Nestled just steps from the heart of Maggie Valley, this charming 1,050+ sq ft mountain cottage offers easy living with two bedrooms, two full baths, a spacious kitchen and dining area, comfortable living room, and a cozy sunroom off the back. Enjoy the front covered porch, mountain views, level yard, and 10foot ceilings throughout. Practical features include a one-car garage with above-garage storage, laundry/mudroom just off the garage, a new architectural shingle roof this year, city water and sewer, and Spectrum cable. Ideal for full-time living, a second home, or vacation rental in a prime walkable location near shops, dining, and all the Smoky Mountain amenities.
Active
$259,500
94 Market St, Maggie Valley, NC 28751
2beds
1,074sqft
Single Family Residence
Built in 1985
0.03 Acres Lot
$251,900 Zestimate®
$242/sqft
$-- HOA
What's special
Mountain viewsLevel yardFront covered porchNew architectural shingle roofTwo bedrooms
- 54 days
- 563
- 16
Zillow last checked:
Listing updated:
Listed by:
Brian K. Noland brian.noland@allentate.com,
Howard Hanna Beverly-Hanks Waynesville
Source: Canopy MLS as distributed by MLS GRID,MLS#: 4416831
Facts & features
Interior
Bedrooms & bathrooms
- Bedrooms: 2
- Bathrooms: 2
- Full bathrooms: 2
- Main level bedrooms: 2
Primary bedroom
- Features: En Suite Bathroom
- Level: Main
Bedroom s
- Level: Main
Bathroom full
- Level: Main
Dining area
- Level: Main
Kitchen
- Level: Main
Living room
- Level: Main
Sunroom
- Level: Main
Heating
- Central, Heat Pump
Cooling
- Ceiling Fan(s), Central Air, Heat Pump
Appliances
- Included: Disposal, Electric Oven, Refrigerator
- Laundry: Mud Room, Laundry Room
Features
- Breakfast Bar
- Flooring: Vinyl, Other
- Has basement: No
- Fireplace features: Gas Log, Propane
Interior area
- Total structure area: 1,074
- Total interior livable area: 1,074 sqft
- Finished area above ground: 1,074
- Finished area below ground: 0
Property
Parking
- Total spaces: 1
- Parking features: Driveway, Attached Garage, Garage on Main Level
- Attached garage spaces: 1
- Has uncovered spaces: Yes
Features
- Levels: One
- Stories: 1
- Has view: Yes
- View description: Long Range, Mountain(s), Year Round
Lot
- Size: 0.03 Acres
Details
- Parcel number: 7686472439
- Zoning: None
- Special conditions: Standard
Construction
Type & style
- Home type: SingleFamily
- Architectural style: Cottage
- Property subtype: Single Family Residence
Materials
- Wood
- Foundation: Crawl Space
Condition
- New construction: No
- Year built: 1985
Utilities & green energy
- Sewer: Public Sewer
- Water: City
Community & HOA
Community
- Subdivision: Village Glen
Location
- Region: Maggie Valley
- Elevation: 2500 Feet
Financial & listing details
- Price per square foot: $242/sqft
- Tax assessed value: $125,700
- Date on market: 8/20/2026
- Cumulative days on market: 551 days
- Road surface type: Asphalt, Paved
Estimated market value
$251,900
$239,000 - $264,000
$1,402/mo
Price history
| Date | Event | Price |
|---|---|---|
| 8/20/2026 | Listed for sale | $259,500-1.3%$242/sqft |
Source:  Canopy MLS as distributed by MLS GRID #4416831 Report a problem Canopy MLS as distributed by MLS GRID #4416831 Report a problem | ||
| 7/26/2026 | Listing removed | $262,900$245/sqft |
Source: Canopy MLS as distributed by MLS GRID #4277066 Report a problem | ||
| 7/11/2026 | Price change | $262,900-0.8%$245/sqft |
Source: Canopy MLS as distributed by MLS GRID #4277066 Report a problem | ||
| 5/13/2026 | Price change | $265,000-7%$247/sqft |
Source: Canopy MLS as distributed by MLS GRID #4277066 Report a problem | ||
| 3/17/2026 | Price change | $285,000-1.3%$265/sqft |
Source: Canopy MLS as distributed by MLS GRID #4277066 Report a problem | ||
| 1/16/2026 | Price change | $288,900-0.3%$269/sqft |
Source: Canopy MLS as distributed by MLS GRID #4277066 Report a problem | ||
| 11/3/2025 | Price change | $289,900+3.6%$270/sqft |
Source: Canopy MLS as distributed by MLS GRID #4277066 Report a problem | ||
| 8/25/2025 | Price change | $279,900-5.1%$261/sqft |
Source: Canopy MLS as distributed by MLS GRID #4277066 Report a problem | ||
| 7/29/2025 | Price change | $295,000-1.6%$275/sqft |
Source: Canopy MLS as distributed by MLS GRID #4277066 Report a problem | ||
| 7/2/2025 | Listed for sale | $299,9000%$279/sqft |
Source: Canopy MLS as distributed by MLS GRID #4277066 Report a problem | ||
| 7/2/2025 | Listing removed | $299,999$279/sqft |
Source: Canopy MLS as distributed by MLS GRID #4227779 Report a problem | ||
| 4/8/2025 | Price change | $299,999-4.8%$279/sqft |
Source: Canopy MLS as distributed by MLS GRID #4227779 Report a problem | ||
| 4/3/2025 | Price change | $315,000-3.1%$293/sqft |
Source: Canopy MLS as distributed by MLS GRID #4227779 Report a problem | ||
| 3/3/2025 | Listed for sale | $325,000+160%$303/sqft |
Source: Canopy MLS as distributed by MLS GRID #4227779 Report a problem | ||
| 10/28/2020 | Sold | $125,000+25%$116/sqft |
Source: Public Record Report a problem | ||
| 7/13/2007 | Sold | $100,000$93/sqft |
Source: Public Record Report a problem | ||
Public tax history
Tax history is unavailable.
Monthly payment
Est. payment
Payment breakdown
Explore the cost of this home by adjusting the details. Changes won't be saved.Climate risks
Neighborhood: 28751
Nearby schools
Schools provided by the listing agent
- Elementary: Jonathan Valley
- Middle: Waynesville
- High: Tuscola
Source: Canopy MLS as distributed by MLS GRID. This data may not be complete. We recommend contacting the local school district to confirm school assignments for this home.

Similar homes
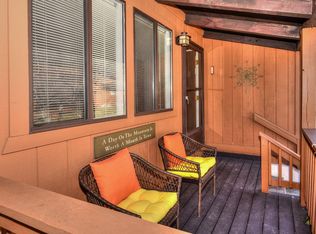
- $295,0002 bd2 ba1.1k sqft100 Bristol Ln, Maggie Valley, NC 28751For Sale
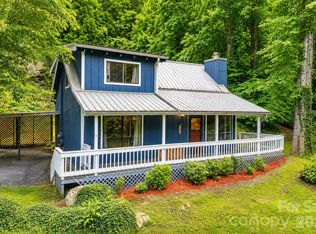
 MLS ID #4388389, Sarah Corn, Keller Williams Great Smokies. Canopy MLS as distributed by MLS GRID
 - $275,0002 bd2 ba1.2k sqft115 Slick Rdg, Maggie Valley, NC 28751For Sale
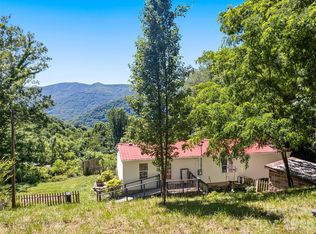 MLS ID #4394968, Mary Irvin, Premier Sotheby’s International Realty. Canopy MLS as distributed by MLS GRID
 - $270,0002 bd2 ba847 sqft61 Shirdash Dr, Maggie Valley, NC 28751For Sale
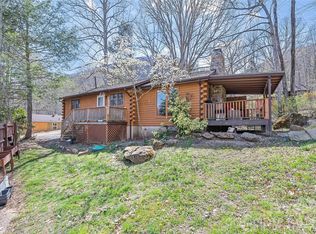 MLS ID #4366174, Mary Irvin, Premier Sotheby’s International Realty. Canopy MLS as distributed by MLS GRID
 - $249,0002 bd2 ba1k sqft30 Katydid Ln, Maggie Valley, NC 28751For Sale
 MLS ID #4405345, Jaci Reynolds, RE/MAX Executive. Canopy MLS as distributed by MLS GRID
 - $310,0002 bd2 ba1.1k sqft49 Lisa Ln, Maggie Valley, NC 28751For SaleMLS ID #4414309, Julie Messer, Better Homes and Gardens Real Estate Heritage. Canopy MLS as distributed by MLS GRID
- $279,0003 bd3 ba1.4k sqft37 George Cir, Maggie Valley, NC 28751For SaleMLS ID #4401492, Ron Breese, Keller Williams Great Smokies. Canopy MLS as distributed by MLS GRID
- $349,0002 bd2 ba1.3k sqft5 Gibson Dr, Maggie Valley, NC 28751For SaleMLS ID #4379068, Jeff Ferguson, Rock Realty, Inc.. Canopy MLS as distributed by MLS GRID
- $299,0002 bd2 ba1.1k sqft50 Gail Dr, Maggie Valley, NC 28751For SaleMLS ID #4380085, Kimberly Raygoza, Epique Inc.. Canopy MLS as distributed by MLS GRID
- $290,0003 bd1 ba1.1k sqft1361 Soco Rd, Maggie Valley, NC 28751For SaleMLS ID #4292151, Brian K. Noland, Howard Hanna Beverly-Hanks Waynesville. Canopy MLS as distributed by MLS GRID
- $330,0002 bd2 ba1.3k sqft36 Dogwood Dr, Maggie Valley, NC 28751For SaleMLS ID #4373028, Holly Aracich, Mosaic Community Lifestyle Realty. Canopy MLS as distributed by MLS GRID
- $349,9002 bd2 ba1.1k sqft33 Fernbrook Rd, Maggie Valley, NC 28751For SaleMLS ID #4355332, Megan Richards, Better Homes and Gardens Real Estate Heritage. Canopy MLS as distributed by MLS GRID
- $312,0002 bd2 ba985 sqft19 Lockman Rd, Maggie Valley, NC 28751For SaleMLS ID #4270927, Craig Messer, Better Homes and Gardens Real Estate Heritage. Canopy MLS as distributed by MLS GRID
- $299,0002 bd2 ba1.2k sqft92 Bobcat Rd, Maggie Valley, NC 28751For SaleMLS ID #4409903, Benjamin Womack, RE/MAX Executive. Canopy MLS as distributed by MLS GRID
- $350,0002 bd2 ba1.4k sqft662 Locust Dr, Maggie Valley, NC 28751For SaleMLS ID #4366981, Jaci Reynolds, RE/MAX Executive. Canopy MLS as distributed by MLS GRID
- $332,0002 bd2 ba1.1k sqft28 Mull Cove Rd, Maggie Valley, NC 28751For SaleMLS ID #4373936, Rick Herdrich, Better Homes and Gardens Real Estate Heritage. Canopy MLS as distributed by MLS GRID
- $350,0002 bd2 ba1.2k sqft148 Market St, Maggie Valley, NC 28751For SaleMLS ID #4356769, Paul Heathman, Mountain Dreams Realty of WNC. Canopy MLS as distributed by MLS GRID
- $374,9002 bd2 ba1.5k sqft224 Highlands Loop, Maggie Valley, NC 28751For SaleMLS ID #4377562, Dwayne Bolt, Better Homes and Gardens Real Estate Heritage. Canopy MLS as distributed by MLS GRID
- $258,0002 bd2 ba1k sqft177 Forest Dr, Clyde, NC 28721For SaleMLS ID #4430732, Carol D. Motley, Landon Key Realty. Canopy MLS as distributed by MLS GRID
- $349,0002 bd2 ba1.1k sqft152 Trails End Ln, Maggie Valley, NC 28751For SaleMLS ID #4380988, Jason Revelia, Better Homes and Gardens Real Estate Heritage. Canopy MLS as distributed by MLS GRID
- $265,0002 bd2 ba1.1k sqft48 Medford Ave, Waynesville, NC 28786For SaleMLS ID #4378352, Mary Irvin, Premier Sotheby’s International Realty. Canopy MLS as distributed by MLS GRID
