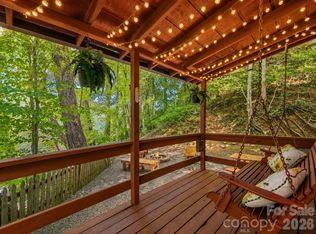
Motivated seller & Priced to SELL! Welcome to your little piece of heaven in the Great Smoky Mountains! Perched on a knoll at an elevation to keep you so cool!Escape to your own private retreat. New Construction in 2024, this custom home offers the perfect blend of serenity, views & opportunity. Situated on a total of 1.61 acres across 2 separate lots, you'll enjoy incredible privacy & panaramic mountain views that seem to stretch on forever from the front porch. The homesite has already been thoughtfull cleard, creating a ready-made opportunity for future expansion-whether you envision adding sq footage to the existing home, garage, workshop or creating the ultimate outdoor entertaining space. The groudwork is done-bring your vision. The 2nd lower lot is also cleard and buildable, offering even more flexibility. Build another home, create a family retreat, develop an income producing rental or simply preserve it for enhanced privacy & expanded longh range views. A rare opportunity! Inside you will find an almost new custom home featuring: a Spacious bedroom & beautifully appointed bath. Oversized great room filled with natural light. Stunning kitchen with upgraded cabinetrty, gorgeous contertops, & large island perfect for gathering. Dedicated space for a home office or computer niche--ideal for remote work. 10x20 outbuilding/workshop for all your needs.
Tucked away in the mountains, you'll feel completely immersed in nature, yet only 6 miles to Maggie Valley & 20 miles to Cherokee. Hiking, 4-wheeling, fishing, & outdoor adventures await right outside your door.
HOUSE, WELL & SEPTIC COMPLETED IN 2024. Move-in ready with room to grow! Take a look TODAY--your
mountain dream (with room to expand)is waiting for YOU!
Active
$249,000
328 Mountain Lion Trl, Maggie Valley, NC 28751
1beds
839sqft
Manufactured Home
Built in 2024
1.61 Acres Lot
$237,400 Zestimate®
$297/sqft
$25/mo HOA
What's special
- 143 days |
- 284 |
- 16 |
Zillow last checked:
Listing updated:
Listed by:
Yvonne Kolomechuk yvonneksells@kw.com,
Keller Williams Great Smokies
Source: Canopy MLS as distributed by MLS GRID,MLS#: 4353533
Facts & features
Interior
Bedrooms & bathrooms
- Bedrooms: 1
- Bathrooms: 1
- Full bathrooms: 1
- Main level bedrooms: 1
Primary bedroom
- Features: Walk-In Closet(s)
- Level: Main
Bathroom full
- Features: Garden Tub
- Level: Main
Great room
- Features: Ceiling Fan(s), Computer Niche, Open Floorplan
- Level: Main
Kitchen
- Features: Ceiling Fan(s), Kitchen Island, Open Floorplan
- Level: Main
Heating
- Heat Pump
Cooling
- Central Air, Heat Pump
Appliances
- Included: Dishwasher, Dryer, Electric Range, Electric Water Heater, Exhaust Hood, Refrigerator, Washer
- Laundry: Utility Room
Features
- Soaking Tub, Kitchen Island, Open Floorplan, Walk-In Closet(s)
- Flooring: Vinyl
- Doors: Insulated Door(s)
- Windows: Insulated Windows
- Has basement: No
Interior area
- Total structure area: 839
- Total interior livable area: 839 sqft
- Finished area above ground: 839
- Finished area below ground: 0
Property
Parking
- Parking features: Driveway
- Has uncovered spaces: Yes
Features
- Levels: One
- Stories: 1
- Patio & porch: Deck
- Exterior features: Other - See Remarks
- Has view: Yes
- View description: Long Range, Mountain(s), Year Round
Lot
- Size: 1.61 Acres
- Features: Cleared, Open Lot, Private, Sloped, Views
Details
- Additional structures: Shed(s)
- Additional parcels included: 7665-05-0907
- Parcel number: 7655958942
- Zoning: None
- Special conditions: Standard
- Other equipment: Network Ready
Construction
Type & style
- Home type: MobileManufactured
- Architectural style: Bungalow
- Property subtype: Manufactured Home
Materials
- Vinyl
- Foundation: Permanent
- Roof: Composition
Condition
- New construction: No
- Year built: 2024
Utilities & green energy
- Sewer: Septic Installed
- Water: Well
- Utilities for property: Electricity Connected
Community & HOA
Community
- Subdivision: Cranberry Falls
HOA
- Has HOA: Yes
- HOA fee: $300 annually
- HOA name: Ken Hall
- HOA phone: 321-848-4319
Location
- Region: Maggie Valley
- Elevation: 3500 Feet
Financial & listing details
- Price per square foot: $297/sqft
- Tax assessed value: $271,427
- Date on market: 3/9/2026
- Cumulative days on market: 126 days
- Electric utility on property: Yes
- Road surface type: Gravel
Estimated market value
$237,400
$226,000 - $249,000
Not available
Price history
| Date | Event | Price |
|---|---|---|
| 4/13/2026 | Price change | $249,000-3.9%$297/sqft |
Source:  Canopy MLS as distributed by MLS GRID #4353533 Report a problem Canopy MLS as distributed by MLS GRID #4353533 Report a problem | ||
| 3/9/2026 | Listed for sale | $259,000-7.2%$309/sqft |
Source: Canopy MLS as distributed by MLS GRID #4353533 Report a problem | ||
| 12/1/2025 | Listing removed | $279,000+7.7%$333/sqft |
Source: Carolina Smokies MLS #26041029 Report a problem | ||
| 6/17/2025 | Price change | $259,000-7.2%$309/sqft |
Source: Canopy MLS as distributed by MLS GRID #4256030 Report a problem | ||
| 5/23/2025 | Listed for sale | $279,000$333/sqft |
Source: Canopy MLS as distributed by MLS GRID #4256030 Report a problem | ||
Public tax history
Tax history is unavailable.
Monthly payment
Climate risks
Neighborhood: 28751
Getting around
0 / 100
Car-DependentNearby schools
GreatSchools rating
- 6/10Scotts Creek ElementaryGrades: PK-8Distance: 5 mi
- 6/10Smoky Mountain HighGrades: 9-12Distance: 9 mi
- 9/10Jackson County Early CollegeGrades: 9-12Distance: 9.4 mi
Schools provided by the listing agent
- Elementary: Jonathan Valley
- Middle: Waynesville
- High: Tuscola
Source: Canopy MLS as distributed by MLS GRID. This data may not be complete. We recommend contacting the local school district to confirm school assignments for this home.
- $51,120-- bd-- ba-- sqftLOT 122 Fifteen Mountain Lion Trl, Maggie Valley, NC 28751Off Market
- $50,330-- bd-- ba-- sqftLOT 122 Thirteen Mountain Lion Trl, Maggie Valley, NC 28751Off Market
- $52,590-- bd-- ba-- sqftLOT 122 Sixteen Mountain Lion Trl, Maggie Valley, NC 28751Off Market
- $50,870-- bd-- ba-- sqftLOT 122 Forteen Mountaineer Rd, Whittier, NC 28789Off Market
- $45,340-- bd-- ba-- sqftLOT 122 Eighteen Cranberry Creek Rd, Maggie Valley, NC 28751Off Market
- $63,880-- bd-- ba-- sqft898 Cranberry Creek Rd, Maggie Valley, NC 28751Off Market
- $--0.64 Acres56 Screech Owl Cir #123-6, Maggie Valley, NC 28751Off Market
- $168,590-- bd-- ba-- sqft959 Cranberry Creek Rd, Maggie Valley, NC 28751Off Market
A local agent can set up tours, give advice and negotiate with sellers.
Similar homes
- $275,0002 bd2 ba1.2k sqft242 Plott Balsam Rd, Maggie Valley, NC 28751For Sale

 MLS ID #4356223, Matt Tavener, Keller Williams Professionals. Canopy MLS as distributed by MLS GRID
 - $280,0002 bd2 ba1.2k sqft115 Slick Rdg, Maggie Valley, NC 28751For Sale
 MLS ID #4394968, Mary Irvin, Premier Sotheby’s International Realty. Canopy MLS as distributed by MLS GRID
 - $230,0002 bd1 ba440 sqft279 Rocky Top Rd, Maggie Valley, NC 28751For Sale
 MLS ID #4395126, Julie Messer, Better Homes and Gardens Real Estate Heritage. Canopy MLS as distributed by MLS GRID
 - $250,0002 bd2 ba1k sqft30 Katydid Ln, Maggie Valley, NC 28751For Sale
 MLS ID #4405345, Jaci Reynolds, RE/MAX Executive. Canopy MLS as distributed by MLS GRID
 - $194,9002 bd2 ba979 sqft4 Levi Dr #12, Maggie Valley, NC 28751For SaleMLS ID #4383759, Amanda Hill, Howard Hanna Beverly-Hanks Waynesville. Canopy MLS as distributed by MLS GRID
- $245,0002 bd1 ba815 sqft6115 Skyland Dr, Sylva, NC 28779For SaleMLS ID #4401474, Allison MacDowell, Keller Williams Great Smokies. Canopy MLS as distributed by MLS GRID
- $355,0002 bd2 ba1k sqft959 Plott Balsam Rd, Maggie Valley, NC 28751For SaleMLS ID #4372088, Colleen Hannah, Coldwell Banker Advantage. Canopy MLS as distributed by MLS GRID
- $315,9002 bd2 ba985 sqft19 Lockman Rd, Maggie Valley, NC 28751For SaleMLS ID #4270927, Craig Messer, Better Homes and Gardens Real Estate Heritage. Canopy MLS as distributed by MLS GRID
- $325,0002 bd2 ba1.2k sqft918 Plott Balsam Rd, Maggie Valley, NC 28751For SaleMLS ID #4383857, Billy Brede, Fathom Realty. Canopy MLS as distributed by MLS GRID
- $359,0002 bd2 ba1.1k sqft152 Trails End Ln, Maggie Valley, NC 28751For SaleMLS ID #4380988, Jason Revelia, Better Homes and Gardens Real Estate Heritage. Canopy MLS as distributed by MLS GRID
- $234,0001 bd1 ba800 sqft955 Soco Rd, Maggie Valley, NC 28751For SaleMLS ID #4347649, David Miller, Better Homes and Gardens Real Estate Heritage. Canopy MLS as distributed by MLS GRID
- $270,0002 bd2 ba847 sqft61 Shirdash Dr, Maggie Valley, NC 28751For SaleMLS ID #4366174, Mary Irvin, Premier Sotheby’s International Realty. Canopy MLS as distributed by MLS GRID
- $349,9002 bd2 ba1.1k sqft33 Fernbrook Rd, Maggie Valley, NC 28751For SaleMLS ID #4355332, Megan Richards, Better Homes and Gardens Real Estate Heritage. Canopy MLS as distributed by MLS GRID
- $265,0002 bd2 ba938 sqft203 Justice Dr, Clyde, NC 28721For SaleMLS ID #4400421, Gisselle Sanchez, DRG Homes & Land. Canopy MLS as distributed by MLS GRID
- $315,0002 bd2 ba1.1k sqft100 Bristol Ln, Maggie Valley, NC 28751For SaleMLS ID #4388389, Sarah Corn, Keller Williams Great Smokies. Canopy MLS as distributed by MLS GRID
- $332,0002 bd2 ba1.1k sqft28 Mull Cove Rd, Maggie Valley, NC 28751For SaleMLS ID #4373936, Rick Herdrich, Better Homes and Gardens Real Estate Heritage. Canopy MLS as distributed by MLS GRID
- $310,0002 bd2 ba1.1k sqft13 Lisa Ln, Maggie Valley, NC 28751For SaleMLS ID #4404542, Lynda Bennett, Better Homes and Gardens Real Estate Heritage. Canopy MLS as distributed by MLS GRID
- $225,0003 bd2 ba1k sqft39 Spruce St, Waynesville, NC 28786For SaleMLS ID #4407545, Michelle McElroy, Howard Hanna Beverly-Hanks Waynesville. Canopy MLS as distributed by MLS GRID
- $230,0003 bd2 ba960 sqft345 Hyatt St, Waynesville, NC 28786For SaleMLS ID #4399668, Heather Hendrix, Keller Williams Professionals. Canopy MLS as distributed by MLS GRID
- $229,5002 bd1 ba712 sqft87 Sassafras Ln, Maggie Valley, NC 28751For SaleMLS ID #4372695, Andrea Ochoa, Collective Realty LLC. Canopy MLS as distributed by MLS GRID
