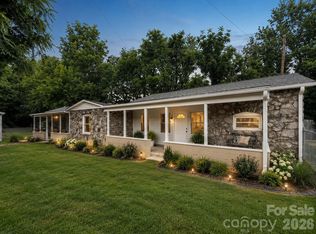
Experience hassle-free living with all the conveniences of the city! Situated in the town of Waynesville, this well-maintained 1993 doublewide offers low-maintenance living, making daily routines a breeze. Start your mornings on the covered front porch—complete with a handicap-accessible ramp—or spend evenings on the covered back porch overlooking your level, easy-to-care-for lot. Inside, an inviting living room greets you with warmth, flowing seamlessly into a functional eat-in kitchen designed for casual meals and effortless gatherings. The smart split-bedroom layout is highlighted by a spacious primary suite. Modern comfort comes easy here thanks to updated appliances, carpet and luxury vinyl plank flooring added in 2023, along with a high-efficiency heat pump installed in 2021. Hobbyists, woodworkers, and vehicle enthusiasts will fall in love with the impressive 25x38 detached garage/shop—offering endless space for projects, storage, or a dream workshop. Whether you are seeking a convenient primary residence near downtown dining and shopping or a functional setup with room to tinker, this property is ready for you.
Active
$225,000
39 Spruce St, Waynesville, NC 28786
3beds
1,099sqft
Manufactured Home
Built in 1993
0.2 Acres Lot
$212,300 Zestimate®
$205/sqft
$-- HOA
What's special
- 81 days
- 298
- 26
Zillow last checked:
Listing updated:
Listed by:
Michelle McElroy mcelroy.ellege@howardhannatate.com,
Howard Hanna Beverly-Hanks Waynesville
Source: Canopy MLS as distributed by MLS GRID,MLS#: 4407545
Facts & features
Interior
Bedrooms & bathrooms
- Bedrooms: 3
- Bathrooms: 2
- Full bathrooms: 2
- Main level bedrooms: 3
Primary bedroom
- Level: Main
Bedroom s
- Level: Main
Bedroom s
- Level: Main
Bathroom full
- Level: Main
Kitchen
- Level: Main
Laundry
- Level: Main
Living room
- Level: Main
Heating
- Heat Pump
Cooling
- Heat Pump
Appliances
- Included: Dishwasher, Electric Oven, Electric Range, Refrigerator, Washer/Dryer
- Laundry: Mud Room, Laundry Room
Features
- Walk-In Closet(s)
- Flooring: Carpet, Vinyl
- Has basement: No
Interior area
- Total structure area: 1,099
- Total interior livable area: 1,099 sqft
- Finished area above ground: 1,099
- Finished area below ground: 0
Property
Parking
- Total spaces: 2
- Parking features: Driveway, Detached Garage, Garage on Main Level
- Garage spaces: 2
- Has uncovered spaces: Yes
Features
- Levels: One
- Stories: 1
- Patio & porch: Covered, Front Porch, Rear Porch
Lot
- Size: 0.2 Acres
- Features: Flood Plain/Bottom Land, Level
Details
- Additional structures: Outbuilding, Workshop
- Parcel number: 8605913435
- Zoning: RMU
- Special conditions: Standard
Construction
Type & style
- Home type: MobileManufactured
- Property subtype: Manufactured Home
Materials
- Vinyl
- Foundation: Crawl Space
Condition
- New construction: No
- Year built: 1993
Utilities & green energy
- Sewer: Public Sewer
- Water: City
- Utilities for property: Cable Available
Community & HOA
Community
- Subdivision: Brookwood
Location
- Region: Waynesville
- Elevation: 2000 Feet
Financial & listing details
- Price per square foot: $205/sqft
- Tax assessed value: $88,100
- Annual tax amount: $1
- Date on market: 7/24/2026
- Cumulative days on market: 81 days
- Listing terms: Cash,Conventional
- Road surface type: Concrete, Paved
Estimated market value
$212,300
$202,000 - $223,000
Not available
Price history
| Date | Event | Price |
|---|---|---|
| 7/24/2026 | Listed for sale | $225,000$205/sqft |
Source:  Canopy MLS as distributed by MLS GRID #4407545 Report a problem Canopy MLS as distributed by MLS GRID #4407545 Report a problem | ||
Public tax history
| Year | Property taxes | Tax assessment |
|---|---|---|
| 2025 | $1 | $100 |
| 2024 | $1 | $100 |
| 2023 | $1 | $100 |
| 2022 | $1 | $100 |
| 2021 | $1 | $100 |
| 2020 | $1 | $100 |
| 2019 | $1 | $100 |
| 2018 | $1 | $100 |
| 2017 | $1 | $100 |
| 2016 | $1 | $100 |
| 2015 | $1 | $100 |
| 2014 | $1 | $100 |
Find assessor info on the county website
Monthly payment
Climate risks
Neighborhood: 28786
Nearby schools
Schools provided by the listing agent
- Elementary: Hazelwood
- Middle: Waynesville
- High: Tuscola
Source: Canopy MLS as distributed by MLS GRID. This data may not be complete. We recommend contacting the local school district to confirm school assignments for this home.
Similar homes
- $200,0003 bd2 ba960 sqft345 Hyatt St, Waynesville, NC 28786For Sale

 MLS ID #4399668, Heather Hendrix, Keller Williams Professionals. Canopy MLS as distributed by MLS GRID
 - $249,9004 bd2 ba1.3k sqft492 Riverbend St, Waynesville, NC 28786For Sale
 MLS ID #4388344, David Rogers, RE/MAX Executive. Canopy MLS as distributed by MLS GRID
 - $234,5002 bd1 ba824 sqft237 Camelot Dr APT B, Waynesville, NC 28786For Sale
 MLS ID #4410638, Brian K. Noland, Howard Hanna Beverly-Hanks Waynesville. Canopy MLS as distributed by MLS GRID
 - $175,0002 bd1 ba807 sqft57 Spruce St, Waynesville, NC 28786For Sale
 MLS ID #4407581, Michelle McElroy, Howard Hanna Beverly-Hanks Waynesville. Canopy MLS as distributed by MLS GRID
 - $215,0002 bd1 ba1k sqft1496 Allens Creek Rd, Waynesville, NC 28786For SaleMLS ID #4341468, Molly Messer Schick, RE/MAX Executive. Canopy MLS as distributed by MLS GRID
- $250,0002 bd1 ba1k sqft26 Francis St, Waynesville, NC 28786For SaleMLS ID #4361643, Andrew Lanteri, Nest Realty Asheville. Canopy MLS as distributed by MLS GRID
- $265,0002 bd2 ba1.1k sqft48 Medford Ave, Waynesville, NC 28786For SaleMLS ID #4378352, Mary Irvin, Premier Sotheby’s International Realty. Canopy MLS as distributed by MLS GRID
- $184,5002 bd2 ba1k sqft139 N Ridge Dr, Waynesville, NC 28785For SaleMLS ID #4408515, Amy Sugg, RE/MAX Executive. Canopy MLS as distributed by MLS GRID
- $335,0003 bd1 ba1.1k sqft713 Brown Ave, Waynesville, NC 28786For SaleMLS ID #4410892, Michelle McElroy, Howard Hanna Beverly-Hanks Waynesville. Canopy MLS as distributed by MLS GRID
- $320,0003 bd1 ba1.3k sqft43 Avery St, Waynesville, NC 28786For SaleMLS ID #4420099, Joka Daly, Howard Hanna Beverly-Hanks Waynesville. Canopy MLS as distributed by MLS GRID
- $285,0002 bd1 ba1.3k sqft80 Nature Ln, Waynesville, NC 28786For SaleMLS ID #4418677, Melissa Rogers, Keller Williams Great Smokies. Canopy MLS as distributed by MLS GRID
- $312,5002 bd3 ba1.1k sqftWaynesville West Condos, Waynesville, NC 28786For SaleMLS ID #4414516, Allen Brasington, DRG Homes & Land. Canopy MLS as distributed by MLS GRID
- $229,0012 bd2 ba1k sqft59 Nazarene Way, Waynesville, NC 28785For SaleMLS ID #4400319, Molly Messer Schick, RE/MAX Executive. Canopy MLS as distributed by MLS GRID
- $298,5003 bd3 ba1.1k sqft408 Whispering Winds Rd, Waynesville, NC 28785For SaleMLS ID #4305931, Gail Vincent, NorthGroup Real Estate LLC. Canopy MLS as distributed by MLS GRID
- $179,0003 bd2 ba1k sqft67 Quartz Ln, Balsam, NC 28707For SaleMLS ID #4427799, Jessi Rawlings, Keller Williams Great Smokies. Canopy MLS as distributed by MLS GRID
- $274,9003 bd2 ba1.1k sqft1200 Barkers Creek Rd, Whittier, NC 28789For SaleMLS ID #4432038, Adrienne Clark Higdon, Blue Ridge Premier Realty. Canopy MLS as distributed by MLS GRID
- $247,0002 bd2 ba1k sqft82 Nazarene Way, Waynesville, NC 28785For SaleMLS ID #4423566, Molly Messer Schick, RE/MAX Executive. Canopy MLS as distributed by MLS GRID
- $295,0003 bd1 ba1.2k sqft31 Granite Ln, Waynesville, NC 28786For SaleMLS ID #4388905, Pamela Williams, Keller Williams Great Smokies. Canopy MLS as distributed by MLS GRID
- $299,9992 bd2 ba877 sqft500 Apple Tree Ct, Waynesville, NC 28786For SaleMLS ID #4353696, Benjamin Womack, RE/MAX Executive. Canopy MLS as distributed by MLS GRID
- $319,9002 bd2 ba936 sqft550 Lickstone Rd, Waynesville, NC 28786For SaleMLS ID #4418798, Thomas Mallette, Better Homes and Gardens Real Estate Heritage. Canopy MLS as distributed by MLS GRID
