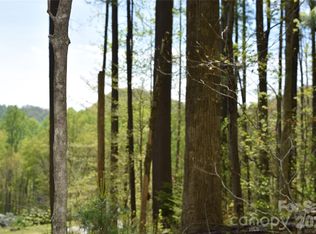
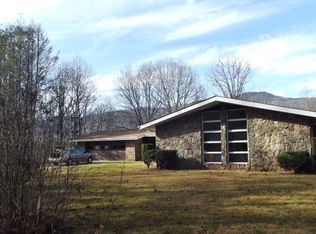
Come escape to Balsam and imagine your life in this sweet little cottage. Enjoy year round views from a covered back porch. Nestled on top of a woodsy hill with a nice level side yard, this well-loved 3 bedroom home is waiting for its new owners. This oldie, but goodie features a fully renovated kitchen with stunning butcher block countertops, brand new white cabinets, fresh plumbing, and upscale kitchen sink. It also has a fully updated bathroom and LVP flooring throughout part of the home. Each bedroom has its own built-in dressers and closets. In addition, the primary bathroom has a half bath attached and natural wood shelving. This manufactured doublewide stands out due to its charming wood siding, large level side yard, and covered back porch looking out at the Blue Ridge Mountains and famous Balsam Mountain Inn. With move in ready homes rarely coming available in this convenient location, you don't want to miss this opportunity. CASH ONLY due to age or home. Inspection Summary Available in notes.
Active
$179,000
67 Quartz Ln, Balsam, NC 28707
3beds
1,056sqft
Manufactured Home
Built in 1976
0.49 Acres Lot
$172,600 Zestimate®
$170/sqft
$-- HOA
What's special
Fully renovated kitchenYear round viewsCharming wood sidingFully updated bathroomUpscale kitchen sinkLarge level side yardNice level side yard
- 16 days
- 836
- 52
Likely to sell faster than
Zillow last checked:
Listing updated:
Listed by:
Jessi Rawlings jessip@kw.com,
Keller Williams Great Smokies
Source: Canopy MLS as distributed by MLS GRID,MLS#: 4427799
Facts & features
Interior
Bedrooms & bathrooms
- Bedrooms: 3
- Bathrooms: 2
- Full bathrooms: 1
- 1/2 bathrooms: 1
- Main level bedrooms: 3
Primary bedroom
- Features: Built-in Features, En Suite Bathroom
- Level: Main
Bedroom s
- Features: Built-in Features
- Level: Main
Bedroom s
- Level: Main
Kitchen
- Level: Main
Living room
- Level: Main
Heating
- Baseboard, Electric
Cooling
- Ceiling Fan(s), Electric
Appliances
- Included: Dryer, Electric Oven, Electric Range, Refrigerator, Washer
- Laundry: Electric Dryer Hookup, In Hall, Washer Hookup
Features
- Built-in Features
- Flooring: Carpet, Vinyl
- Has basement: No
Interior area
- Total structure area: 1,056
- Total interior livable area: 1,056 sqft
- Finished area above ground: 1,056
- Finished area below ground: 0
Property
Parking
- Parking features: Parking Space(s)
Features
- Levels: One
- Stories: 1
- Patio & porch: Covered, Front Porch, Rear Porch
- Exterior features: Storage Unit (Off Site)
- Has view: Yes
- View description: Mountain(s), Year Round
Lot
- Size: 0.49 Acres
- Features: Cleared, Green Area, Private, Views, Wooded
Details
- Parcel number: 7683343747
- Zoning: R-3
- Special conditions: Standard
Construction
Type & style
- Home type: MobileManufactured
- Architectural style: Cottage
- Property subtype: Manufactured Home
Materials
- Wood
- Foundation: Crawl Space, Permanent
- Roof: Fiberglass
Condition
- New construction: No
- Year built: 1976
Utilities & green energy
- Sewer: Septic Installed
- Water: Well
- Utilities for property: Electricity Connected
Community & HOA
Community
- Subdivision: None
Location
- Region: Balsam
- Elevation: 3000 Feet
Financial & listing details
- Price per square foot: $170/sqft
- Tax assessed value: $67,640
- Date on market: 9/23/2026
- Cumulative days on market: 247 days
- Listing terms: Cash
- Electric utility on property: Yes
- Road surface type: Asphalt, Dirt, Paved
Estimated market value
$172,600
$164,000 - $181,000
Not available
Price history
| Date | Event | Price |
|---|---|---|
| 9/23/2026 | Listed for sale | $179,000$170/sqft |
Source:  Canopy MLS as distributed by MLS GRID #4427799 Report a problem Canopy MLS as distributed by MLS GRID #4427799 Report a problem | ||
| 9/21/2026 | Listing removed | $179,000$170/sqft |
Source: Canopy MLS as distributed by MLS GRID #4303885 Report a problem | ||
| 7/8/2026 | Price change | $179,000-4.8%$170/sqft |
Source: Canopy MLS as distributed by MLS GRID #4303885 Report a problem | ||
| 3/21/2026 | Listed for sale | $188,000-5.1%$178/sqft |
Source: Canopy MLS as distributed by MLS GRID #4303885 Report a problem | ||
| 12/12/2025 | Listing removed | $198,000$188/sqft |
Source: Canopy MLS as distributed by MLS GRID #4303885 Report a problem | ||
| 11/22/2025 | Pending sale | $198,000$188/sqft |
Source: Canopy MLS as distributed by MLS GRID #4303885 Report a problem | ||
| 9/19/2025 | Listed for sale | $198,000$188/sqft |
Source: Canopy MLS as distributed by MLS GRID #4303885 Report a problem | ||
Public tax history
Tax history is unavailable.
Monthly payment
Climate risks
Neighborhood: 28707
Nearby schools
Schools provided by the listing agent
- Elementary: Scotts Creek
- Middle: Scotts Creek
- High: Smoky Mountain
Source: Canopy MLS as distributed by MLS GRID. This data may not be complete. We recommend contacting the local school district to confirm school assignments for this home.
Similar homes
- $184,5002 bd2 ba1k sqft139 N Ridge Dr, Waynesville, NC 28785For Sale

 MLS ID #4408515, Amy Sugg, RE/MAX Executive. Canopy MLS as distributed by MLS GRID
 - $200,0003 bd2 ba960 sqft345 Hyatt St, Waynesville, NC 28786For Sale
 MLS ID #4399668, Heather Hendrix, Keller Williams Professionals. Canopy MLS as distributed by MLS GRID
 - $175,0002 bd2 ba1k sqft102 Serenity Ln, Clyde, NC 28721For Sale
 MLS ID #4384211, Michelle McElroy, Howard Hanna Beverly-Hanks Waynesville. Canopy MLS as distributed by MLS GRID
 - $180,0002 bd1 ba690 sqft1680 Williamson Rd, Whittier, NC 28789For Sale
 MLS ID #4391119, Megan Cookston, Yellow Rose Real Estate LLC. Canopy MLS as distributed by MLS GRID
 - $225,0003 bd2 ba1k sqft39 Spruce St, Waynesville, NC 28786For SaleMLS ID #4407545, Michelle McElroy, Howard Hanna Beverly-Hanks Waynesville. Canopy MLS as distributed by MLS GRID
- $175,0002 bd1 ba807 sqft57 Spruce St, Waynesville, NC 28786For SaleMLS ID #4407581, Michelle McElroy, Howard Hanna Beverly-Hanks Waynesville. Canopy MLS as distributed by MLS GRID
- $194,9002 bd2 ba979 sqft4 Levi Dr #12, Maggie Valley, NC 28751For SaleMLS ID #4383759, Amanda Hill, Howard Hanna Beverly-Hanks Waynesville. Canopy MLS as distributed by MLS GRID
- $225,0002 bd2 ba1.4k sqft67 Mistletoe Rdg, Waynesville, NC 28786For SaleMLS ID #4424771, Bruce McGovern, McGovern Property Management, Inc.. Canopy MLS as distributed by MLS GRID
- $149,9004 bd3 ba1k sqft116 Heavenly View Dr, Sylva, NC 28779For SaleMLS ID #4397099, Pat Sluder, Western Carolina Properties, Inc.. Canopy MLS as distributed by MLS GRID
- $169,9002 bd2 ba830 sqft91 Mallard Loop, Waynesville, NC 28785For SaleMLS ID #4372848, Lyndia Massey, Mountain Dreams Realty of WNC. Canopy MLS as distributed by MLS GRID
- $229,5002 bd1 ba815 sqft6115 Skyland Dr, Sylva, NC 28779For SaleMLS ID #4401474, Allison MacDowell, Keller Williams Great Smokies. Canopy MLS as distributed by MLS GRID
- $215,0002 bd1 ba1k sqft1496 Allens Creek Rd, Waynesville, NC 28786For SaleMLS ID #4341468, Molly Messer Schick, RE/MAX Executive. Canopy MLS as distributed by MLS GRID
- $199,9002 bd1 ba1.1k sqft414 Skyline Dr, Canton, NC 28716For SaleMLS ID #4394964, Sandra Messer, DRG Homes & Land. Canopy MLS as distributed by MLS GRID
- $245,0003 bd1 ba714 sqft74 Badd Ln, Maggie Valley, NC 28751For SaleMLS ID #4314293, Holly Fletcher, Keller Williams Great Smokies. Canopy MLS as distributed by MLS GRID
- $229,9002 bd2 ba1.1k sqft36 Mulberry Ln, Maggie Valley, NC 28751For SaleMLS ID #4346269, Ty Boyd, Howard Hanna Beverly-Hanks Waynesville. Canopy MLS as distributed by MLS GRID
- $230,0002 bd1 ba917 sqft3387 Union Hill Rd, Whittier, NC 28789For SaleMLS ID #4421408, Jennifer Simandl, EXP Realty LLC. Canopy MLS as distributed by MLS GRID
- $249,9004 bd2 ba1.3k sqft492 Riverbend St, Waynesville, NC 28786For SaleMLS ID #4388344, David Rogers, RE/MAX Executive. Canopy MLS as distributed by MLS GRID
