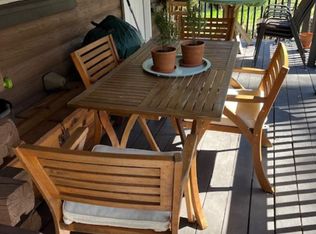
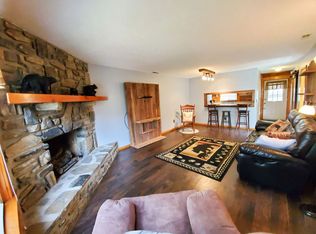
NEW PRICE – $229,900! Move-in ready 2BR/1.5BA townhome in desirable Hemlock Villas, just minutes from downtown Maggie Valley, Waynesville, Cataloochee Ski Area, the Blue Ridge Parkway, hiking, golf, dining, and shopping. This beautifully updated home features new white quartz countertops, all brand-new, never-used kitchen appliances, brand-new carpet in both bedrooms, and a new sliding glass door with built-in blinds for added privacy. Hardwood floors, a cozy fireplace, covered front porch, and private covered rear deck create the perfect mountain retreat. HOA maintains the exterior for low-maintenance living, and the rental-friendly community offers excellent flexibility as a primary residence, vacation home, or investment property. Don’t miss this exceptional value in the heart of Western North Carolina!
Under contract-show
Price cut: $5.1K (8/28)
$229,900
36 Mulberry Ln, Maggie Valley, NC 28751
2beds
1,118sqft
Townhouse
Built in 1982
0.02 Acres Lot
$-- Zestimate®
$206/sqft
$125/mo HOA
What's special
Cozy fireplaceCovered front porchHardwood floorsNew white quartz countertopsBrand-new never-used kitchen appliancesPrivate covered rear deck
- 205 days
- 181
- 8
Zillow last checked:
Listing updated:
Listed by:
Ty Boyd ty.boyd@allentate.com,
Howard Hanna Beverly-Hanks Waynesville,
Billie Green,
Howard Hanna Beverly-Hanks Waynesville
Source: Canopy MLS as distributed by MLS GRID,MLS#: 4346269
Facts & features
Interior
Bedrooms & bathrooms
- Bedrooms: 2
- Bathrooms: 2
- Full bathrooms: 1
- 1/2 bathrooms: 1
Primary bedroom
- Level: Main
Bedroom s
- Level: Main
Kitchen
- Level: Main
Laundry
- Level: Main
Living room
- Level: Main
Heating
- Forced Air, Heat Pump
Cooling
- Ceiling Fan(s)
Appliances
- Included: Dishwasher, Electric Range, Refrigerator, Washer/Dryer
- Laundry: Main Level
Features
- Flooring: Wood
- Doors: Sliding Doors
- Has basement: No
- Fireplace features: Living Room
Interior area
- Total structure area: 1,118
- Total interior livable area: 1,118 sqft
- Finished area above ground: 1,118
- Finished area below ground: 0
Video & virtual tour
Property
Parking
- Total spaces: 1
- Parking features: Detached Carport
- Carport spaces: 1
Features
- Levels: Two
- Stories: 2
- Entry location: Main
- Patio & porch: Covered
Lot
- Size: 0.02 Acres
Details
- Parcel number: 7696261504
- Zoning: R-3
- Special conditions: Standard
Construction
Type & style
- Home type: Townhouse
- Property subtype: Townhouse
Materials
- Wood
- Foundation: Crawl Space
- Roof: Metal
Condition
- New construction: No
- Year built: 1982
Utilities & green energy
- Sewer: Public Sewer
- Water: City
Community & HOA
Community
- Subdivision: Hemlock Villas
HOA
- Has HOA: Yes
- HOA fee: $125 monthly
- HOA name: Hemlock Villas
Location
- Region: Maggie Valley
- Elevation: 2500 Feet
Financial & listing details
- Price per square foot: $206/sqft
- Tax assessed value: $118,000
- Date on market: 2/13/2026
- Cumulative days on market: 205 days
- Listing terms: Cash,Conventional
- Road surface type: Gravel
Estimated market value
Not available
Estimated sales range
Not available
Not available
Price history
| Date | Event | Price |
|---|---|---|
| 10/12/2026 | Contingent | $229,900$206/sqft |
Source: Carolina Smokies MLS #26045346 Report a problem | ||
| 8/28/2026 | Price change | $229,900-2.2%$206/sqft |
Source:  Canopy MLS as distributed by MLS GRID #4346269 Report a problem Canopy MLS as distributed by MLS GRID #4346269 Report a problem | ||
| 8/27/2026 | Listed for sale | $235,000$210/sqft |
Source: Canopy MLS as distributed by MLS GRID #4346269 Report a problem | ||
| 7/14/2026 | Listing removed | $235,000$210/sqft |
Source: Carolina Smokies MLS #26045346 Report a problem | ||
| 3/25/2026 | Price change | $235,000-6%$210/sqft |
Source: Canopy MLS as distributed by MLS GRID #4346269 Report a problem | ||
| 2/13/2026 | Listed for sale | $250,000+180.1%$224/sqft |
Source: Canopy MLS as distributed by MLS GRID #4346269 Report a problem | ||
| 11/6/2013 | Sold | $89,250$80/sqft |
Source: Public Record Report a problem | ||
Public tax history
Tax history is unavailable.
Monthly payment
Est. payment
Payment breakdown
Explore the cost of this home by adjusting the details. Changes won't be saved.Climate risks
Neighborhood: 28751
Nearby schools
Schools provided by the listing agent
- Elementary: Jonathan Valley
- Middle: Waynesville
- High: Tuscola
Source: Canopy MLS as distributed by MLS GRID. This data may not be complete. We recommend contacting the local school district to confirm school assignments for this home.
Similar homes
- $249,0002 bd2 ba1k sqft30 Katydid Ln, Maggie Valley, NC 28751For Sale

 MLS ID #4405345, Jaci Reynolds, RE/MAX Executive. Canopy MLS as distributed by MLS GRID
 - $270,0002 bd2 ba847 sqft61 Shirdash Dr, Maggie Valley, NC 28751For Sale
 MLS ID #4366174, Mary Irvin, Premier Sotheby’s International Realty. Canopy MLS as distributed by MLS GRID
 - $295,0002 bd2 ba1.1k sqft100 Bristol Ln, Maggie Valley, NC 28751For Sale
 MLS ID #4388389, Sarah Corn, Keller Williams Great Smokies. Canopy MLS as distributed by MLS GRID
 - $279,0003 bd3 ba1.4k sqft37 George Cir, Maggie Valley, NC 28751For Sale
 MLS ID #4401492, Ron Breese, Keller Williams Great Smokies. Canopy MLS as distributed by MLS GRID
 - $259,5002 bd2 ba1k sqft94 Market St, Maggie Valley, NC 28751For SaleMLS ID #4416831, Brian K. Noland, Howard Hanna Beverly-Hanks Waynesville. Canopy MLS as distributed by MLS GRID
- $217,5002 bd1 ba712 sqft87 Sassafras Ln, Maggie Valley, NC 28751For SaleMLS ID #4372695, Andrea Ochoa, Collective Realty LLC. Canopy MLS as distributed by MLS GRID
- $299,0002 bd2 ba1.1k sqft50 Gail Dr, Maggie Valley, NC 28751For SaleMLS ID #4380085, Kimberly Raygoza, Epique Inc.. Canopy MLS as distributed by MLS GRID
- $275,0002 bd2 ba1.2k sqft115 Slick Rdg, Maggie Valley, NC 28751For SaleMLS ID #4394968, Mary Irvin, Premier Sotheby’s International Realty. Canopy MLS as distributed by MLS GRID
- $310,0002 bd2 ba1.1k sqft49 Lisa Ln, Maggie Valley, NC 28751For SaleMLS ID #4414309, Julie Messer, Better Homes and Gardens Real Estate Heritage. Canopy MLS as distributed by MLS GRID
- $330,0002 bd2 ba1.3k sqft36 Dogwood Dr, Maggie Valley, NC 28751For SaleMLS ID #4373028, Holly Aracich, Mosaic Community Lifestyle Realty. Canopy MLS as distributed by MLS GRID
- $328,0002 bd2 ba1k sqft927 Henry Dingus Way, Maggie Valley, NC 28751For SaleMLS ID #4430571, Keith Clark, RE/MAX Executive. Canopy MLS as distributed by MLS GRID
- $325,0002 bd2 ba1.1k sqft104 Ash Dr, Maggie Valley, NC 28751For SaleMLS ID #4402926, Haylee Woods, ERA Sunburst Realty. Canopy MLS as distributed by MLS GRID
- $245,0003 bd1 ba714 sqft74 Badd Ln, Maggie Valley, NC 28751For SaleMLS ID #4314293, Holly Fletcher, Keller Williams Great Smokies. Canopy MLS as distributed by MLS GRID
- $290,0003 bd1 ba1.1k sqft1361 Soco Rd, Maggie Valley, NC 28751For SaleMLS ID #4292151, Brian K. Noland, Howard Hanna Beverly-Hanks Waynesville. Canopy MLS as distributed by MLS GRID
- $229,0012 bd2 ba1k sqft59 Nazarene Way, Waynesville, NC 28785For SaleMLS ID #4400319, Molly Messer Schick, RE/MAX Executive. Canopy MLS as distributed by MLS GRID
- $299,0002 bd2 ba1.2k sqft92 Bobcat Rd, Maggie Valley, NC 28751For SaleMLS ID #4409903, Benjamin Womack, RE/MAX Executive. Canopy MLS as distributed by MLS GRID
- $316,0002 bd2 ba1.1k sqft28 Mull Cove Rd, Maggie Valley, NC 28751For SaleMLS ID #4373936, Rick Herdrich, Better Homes and Gardens Real Estate Heritage. Canopy MLS as distributed by MLS GRID
- $312,0002 bd2 ba985 sqft19 Lockman Rd, Maggie Valley, NC 28751For SaleMLS ID #4270927, Craig Messer, Better Homes and Gardens Real Estate Heritage. Canopy MLS as distributed by MLS GRID
- $242,5002 bd2 ba1k sqft75 Nazarene Way APT 2, Waynesville, NC 28785For SaleMLS ID #4424848, Dani Rhodarmer, Southern Sky Realty. Canopy MLS as distributed by MLS GRID
- $185,0001 bd1 ba603 sqft1555 Soco Rd #12, Maggie Valley, NC 28751For SaleMLS ID #4288226, Pam McCracken, Keller Williams Great Smokies. Canopy MLS as distributed by MLS GRID
