Welcome to this well-loved 3-bedroom, 2-bath home, where quality craftsmanship, mountain views, and a welcoming community come together. Located on a sought- after Hyatt Street, this neighborhood is known for its close-knit atmosphere, with neighbors coming together each Halloween and Christmas to create beautiful holiday light displays that make the street truly magical.
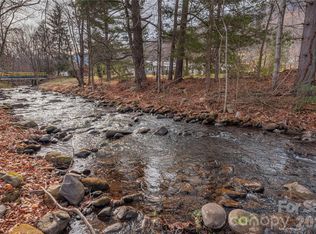
Situated in a fisherman's paradise, the trout-stocked creek flows directly behind the property, offering incredible backyard fishing opportunities and a peaceful natural setting.
Inside, you'll find beautiful knotty pine doors finished with water-based polyurethane, granite kitchen countertops, a 60/40 drop-in kitchen sink, and a marble-look porcelain flooring throughout the kitchen and living room. The spacious primary suite features marble double his-and-hers drop-in sinks with a touch-activated mirror, while the guest bathroom includes a granite-top drop-in sink and a tiled tub surround with waterproof backer board. The bedrooms feature durable hardwood-look tile installed over waterproof concrete backer board, and double pane windows provide year-round energy efficiency. The home is topped with a 30-year architectural shingle roof complete with rain and snow guards for added peace of mind.
Outside, enjoy a partially fenced backyard, stunning mountain views, and the tranquil sounds of the creek just beyond your back door. The backyard was impacted by hurricane Helene and offers a wonderful opportunity for the next owner to restore and personalize the outdoor space while enjoying an exceptional location.
If you're looking for a home that's been lovingly maintained, thoughtfully updated, and nestled in one of the area's most desirable communities, this is one you won't want to miss. Schedule your private showing today!
Active
Price cut: $10K (7/15)
$230,000
345 Hyatt St, Waynesville, NC 28786
3beds
960sqft
Manufactured Home
Built in 1988
0.23 Acres Lot
$221,700 Zestimate®
$240/sqft
$-- HOA
What's special
Mountain viewsStunning mountain viewsQuality craftsmanshipGranite kitchen countertopsPartially fenced backyardSpacious primary suite
- 18 days |
- 680 |
- 19 |
Likely to sell faster than
Zillow last checked:
Listing updated:
Listed by:
Heather Hendrix hendrixrealtywnc@gmail.com,
Keller Williams Professionals
Source: Canopy MLS as distributed by MLS GRID,MLS#: 4399668
Facts & features
Interior
Bedrooms & bathrooms
- Bedrooms: 3
- Bathrooms: 2
- Full bathrooms: 2
- Main level bedrooms: 3
Primary bedroom
- Level: Main
Heating
- Heat Pump
Cooling
- Central Air
Appliances
- Included: Dishwasher, Electric Range, Electric Water Heater, Microwave, Refrigerator
- Laundry: Common Area, Main Level
Features
- Flooring: Tile
- Has basement: No
Interior area
- Total structure area: 960
- Total interior livable area: 960 sqft
- Finished area above ground: 960
- Finished area below ground: 0
Property
Parking
- Total spaces: 3
- Parking features: Driveway
- Uncovered spaces: 3
- Details: Home features 2 driveway/parking areas. One concrete and one gravel
Features
- Levels: One
- Stories: 1
- Patio & porch: Front Porch, Porch, Rear Porch
- Fencing: Partial,Privacy,Wood
- Has view: Yes
- View description: Mountain(s), Water
- Has water view: Yes
- Water view: Water
- Waterfront features: Other - See Remarks, Creek
- Body of water: Creek
Lot
- Size: 0.23 Acres
Details
- Additional structures: Shed(s)
- Parcel number: 8605617720
- Zoning: R-1
- Special conditions: Standard
Construction
Type & style
- Home type: MobileManufactured
- Property subtype: Manufactured Home
Materials
- Vinyl
- Foundation: Permanent, Other - See Remarks
- Roof: Composition
Condition
- New construction: No
- Year built: 1988
Utilities & green energy
- Sewer: Public Sewer
- Water: City
- Utilities for property: Cable Available, Electricity Connected
Community & HOA
Community
- Subdivision: Shepards Plat
Location
- Region: Waynesville
Financial & listing details
- Price per square foot: $240/sqft
- Tax assessed value: $63,200
- Annual tax amount: $469
- Date on market: 7/7/2026
- Cumulative days on market: 18 days
- Listing terms: Cash,Conventional,FHA,USDA Loan,VA Loan
- Exclusions: Storage building with windows, TVs and TV Mounts, Washer, Dryer
- Electric utility on property: Yes
- Road surface type: Asphalt, Gravel, Paved
Estimated market value
$221,700
$211,000 - $233,000
$1,421/mo
Price history
| Date | Event | Price |
|---|---|---|
| 7/15/2026 | Price change | $230,000-4.2%$240/sqft |
Source:  Canopy MLS as distributed by MLS GRID #4399668 Report a problem Canopy MLS as distributed by MLS GRID #4399668 Report a problem | ||
| 7/7/2026 | Listed for sale | $240,000+757.1%$250/sqft |
Source: Canopy MLS as distributed by MLS GRID #4399668 Report a problem | ||
| 4/6/2018 | Sold | $28,000$29/sqft |
Source: Public Record Report a problem | ||
Public tax history
| Year | Property taxes | Tax assessment |
|---|---|---|
| 2025 | $469 -10.8% | $66,700 |
| 2024 | $526 | $66,700 |
| 2023 | $526 +1.9% | $66,700 |
| 2022 | $516 | $66,700 |
| 2021 | $516 +19% | $66,700 +42.2% |
| 2020 | $433 -1.1% | $46,900 |
| 2019 | $438 | $46,900 |
| 2018 | $438 | $46,900 |
| 2017 | $438 +14.6% | $46,900 +21.5% |
| 2016 | $383 | $38,600 |
| 2015 | $383 +27.1% | $38,600 |
| 2014 | $301 -13.7% | $38,600 -28.8% |
| 2010 | $349 +4.3% | $54,240 |
| 2008 | $335 | $54,240 |
| 2007 | -- | $54,240 |
Find assessor info on the county website
Monthly payment
Climate risks
Neighborhood: 28786
Nearby schools
GreatSchools rating
- 8/10Hazelwood ElementaryGrades: PK-5Distance: 0.4 mi
- 4/10Waynesville MiddleGrades: 6-8Distance: 1 mi
- 7/10Tuscola HighGrades: 9-12Distance: 4.7 mi
- $182,7003 bd1 ba1k sqft356 Hyatt St, Waynesville, NC 28786Off Market
- $225,7003 bd1 ba1.3k sqft335 Hyatt St, Waynesville, NC 28786Off Market
- $170,4003 bd1 ba1.1k sqft370 Hyatt St, Waynesville, NC 28786Off Market

- $166,5004 bd1 ba1.1k sqft336 Hyatt St, Waynesville, NC 28786Off Market
- $17,500-- bd-- ba-- sqft326 Hyatt St, Waynesville, NC 28786Off Market
- $4,400-- bd-- ba-- sqft412 Hyatt St, Waynesville, NC 28786Off Market
- $400-- bd-- ba-- sqft396 Hyatt St, Waynesville, NC 28786Off Market
- $227,4003 bd1 ba1.5k sqft396 Hyatt St, Waynesville, NC 28786Off Market
A local agent can set up tours, give advice and negotiate with sellers.
A local lender can help you make sure your offer is ready when you are.
Similar homes
- $265,0004 bd2 ba1.3k sqft492 Riverbend St, Waynesville, NC 28786For Sale

 MLS ID #4388344, David Rogers, RE/MAX Executive. Canopy MLS as distributed by MLS GRID
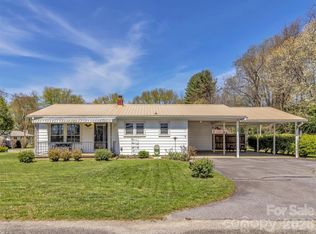
 - $229,0002 bd1 ba1k sqft1496 Allens Creek Rd, Waynesville, NC 28786For Sale
 MLS ID #4341468, Molly Messer Schick, RE/MAX Executive. Canopy MLS as distributed by MLS GRID
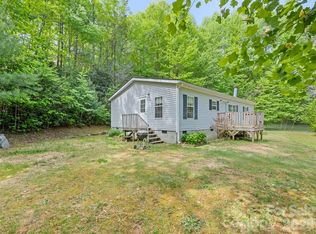
 - $245,0003 bd1 ba1k sqft68 Skyview Dr, Waynesville, NC 28786For Sale
 MLS ID #4368765, Carla Pressley, Keller Williams Great Smokies. Canopy MLS as distributed by MLS GRID
 - $235,0003 bd2 ba1.3k sqft122 Mastiff Hollow Dr, Waynesville, NC 28785For Sale
 MLS ID #4381912, Misty Brown, Howard Hanna Beverly-Hanks Waynesville. Canopy MLS as distributed by MLS GRID
 - $279,0003 bd2 ba1.1k sqft31 Edwards St, Waynesville, NC 28786For SaleMLS ID #4394084, James Cuellar, Redfin Corporation. Canopy MLS as distributed by MLS GRID
- $314,9003 bd2 ba1.2k sqft424 Arrington Acres Dr, Waynesville, NC 28786For SaleMLS ID #4375062, Justin Brown, Howard Hanna Beverly-Hanks Waynesville. Canopy MLS as distributed by MLS GRID
- $285,9953 bd1 ba1k sqft90 Camp Branch Rd, Waynesville, NC 28786For SaleMLS ID #4368881, Mary Leatherwood, Mountain Dreams Realty of WNC. Canopy MLS as distributed by MLS GRID
- $265,0002 bd2 ba1.1k sqft48 Medford Ave, Waynesville, NC 28786For SaleMLS ID #4378352, Mary Irvin, Premier Sotheby’s International Realty. Canopy MLS as distributed by MLS GRID
- $339,0003 bd2 ba1.1k sqft62 Robin Ln, Waynesville, NC 28786For SaleMLS ID #4401765, Marie Reed, Keller Williams Professionals. Canopy MLS as distributed by MLS GRID
- $229,0002 bd2 ba1k sqft59 Nazarene Way, Waynesville, NC 28785For SaleMLS ID #4400319, Molly Messer Schick, RE/MAX Executive. Canopy MLS as distributed by MLS GRID
- $269,0002 bd1 ba1k sqft26 Francis St, Waynesville, NC 28786For SaleMLS ID #4361643, Andrew Lanteri, Nest Realty Asheville. Canopy MLS as distributed by MLS GRID
- $265,0002 bd2 ba938 sqft203 Justice Dr, Clyde, NC 28721For SaleMLS ID #4400421, Gisselle Sanchez, DRG Homes & Land. Canopy MLS as distributed by MLS GRID
- $240,0003 bd2 ba1.4k sqft301 Matthew Ln, Canton, NC 28716For SaleMLS ID #4368947, Madison Owenby, Eclat Realty + Co. Canopy MLS as distributed by MLS GRID
- $265,0002 bd1 ba503 sqft34 Stephens Rd, Waynesville, NC 28786For SaleMLS ID #4385365, Courtney Plemmons, Keller Williams Great Smokies. Canopy MLS as distributed by MLS GRID
- $300,0003 bd1 ba1.2k sqft31 Granite Ln, Waynesville, NC 28786For SaleMLS ID #4388905, Pamela Williams, Keller Williams Great Smokies. Canopy MLS as distributed by MLS GRID
- $239,0003 bd2 ba1.3k sqft10 Canyon Cv, Candler, NC 28715For SaleMLS ID #4400495, Lynda Rhodes, Mt. Valley Prop. of Asheville. Canopy MLS as distributed by MLS GRID
- $215,0002 bd2 ba1k sqft102 Serenity Ln, Clyde, NC 28721For SaleMLS ID #4384211, Michelle McElroy, Howard Hanna Beverly-Hanks Waynesville. Canopy MLS as distributed by MLS GRID
- $314,9992 bd2 ba877 sqft500 Apple Tree Ct, Waynesville, NC 28786For SaleMLS ID #4353696, Benjamin Womack, RE/MAX Executive. Canopy MLS as distributed by MLS GRID
- $250,0002 bd2 ba1k sqft30 Katydid Ln, Maggie Valley, NC 28751For SaleMLS ID #4405345, Jaci Reynolds, RE/MAX Executive. Canopy MLS as distributed by MLS GRID
- $215,0003 bd2 ba1.3k sqft50 E Wabash Dr, Sylva, NC 28779For SaleMLS ID #4377867, Rhoda Debuty, Blue Ridge Premier Realty. Canopy MLS as distributed by MLS GRID
