Welcome to this well-maintained 3-bedroom, 2-bath manufactured home in desirable Candler, NC. Affixed to a permanent foundation and conveyed as real property, this HUD-letter home offers financing opportunities through FHA, VA, and conventional loan programs. Designed for comfortable one-level living, the home features a spacious living room, an open dining area, and a functional kitchen with abundant cabinet and counter space. The split-bedroom floor plan provides added privacy, with a primary suite featuring a private bath and walk-in closet, while two additional bedrooms and a full bath are situated on the opposite side of the home. Step outside to enjoy the generous yard, offering plenty of space for gardening, entertaining, pets, or relaxing in the peaceful surroundings. Conveniently located just minutes from shopping, restaurants, schools, and I-40, this home combines the tranquility of country living with easy access to Asheville and Western North Carolina has to offer. Whether you're a first-time homebuyer, downsizing, or searching for an affordable mountain-area home, this property is ready to welcome you.
Under contract-show
$239,000
10 Canyon Cv, Candler, NC 28715
3beds
1,340sqft
Manufactured Home
Built in 1983
0.42 Acres Lot
$-- Zestimate®
$178/sqft
$-- HOA
What's special
Open dining areaSplit-bedroom floor plan
- 67 days
- 516
- 31
Zillow last checked:
Listing updated:
Listed by:
Lynda Rhodes lynda.mvpasheville@protonmail.com,
Mt. Valley Prop. of Asheville
Source: Canopy MLS as distributed by MLS GRID,MLS#: 4400495
Facts & features
Interior
Bedrooms & bathrooms
- Bedrooms: 3
- Bathrooms: 2
- Full bathrooms: 2
- Main level bedrooms: 3
Heating
- Heat Pump
Cooling
- Central Air
Appliances
- Included: Dishwasher, Electric Range, ENERGY STAR Qualified Refrigerator, Microwave, Plumbed For Ice Maker
- Laundry: Utility Room, Laundry Room
Features
- Flooring: Laminate, Vinyl
- Doors: Insulated Door(s), Sliding Doors
- Windows: Insulated Windows, Window Treatments
- Has basement: No
Interior area
- Total structure area: 1,340
- Total interior livable area: 1,340 sqft
- Finished area above ground: 1,340
- Finished area below ground: 0
Video & virtual tour
Property
Parking
- Total spaces: 6
- Parking features: Attached Carport, Circular Driveway, Driveway
- Carport spaces: 2
- Uncovered spaces: 4
- Details: Circular Driveway With Plenty of Spaces to Park
Features
- Levels: One
- Stories: 1
- Patio & porch: Covered, Deck, Front Porch, Patio, Rear Porch
- Exterior features: Fire Pit
- Fencing: Back Yard,Partial,Privacy
- Has view: Yes
- View description: Long Range, Mountain(s)
Lot
- Size: 0.42 Acres
- Features: Cleared, Level, Sloped, Wooded, Views
Details
- Additional structures: Shed(s)
- Parcel number: 869754881700000
- Zoning: R-1
- Special conditions: Standard
Construction
Type & style
- Home type: MobileManufactured
- Architectural style: Other
- Property subtype: Manufactured Home
Materials
- Aluminum
- Foundation: Crawl Space
Condition
- New construction: No
- Year built: 1983
Utilities & green energy
- Sewer: Septic Installed
- Water: City
- Utilities for property: Cable Available, Electricity Connected
Community & HOA
Community
- Security: Carbon Monoxide Detector(s), Smoke Detector(s)
- Subdivision: None
Location
- Region: Candler
- Elevation: 2000 Feet
Financial & listing details
- Price per square foot: $178/sqft
- Tax assessed value: $165,900
- Annual tax amount: $631
- Date on market: 7/8/2026
- Cumulative days on market: 67 days
- Listing terms: Cash,Conventional,FHA,Nonconforming Loan,USDA Loan,VA Loan
- Electric utility on property: Yes
- Road surface type: Gravel
Estimated market value
Not available
Estimated sales range
Not available
Not available
Price history
| Date | Event | Price |
|---|---|---|
| 7/8/2026 | Listed for sale | $239,000+32.9%$178/sqft |
Source:  Canopy MLS as distributed by MLS GRID #4400495 Report a problem Canopy MLS as distributed by MLS GRID #4400495 Report a problem | ||
| 12/29/2021 | Sold | $179,900-2.7%$134/sqft |
Source: Canopy MLS as distributed by MLS GRID #3799984 Report a problem | ||
| 12/6/2021 | Contingent | $184,900$138/sqft |
Source: Canopy MLS as distributed by MLS GRID #3799984 Report a problem | ||
| 11/29/2021 | Listed for sale | $184,900$138/sqft |
Source: Canopy MLS as distributed by MLS GRID #3799984 Report a problem | ||
| 11/1/2021 | Contingent | $184,900$138/sqft |
Source: Canopy MLS as distributed by MLS GRID #3799984 Report a problem | ||
| 10/30/2021 | Listed for sale | $184,900+176%$138/sqft |
Source: Canopy MLS as distributed by MLS GRID #3799984 Report a problem | ||
| 9/13/2016 | Sold | $67,000+3%$50/sqft |
Source: Public Record Report a problem | ||
| 6/9/2016 | Listed for sale | -- |
Source: Auction.com Report a problem | ||
| 5/20/2016 | Sold | $65,038$49/sqft |
Source: Public Record Report a problem | ||
| 4/6/2016 | Price change | $65,038-19.7%$49/sqft |
Source: Auction.com Report a problem | ||
| 11/11/2015 | Listed for sale | -- |
Source: Auction.com Report a problem | ||
| 5/12/2005 | Sold | $81,000$60/sqft |
Source: Public Record Report a problem | ||
Public tax history
| Year | Property taxes | Tax assessment |
|---|---|---|
| 2025 | $631 +6.3% | $92,600 |
| 2024 | $594 +3.7% | $92,600 |
| 2023 | $572 +4.2% | $92,600 |
| 2022 | $549 | $92,600 |
| 2021 | $549 +18.3% | $92,600 +26.5% |
| 2020 | $464 | $73,200 |
| 2019 | $464 +2.4% | $73,200 |
| 2018 | $453 -8.8% | $73,200 +2.2% |
| 2017 | $497 +7.9% | $71,600 |
| 2016 | $460 -7.3% | $71,600 |
| 2015 | $497 | $71,600 |
| 2014 | $497 | $71,600 |
| 2013 | -- | $71,600 -18.2% |
| 2012 | -- | $87,500 +0.5% |
| 2011 | -- | $87,100 |
| 2010 | -- | $87,100 |
| 2009 | -- | $87,100 |
| 2007 | -- | $87,100 |
| 2006 | -- | $87,100 +65.6% |
| 2005 | -- | $52,600 |
Find assessor info on the county website
Monthly payment
Climate risks
Neighborhood: 28715
Nearby schools
Schools provided by the listing agent
- Elementary: Candler/Enka
- Middle: Enka
- High: Enka
Source: Canopy MLS as distributed by MLS GRID. This data may not be complete. We recommend contacting the local school district to confirm school assignments for this home.
Similar homes
- $289,0003 bd2 ba1.5k sqft55 Harris Ridge Rd, Candler, NC 28715For Sale
 MLS ID #4420194, Chris Page, WNC Real Estate Partners. Canopy MLS as distributed by MLS GRID
 - $265,0002 bd1 ba1.1k sqft380 S Morgan Branch Rd, Candler, NC 28715For Sale
 MLS ID #4430563, Bonnie Cathey, Howard Hanna Beverly-Hanks Asheville-Downtown. Canopy MLS as distributed by MLS GRID
 - $190,0002 bd2 ba977 sqft10 Lands End Dr, Candler, NC 28715For Sale
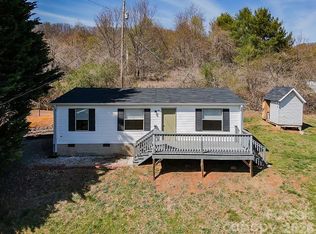 MLS ID #4371893, Danielle Fontenot, Keller Williams Professionals. Canopy MLS as distributed by MLS GRID
 - $330,0003 bd2 ba1.9k sqft395 Old Us Highway 19 #23, Candler, NC 28715For Sale
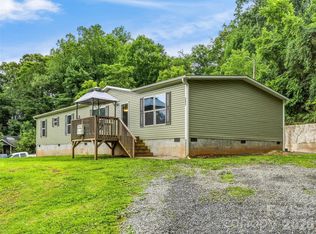 MLS ID #4404335, Pierrette Rouleau, Walnut Cove Realty/Allen Tate/Beverly-Hanks. Canopy MLS as distributed by MLS GRID
 - $289,0004 bd2 ba1.5k sqft649 Monte Vista Rd, Candler, NC 28715For SaleMLS ID #4410166, Paige Bass, Realty ONE Group Pivot Asheville. Canopy MLS as distributed by MLS GRID
- $235,0002 bd1 ba871 sqft19 Krista Cir Suite E, Candler, NC 28715For SaleMLS ID #4421403, Morgan Drobka, Howard Hanna Beverly-Hanks Asheville-North. Canopy MLS as distributed by MLS GRID
- $345,0003 bd2 ba1k sqft1019 Mountain Dr, Candler, NC 28715For SaleMLS ID #4412340, Holly Aracich, Mosaic Community Lifestyle Realty. Canopy MLS as distributed by MLS GRID
- $249,9503 bd2 ba1.2k sqft294 Ball Dr, Marshall, NC 28753For SaleMLS ID #4360470, Tina Hudgins, Century 21 Foley Realty. Canopy MLS as distributed by MLS GRID
- $199,0003 bd2 ba1.2k sqft97 Misty Ridge Ln, Leicester, NC 28748For SaleMLS ID #4411624, Brit Travis, Nexus Realty LLC. Canopy MLS as distributed by MLS GRID
- $275,0003 bd2 ba1.3k sqft26 Audrey Ln, Asheville, NC 28806For SaleMLS ID #4421510, Diane Duermit, Howard Hanna Beverly-Hanks Asheville-North. Canopy MLS as distributed by MLS GRID
- $220,0003 bd2 ba1.7k sqft495 Courtney Ln, Canton, NC 28716For SaleMLS ID #4274187, Anne Kopca, Keller Williams Professionals. Canopy MLS as distributed by MLS GRID
- $340,0003 bd1 ba1.5k sqft309 Oak Hill Rd, Candler, NC 28715For SaleMLS ID #4397401, Caryn Huggins, Southern Roots Real Estate. Canopy MLS as distributed by MLS GRID
- $275,0003 bd2 ba1.3k sqft147 High Valley Estates Dr, Alexander, NC 28701For SaleMLS ID #4399897, Jesus Molina Blas, NextHome Partners. Canopy MLS as distributed by MLS GRID
- $279,0003 bd2 ba1.3k sqft66 Green Oak Rd, Asheville, NC 28804For SaleMLS ID #4371063, Gus Mujica, Mosaic Community Lifestyle Realty. Canopy MLS as distributed by MLS GRID
- $274,0003 bd1 ba960 sqft83 Rocky St, Canton, NC 28716For SaleMLS ID #4419010, Brian K. Noland, Howard Hanna Beverly-Hanks Waynesville. Canopy MLS as distributed by MLS GRID
- $225,0002 bd1 ba1.1k sqft206 Terrell Cove Rd, Canton, NC 28716For SaleMLS ID #4410084, Karen Hollingsed, Howard Hanna Beverly-Hanks Waynesville. Canopy MLS as distributed by MLS GRID
- $275,0003 bd2 ba1.1k sqft10687 Cruso Rd, Canton, NC 28716For SaleMLS ID #4423169, Mark Strayer, Coldwell Banker Advantage. Canopy MLS as distributed by MLS GRID
- $274,9003 bd2 ba1.5k sqft16 Vance Cemetery Rd, Weaverville, NC 28787For SaleMLS ID #4419349, Jon Corbin, Nest Realty Asheville. Canopy MLS as distributed by MLS GRID
- $200,0003 bd2 ba1.1k sqft131 Vinewood Cir, Asheville, NC 28806For SaleMLS ID #4387003, Jordan Fitzpatrick, The Main Brokerage, LLC. Canopy MLS as distributed by MLS GRID
- $258,0002 bd2 ba1k sqft177 Forest Dr, Clyde, NC 28721For SaleMLS ID #4430732, Carol D. Motley, Landon Key Realty. Canopy MLS as distributed by MLS GRID
