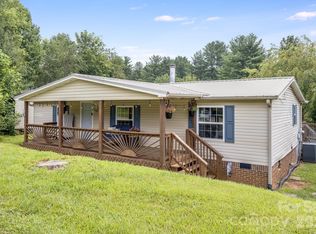
Opportunity awaits in desirable Alexander! Nestled just minutes from both Weaverville and downtown Asheville, this property offers the perfect blend of convenience, usable land, and potential. Situated on a recently subdivided parcel, the home features a spacious layout ready for your personal touches and updates.
Outside, you'll find a fully fenced front yard, an expansive driveway with plenty of parking, and a large above-ground pool with surrounding deck that could use some repairs or replacement. This is perfect for enjoying warm summer days. The generous yard provides room for gardening, recreation, pets, or future improvements, all surrounded by the peaceful setting that makes Alexander so desirable.
The property is located in an open-use area, offering flexibility without HOA restrictions. A simple road maintenance agreement is in place, and a shared well agreement is currently being finalized.
The home could benefit from some TLC and cosmetic updates, making it an excellent opportunity for buyers looking to build equity or customize a home to their taste. Whether you're searching for a primary residence, investment property, or a place to enjoy the outdoors with room to grow, this property offers outstanding potential in a highly convenient location.
Active
Price cut: $5K (10/8)
$275,000
147 High Valley Estates Dr, Alexander, NC 28701
3beds
1,344sqft
Manufactured Home
Built in 2003
1.75 Acres Lot
$271,600 Zestimate®
$205/sqft
$20/mo HOA
What's special
Peaceful settingFully fenced front yardSpacious layout
- 105 days
- 517
- 52
Zillow last checked:
Listing updated:
Listed by:
Jesus Molina Blas Jesus@nexthome828.com,
NextHome Partners
Source: Canopy MLS as distributed by MLS GRID,MLS#: 4399897
Facts & features
Interior
Bedrooms & bathrooms
- Bedrooms: 3
- Bathrooms: 2
- Full bathrooms: 2
- Main level bedrooms: 3
Living room
- Level: Main
- Area: 234 Square Feet
- Dimensions: 18' 0" X 13' 0"
Heating
- Central
Cooling
- Central Air
Appliances
- Included: Dishwasher, Dryer, Electric Range, Washer
- Laundry: Mud Room
Features
- Has basement: No
Interior area
- Total structure area: 1,344
- Total interior livable area: 1,344 sqft
- Finished area above ground: 1,344
- Finished area below ground: 0
Property
Parking
- Parking features: Driveway
- Has uncovered spaces: Yes
Features
- Levels: One
- Stories: 1
- Pool features: Above Ground
Lot
- Size: 1.75 Acres
- Features: Cleared
Details
- Additional structures: Shed(s)
- Parcel number: Part of: 9712858594
- Zoning: OU
- Special conditions: Standard
Construction
Type & style
- Home type: MobileManufactured
- Property subtype: Manufactured Home
Materials
- Vinyl
- Foundation: Crawl Space
Condition
- New construction: No
- Year built: 2003
Utilities & green energy
- Sewer: Septic Installed
- Water: Shared Well
Community & HOA
Community
- Subdivision: High Valley Estates
HOA
- Has HOA: Yes
- HOA fee: $20 monthly
- HOA name: High Valley Estates Road Maintenance Fund
- HOA phone: 864-423-9984
Location
- Region: Alexander
Financial & listing details
- Price per square foot: $205/sqft
- Tax assessed value: $213,700
- Annual tax amount: $666
- Date on market: 7/2/2026
- Cumulative days on market: 105 days
- Listing terms: Cash,Conventional
- Road surface type: Gravel
Estimated market value
$271,600
$258,000 - $285,000
Not available
Price history
| Date | Event | Price |
|---|---|---|
| 10/8/2026 | Price change | $275,000-1.8%$205/sqft |
Source:  Canopy MLS as distributed by MLS GRID #4399897 Report a problem Canopy MLS as distributed by MLS GRID #4399897 Report a problem | ||
| 9/3/2026 | Price change | $280,000-8.2%$208/sqft |
Source: Canopy MLS as distributed by MLS GRID #4399897 Report a problem | ||
| 7/30/2026 | Price change | $305,000-7.6%$227/sqft |
Source: Canopy MLS as distributed by MLS GRID #4399897 Report a problem | ||
| 7/2/2026 | Listed for sale | $330,000+127.6%$246/sqft |
Source: Canopy MLS as distributed by MLS GRID #4399897 Report a problem | ||
| 2/8/2008 | Sold | $145,000+38.1%$108/sqft |
Source: Public Record Report a problem | ||
| 7/27/2006 | Sold | $105,000+133.3%$78/sqft |
Source: Public Record Report a problem | ||
| 10/30/2003 | Sold | $45,000+28.6%$33/sqft |
Source: Public Record Report a problem | ||
| 12/2/2002 | Sold | $35,000$26/sqft |
Source: Public Record Report a problem | ||
Public tax history
| Year | Property taxes | Tax assessment |
|---|---|---|
| 2025 | $666 +4.6% | $86,100 |
| 2024 | $637 +2.7% | $86,100 |
| 2023 | $620 +9.1% | $86,100 |
| 2022 | $568 | $86,100 |
| 2021 | $568 +5.3% | $86,100 +11.5% |
| 2020 | $540 | $77,200 |
| 2019 | $540 | $77,200 |
| 2018 | $540 +2.9% | $77,200 -3.4% |
| 2017 | $524 | $79,900 |
| 2016 | $524 -11.8% | $79,900 |
| 2015 | $594 | $79,900 |
| 2014 | $594 | $79,900 |
| 2013 | -- | $79,900 -25.1% |
| 2012 | -- | $106,700 |
| 2011 | -- | $106,700 -0.4% |
| 2010 | -- | $107,100 +46.9% |
| 2004 | -- | $72,900 |
Find assessor info on the county website
Monthly payment
Climate risks
Neighborhood: 28701
Nearby schools
Schools provided by the listing agent
- Elementary: North Buncombe
- Middle: North Buncombe
- High: North Buncombe
Source: Canopy MLS as distributed by MLS GRID. This data may not be complete. We recommend contacting the local school district to confirm school assignments for this home.
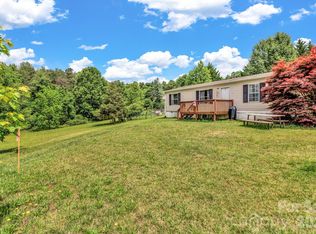
- $150,0003 bd2 ba840 sqft12 Green Cove Ln, Alexander, NC 28701For Sale
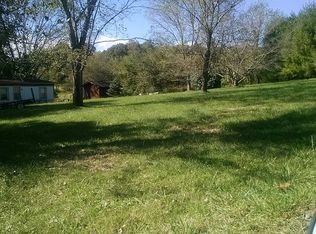
- $163,5001 bd1 ba1.3k sqft161 High Valley Estates Dr, Alexander, NC 28701Off Market
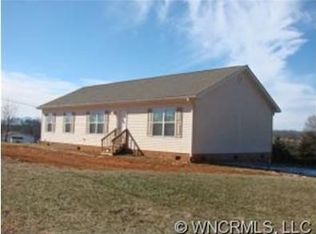
- $305,1003 bd2 ba1.4k sqft135 High Valley Estates Dr, Alexander, NC 28701Off Market
- $275,000-- bd-- ba2.3k sqft148 High Valley Estates Dr, Alexander, NC 28701Sold
Similar homes
- $324,9993 bd2 ba1.8k sqft77 Star Flower Rd, Alexander, NC 28701For Sale

 MLS ID #4393354, Rich Simpson, National Land Realty. Canopy MLS as distributed by MLS GRID
 - $255,0003 bd2 ba1.5k sqft16 Vance Cemetery Rd, Weaverville, NC 28787For Sale
 MLS ID #4419349, Jon Corbin, Nest Realty Asheville. Canopy MLS as distributed by MLS GRID
 - $279,0003 bd2 ba1.3k sqft66 Green Oak Rd, Asheville, NC 28804For Sale
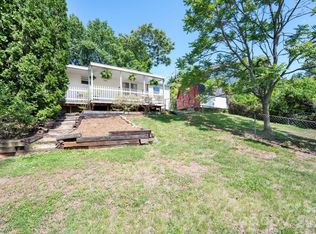 MLS ID #4371063, Gus Mujica, Mosaic Community Lifestyle Realty. Canopy MLS as distributed by MLS GRID
 - $290,0003 bd2 ba1.2k sqft105 Short Meadow Dr, Candler, NC 28715For Sale
 MLS ID #4407461, Brendan Dennehy, EXP Realty LLC. Canopy MLS as distributed by MLS GRID
 - $249,9503 bd2 ba1.2k sqft294 Ball Dr, Marshall, NC 28753For SaleMLS ID #4360470, Tina Hudgins, Century 21 Foley Realty. Canopy MLS as distributed by MLS GRID
- $260,0003 bd2 ba1.5k sqft248 Blackberry Inn Rd, Weaverville, NC 28787For SaleMLS ID #4375010, Justin Purnell, EXP Realty LLC. Canopy MLS as distributed by MLS GRID
- $315,0003 bd2 ba1.1k sqft48 Laurel Cove Rd, Leicester, NC 28748For SaleMLS ID #4364503, Carl Brown, BluAxis Realty. Canopy MLS as distributed by MLS GRID
- $250,0002 bd2 ba1.1k sqft67 Banks Town Rd, Weaverville, NC 28787For SaleMLS ID #4384080, Ryan Foley, Century 21 Foley Realty. Canopy MLS as distributed by MLS GRID
- $179,0002 bd1 ba920 sqft27 Lela Ln Unit 4A, Alexander, NC 28701For SaleMLS ID #4411994, Stoner Giltz, Stem Realty Group. Canopy MLS as distributed by MLS GRID
- $279,0003 bd2 ba1.4k sqft7 Landon Mountain Ln, Weaverville, NC 28787For SaleMLS ID #4334252, Robert Woodson, Howard Hanna Beverly-Hanks Asheville-North. Canopy MLS as distributed by MLS GRID
- $199,0003 bd2 ba1.2k sqft97 Misty Ridge Ln, Leicester, NC 28748For SaleMLS ID #4411624, Brit Travis, Nexus Realty LLC. Canopy MLS as distributed by MLS GRID
- $250,0003 bd2 ba1.5k sqft25 Weaver Ln, Black Mountain, NC 28711For SaleMLS ID #4374835, Kevin Toups, NextHome Partners. Canopy MLS as distributed by MLS GRID
- $289,0004 bd2 ba1.5k sqft649 Monte Vista Rd, Candler, NC 28715For SaleMLS ID #4410166, Paige Bass, Realty ONE Group Pivot Asheville. Canopy MLS as distributed by MLS GRID
- $369,0005 bd3 ba1.5k sqft4 Mountain View Rd, Asheville, NC 28805For SaleMLS ID #4393011, Jason Martini, Keller Williams Professionals. Canopy MLS as distributed by MLS GRID
- $319,9004 bd2 ba1.5k sqft64 Haw Creek Cir, Asheville, NC 28805For SaleMLS ID #4365839, Luke Mansell, Town and Mountain Realty. Canopy MLS as distributed by MLS GRID
- $410,0003 bd2 ba1.3k sqft1884 Bear Creek Rd, Leicester, NC 28748For SaleMLS ID #4425462, Tara Thompson, Grey Dog Real Estate. Canopy MLS as distributed by MLS GRID
- $295,0003 bd2 ba1.4k sqft13 Looking Glass Ln, Asheville, NC 28805For SaleMLS ID #4431368, Tonya Oxford, Asheville Realty Group. Canopy MLS as distributed by MLS GRID
- $170,0003 bd2 ba1k sqft4 Briarcliff Ter, Asheville, NC 28806For SaleMLS ID #4419934, Katie Ledford, Howard Hanna Beverly-Hanks Asheville-Biltmore Park. Canopy MLS as distributed by MLS GRID
- $290,0003 bd2 ba1.2k sqft26 Cedar St, Canton, NC 28716For SaleMLS ID #4402720, Susan Hooper, Howard Hanna Beverly-Hanks Waynesville. Canopy MLS as distributed by MLS GRID
- $395,0003 bd2 ba1.2k sqft8 Maltese Ln, Weaverville, NC 28787For SaleMLS ID #4430513, Lisa Zinsmeister, Premier Sotheby’s International Realty. Canopy MLS as distributed by MLS GRID
