Tucked away in Reems Creek area, this property offers a rare combination of privacy, natural beauty, and acreage. Featuring a private pond and serene creek frontage, the land invites you to enjoy the outdoor area. The expansive wooded acreage stretching behind the homesite, this property provides the perfect setting for those seeking space, or a nature-filled retreat. Whether you’re envisioning a mountain getaway, or investment opportunity, the possibilities here are wide open. Conveniently located from downtown Weaverville, and Asheville, while still feeling worlds away in your own private sanctuary. This is a court order Sale.
Active
Price cut: $39K (9/18)
$260,000
248 Blackberry Inn Rd, Weaverville, NC 28787
3beds
1,586sqft
Manufactured Home
Built in 2012
9.19 Acres Lot
$-- Zestimate®
$164/sqft
$-- HOA
What's special
Serene creek frontageExpansive wooded acreagePrivate pond
- 149 days
- 3,163
- 303
Zillow last checked:
Listing updated:
Listed by:
Justin Purnell justin@purnellrealestate.com,
EXP Realty LLC
Source: Canopy MLS as distributed by MLS GRID,MLS#: 4375010
Facts & features
Interior
Bedrooms & bathrooms
- Bedrooms: 3
- Bathrooms: 2
- Full bathrooms: 2
- Main level bedrooms: 3
Primary bedroom
- Level: Main
Bathroom full
- Level: Main
Bathroom full
- Level: Main
Kitchen
- Level: Main
Living room
- Level: Main
Heating
- Heat Pump
Cooling
- Heat Pump
Appliances
- Included: Oven, Refrigerator
- Laundry: Mud Room
Features
- Has basement: No
- Fireplace features: Wood Burning
Interior area
- Total structure area: 1,586
- Total interior livable area: 1,586 sqft
- Finished area above ground: 1,586
- Finished area below ground: 0
Property
Parking
- Parking features: Driveway
- Has uncovered spaces: Yes
Features
- Levels: One
- Stories: 1
- Entry location: Main
Lot
- Size: 9.19 Acres
Details
- Parcel number: 977360317000000
- Zoning: OU
- Special conditions: Third Party Approval
Construction
Type & style
- Home type: MobileManufactured
- Property subtype: Manufactured Home
Materials
- Vinyl
- Foundation: Crawl Space
Condition
- New construction: No
- Year built: 2012
Utilities & green energy
- Sewer: Septic Installed
- Water: Spring
Community & HOA
Community
- Subdivision: NONE
Location
- Region: Weaverville
Financial & listing details
- Price per square foot: $164/sqft
- Tax assessed value: $239,200
- Annual tax amount: $1,668
- Date on market: 4/29/2026
- Cumulative days on market: 149 days
- Road surface type: Gravel
Estimated market value
Not available
Estimated sales range
Not available
Not available
Price history
| Date | Event | Price |
|---|---|---|
| 9/18/2026 | Price change | $260,000-13%$164/sqft |
Source:  Canopy MLS as distributed by MLS GRID #4375010 Report a problem Canopy MLS as distributed by MLS GRID #4375010 Report a problem | ||
| 8/27/2026 | Price change | $299,000-8%$189/sqft |
Source: Canopy MLS as distributed by MLS GRID #4375010 Report a problem | ||
| 7/27/2026 | Price change | $325,000-7.1%$205/sqft |
Source: Canopy MLS as distributed by MLS GRID #4375010 Report a problem | ||
| 6/4/2026 | Price change | $350,000-6.7%$221/sqft |
Source: Canopy MLS as distributed by MLS GRID #4375010 Report a problem | ||
| 4/29/2026 | Listed for sale | $375,000$236/sqft |
Source: Canopy MLS as distributed by MLS GRID #4375010 Report a problem | ||
Public tax history
| Year | Property taxes | Tax assessment |
|---|---|---|
| 2025 | $1,668 +4.3% | $239,200 |
| 2024 | $1,599 +3% | $239,200 |
| 2023 | $1,552 +1.6% | $239,200 |
| 2022 | $1,528 | $239,200 |
| 2021 | $1,528 +28.4% | $239,200 +36.5% |
| 2020 | $1,190 | $175,200 |
| 2019 | $1,190 | $175,200 |
| 2018 | $1,190 | $175,200 +4.9% |
| 2017 | $1,190 -1.5% | $167,000 |
| 2016 | $1,207 -1.5% | $167,000 |
| 2015 | $1,226 | $167,000 |
| 2014 | $1,226 | $167,000 |
| 2013 | -- | $167,000 +96.2% |
| 2012 | -- | $85,100 |
| 2011 | -- | $85,100 |
| 2010 | -- | $85,100 |
| 2009 | -- | $85,100 |
| 2007 | -- | $85,100 |
| 2006 | -- | $85,100 +60.3% |
| 2005 | -- | $53,100 -0.4% |
| 2004 | -- | $53,300 |
| 2003 | -- | $53,300 |
| 2002 | -- | $53,300 +0.4% |
| 2001 | -- | $53,100 |
| 2000 | -- | $53,100 |
Find assessor info on the county website
Monthly payment
Climate risks
Neighborhood: 28787
Nearby schools
Schools provided by the listing agent
- Elementary: North Buncombe/N. Windy Ridge
- Middle: North Buncombe
- High: North Buncombe
Source: Canopy MLS as distributed by MLS GRID. This data may not be complete. We recommend contacting the local school district to confirm school assignments for this home.
- $492,8003 bd3 ba1.9k sqft252 Blackberry Inn Rd, Weaverville, NC 28787Off Market
- $59,100-- bd-- ba-- sqft260 Blackberry Inn Rd, Weaverville, NC 28787Off Market
- $65,800-- bd-- ba966 sqft264 Blackberry Inn Rd, Weaverville, NC 28787Off Market
- $162,800-- bd-- ba-- sqft265 Blackberry Inn Rd, Weaverville, NC 28787Off Market
Similar homes
- $274,9003 bd2 ba1.5k sqft16 Vance Cemetery Rd, Weaverville, NC 28787For Sale

 MLS ID #4419349, Jon Corbin, Nest Realty Asheville. Canopy MLS as distributed by MLS GRID
 - $275,0003 bd2 ba1.4k sqft19 Brandon Ln, Weaverville, NC 28787For Sale
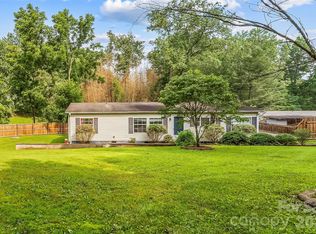 MLS ID #4408055, Matt Tavener, Keller Williams Professionals. Canopy MLS as distributed by MLS GRID
 - $269,9003 bd2 ba1.5k sqft15 Cyrus Ln, Weaverville, NC 28787For Sale
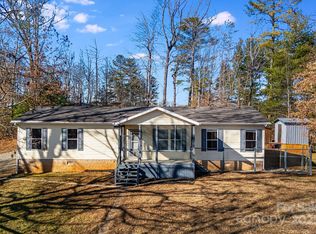 MLS ID #4333784, C.J. Short, Charles Johnathan Real Estate Group LLC. Canopy MLS as distributed by MLS GRID
 - $279,0003 bd2 ba1.4k sqft7 Landon Mountain Ln, Weaverville, NC 28787For Sale
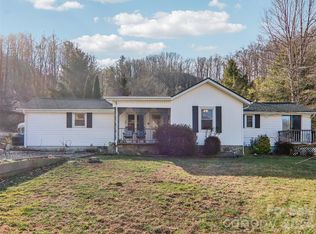 MLS ID #4334252, Robert Woodson, Howard Hanna Beverly-Hanks Asheville-North. Canopy MLS as distributed by MLS GRID
 - $265,0002 bd2 ba1.1k sqft67 Banks Town Rd, Weaverville, NC 28787For SaleMLS ID #4384080, Ryan Foley, Century 21 Foley Realty. Canopy MLS as distributed by MLS GRID
- $280,0003 bd2 ba1.3k sqft147 High Valley Estates Dr, Alexander, NC 28701For SaleMLS ID #4399897, Jesus Molina Blas, NextHome Partners. Canopy MLS as distributed by MLS GRID
- $249,9503 bd2 ba1.2k sqft294 Ball Dr, Marshall, NC 28753For SaleMLS ID #4360470, Tina Hudgins, Century 21 Foley Realty. Canopy MLS as distributed by MLS GRID
- $250,0003 bd2 ba1.5k sqft25 Weaver Ln, Black Mountain, NC 28711For SaleMLS ID #4374835, Kevin Toups, NextHome Partners. Canopy MLS as distributed by MLS GRID
- $279,0003 bd2 ba1.3k sqft66 Green Oak Rd, Asheville, NC 28804For SaleMLS ID #4371063, Gus Mujica, Mosaic Community Lifestyle Realty. Canopy MLS as distributed by MLS GRID
- $354,0003 bd2 ba1.4k sqft27 Spuds Ln, Weaverville, NC 28787For SaleMLS ID #4392739, Angela Shuey, Nest Realty Asheville. Canopy MLS as distributed by MLS GRID
- $350,0003 bd2 ba1.2k sqft216 Pickens Rd, Weaverville, NC 28787For SaleMLS ID #4401446, Andrew Garrard, Weaverville Realty. Canopy MLS as distributed by MLS GRID
- $289,9004 bd2 ba2k sqft81 Spring Mountain Rd, Fairview, NC 28730For SaleMLS ID #4418675, C.J. Short, Charles Johnathan Real Estate Group LLC. Canopy MLS as distributed by MLS GRID
- $385,0003 bd3 ba2.1k sqft26 Brigman Rd, Weaverville, NC 28787For SaleMLS ID #4371036, Holly Aracich, Mosaic Community Lifestyle Realty. Canopy MLS as distributed by MLS GRID
- $219,5002 bd2 ba898 sqft1903 Old Mountain Rd, Mars Hill, NC 28754For SaleMLS ID #4413410, Jamie Jones, Lusso Realty. Canopy MLS as distributed by MLS GRID
- $305,0003 bd2 ba1.3k sqft403 Youngs Gap Rd, Fletcher, NC 28732For SaleMLS ID #4363719, Jackie Dirscherl, Mosaic Community Lifestyle Realty. Canopy MLS as distributed by MLS GRID
- $300,0003 bd2 ba1.8k sqft18 Henry White Ln, Leicester, NC 28748For SaleMLS ID #4419769, Matthew Mubarak, WNC Real Estate Partners. Canopy MLS as distributed by MLS GRID
- $349,9993 bd2 ba1.5k sqftBell Sprinkle Rd, Weaverville, NC 28787New ConstructionMLS ID #4345329, Ryan Foley, Century 21 Foley Realty. Canopy MLS as distributed by MLS GRID
- $229,5003 bd2 ba1.2k sqft97 Misty Ridge Ln, Leicester, NC 28748For SaleMLS ID #4411624, Brit Travis, Nexus Realty LLC. Canopy MLS as distributed by MLS GRID
- $290,0003 bd2 ba1.7k sqft469 Hensley Branch Rd, Burnsville, NC 28714For SaleMLS ID #4369351, Crystal Garland, RE/MAX RESULTS. Canopy MLS as distributed by MLS GRID
- $300,0003 bd2 ba1.3k sqft26 Audrey Ln, Asheville, NC 28806For SaleMLS ID #4421510, Diane Duermit, Howard Hanna Beverly-Hanks Asheville-North. Canopy MLS as distributed by MLS GRID
