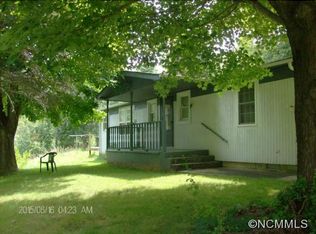
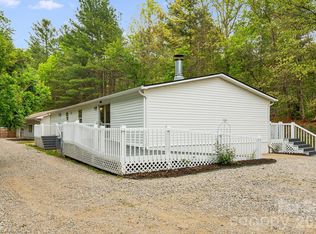
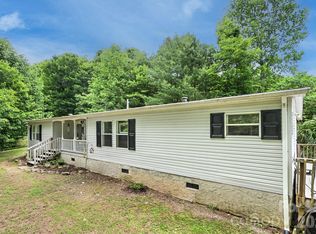
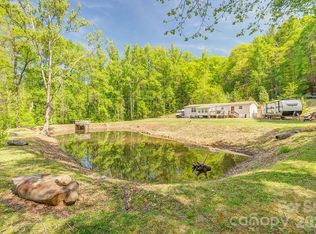
Back on the market with a new roof! Tucked away in a peaceful mountain setting yet just minutes from the heart of Weaverville and Asheville, this beautiful 3-bedroom, 2-bath home offers the perfect blend of privacy, comfort, and convenience. Enjoy serene mountain views while remaining close to a vibrant mix of dining, shopping, arts, and entertainment options.
Inside, the open floor plan creates a warm and welcoming atmosphere, with a spacious living room that flows seamlessly into the dining area—ideal for both everyday living and entertaining. A nice bonus room provides flexible space for a home office, reading room, or creative retreat.
Situated on over an acre of land, the property offers ample room to expand your outdoor vision. Whether you dream of lush landscaping, a productive garden, or additional outdoor living spaces, the possibilities are plentiful. A storage shed adds practical convenience for tools, hobbies, or seasonal items.
This home is a great opportunity to enjoy mountain living with easy access to everything Western North Carolina has to offer—an inviting retreat you’ll be proud to call home. Schedule a showing today.
Under contract-show
Price cut: $10K (5/29)
$269,900
15 Cyrus Ln, Weaverville, NC 28787
3beds
1,572sqft
Manufactured Home
Built in 2004
1.29 Acres Lot
$-- Zestimate®
$172/sqft
$-- HOA
What's special
Serene mountain viewsPeaceful mountain settingOpen floor plan
- 199 days |
- 326 |
- 27 |
Zillow last checked:
Listing updated:
Listed by:
C.J. Short cj@charlesjohnathan.com,
Charles Johnathan Real Estate Group LLC
Source: Canopy MLS as distributed by MLS GRID,MLS#: 4333784
Facts & features
Interior
Bedrooms & bathrooms
- Bedrooms: 3
- Bathrooms: 2
- Full bathrooms: 2
- Main level bedrooms: 3
Primary bedroom
- Level: Main
- Area: 181.13 Square Feet
- Dimensions: 13' 8" X 13' 3"
Bedroom s
- Level: Main
- Area: 172.25 Square Feet
- Dimensions: 13' 0" X 13' 3"
Bedroom s
- Level: Main
- Area: 203.12 Square Feet
- Dimensions: 15' 4" X 13' 3"
Bathroom full
- Level: Main
- Area: 45.91 Square Feet
- Dimensions: 4' 8" X 9' 10"
Bathroom full
- Level: Main
- Area: 43.35 Square Feet
- Dimensions: 8' 8" X 5' 0"
Dining area
- Level: Main
- Area: 115.94 Square Feet
- Dimensions: 8' 9" X 13' 3"
Kitchen
- Level: Main
- Area: 153.44 Square Feet
- Dimensions: 11' 7" X 13' 3"
Laundry
- Level: Main
- Area: 16.05 Square Feet
- Dimensions: 5' 8" X 2' 10"
Living room
- Level: Main
- Area: 217.57 Square Feet
- Dimensions: 16' 5" X 13' 3"
Study
- Level: Main
- Area: 83.79 Square Feet
- Dimensions: 10' 7" X 7' 11"
Heating
- Heat Pump
Cooling
- Heat Pump
Appliances
- Included: Dishwasher, Electric Range, Refrigerator
- Laundry: Electric Dryer Hookup, Laundry Closet, Washer Hookup
Features
- Flooring: Vinyl
- Has basement: No
Interior area
- Total structure area: 1,572
- Total interior livable area: 1,572 sqft
- Finished area above ground: 1,572
- Finished area below ground: 0
Property
Parking
- Total spaces: 4
- Parking features: Driveway
- Uncovered spaces: 4
Features
- Levels: One
- Stories: 1
- Patio & porch: Front Porch, Rear Porch, Screened
- Fencing: Chain Link
- Has view: Yes
- View description: Long Range, Mountain(s)
Lot
- Size: 1.29 Acres
- Features: Level, Private, Sloped, Steep Slope, Wooded, Views
Details
- Additional structures: Shed(s)
- Parcel number: 9765375976
- Zoning: ou
- Special conditions: Standard
Construction
Type & style
- Home type: MobileManufactured
- Property subtype: Manufactured Home
Materials
- Vinyl
- Foundation: Crawl Space
Condition
- New construction: No
- Year built: 2004
Utilities & green energy
- Sewer: Septic Installed
- Water: Well
Community & HOA
Community
- Security: Carbon Monoxide Detector(s), Smoke Detector(s)
- Subdivision: None
Location
- Region: Weaverville
Financial & listing details
- Price per square foot: $172/sqft
- Tax assessed value: $110,000
- Annual tax amount: $843
- Date on market: 1/7/2026
- Cumulative days on market: 157 days
- Listing terms: Cash,Conventional,FHA,USDA Loan,VA Loan
- Road surface type: Gravel
Estimated market value
Not available
Estimated sales range
Not available
Not available
Price history
| Date | Event | Price |
|---|---|---|
| 5/29/2026 | Price change | $269,900-3.6%$172/sqft |
Source:  Canopy MLS as distributed by MLS GRID #4333784 Report a problem Canopy MLS as distributed by MLS GRID #4333784 Report a problem | ||
| 4/27/2026 | Price change | $279,900-6.7%$178/sqft |
Source: Canopy MLS as distributed by MLS GRID #4333784 Report a problem | ||
| 4/17/2026 | Price change | $299,900-7.4%$191/sqft |
Source: Canopy MLS as distributed by MLS GRID #4333784 Report a problem | ||
| 4/1/2026 | Price change | $324,000-0.3%$206/sqft |
Source: Canopy MLS as distributed by MLS GRID #4333784 Report a problem | ||
| 1/7/2026 | Listed for sale | $324,900+106.3%$207/sqft |
Source: Canopy MLS as distributed by MLS GRID #4333784 Report a problem | ||
| 4/16/2025 | Sold | $157,500$100/sqft |
Source: Public Record Report a problem | ||
Public tax history
| Year | Property taxes | Tax assessment |
|---|---|---|
| 2025 | $843 +3.9% | $110,000 |
| 2024 | $811 +2.7% | $110,000 |
| 2023 | $790 +1.4% | $110,000 |
| 2022 | $779 +2.9% | $110,000 |
| 2021 | $757 +12.2% | $110,000 +18.9% |
| 2020 | $674 | $92,500 |
| 2019 | $674 | $92,500 |
| 2018 | $674 | $92,500 -4.1% |
| 2017 | $674 +4.3% | $96,500 |
| 2016 | $647 -11.1% | $96,500 |
| 2015 | $728 | $96,500 |
| 2014 | $728 | $96,500 |
| 2013 | -- | $96,500 +0.2% |
| 2012 | -- | $96,300 |
| 2011 | -- | $96,300 |
| 2010 | -- | $96,300 |
| 2009 | -- | $96,300 |
Find assessor info on the county website
Monthly payment
Climate risks
Neighborhood: 28787
Nearby schools
GreatSchools rating
- 8/10Barnardsville ElementaryGrades: PK-4Distance: 2.1 mi
- 9/10North Buncombe MiddleGrades: 7-8Distance: 5.8 mi
- 6/10North Buncombe HighGrades: PK,9-12Distance: 4.6 mi
Schools provided by the listing agent
- Elementary: Barnardsville/N. Windy Ridge
- Middle: North Buncombe
- High: North Buncombe
Source: Canopy MLS as distributed by MLS GRID. This data may not be complete. We recommend contacting the local school district to confirm school assignments for this home.
- $247,3002 bd1 ba867 sqft11 Cyrus Ln, Weaverville, NC 28787Off Market
- $273,500-- bd-- ba-- sqft967 Barnardsville Hwy, Weaverville, NC 28787Sold
- $8,100-- bd-- ba-- sqft1001 Barnardsville Hwy, Weaverville, NC 28787Off Market
- $292,1002 bd1 ba1k sqft1005 Barnardsville Hwy, Weaverville, NC 28787Off Market
- $404,0003 bd2 ba806 sqft958 Barnardsville Hwy, Weaverville, NC 28787Off Market
- $256,9002 bd2 ba1.2k sqft17 Cyrus Ln, Weaverville, NC 28787Off Market
- $242,5002 bd1 ba700 sqft40 John King Rd, Weaverville, NC 28787Off Market
- $278,2002 bd2 ba1k sqft957 Barnardsville Hwy, Weaverville, NC 28787Off Market
A local agent can set up tours, give advice and negotiate with sellers.
Similar homes
- $324,9003 bd2 ba1.7k sqft90 High Point Rd, Weaverville, NC 28787For Sale
 MLS ID #4376876, C.J. Short, Charles Johnathan Real Estate Group LLC. Canopy MLS as distributed by MLS GRID
 - $315,0003 bd2 ba1.4k sqft234 White Clover Ln, Weaverville, NC 28787For Sale
 MLS ID #4386852, Elle Inzer, Keller Williams Professionals. Canopy MLS as distributed by MLS GRID
 - $254,9003 bd2 ba1.4k sqft560 Morgan Branch Rd, Marshall, NC 28753For Sale
 MLS ID #4389335, Becky Hollifield, Hollifield & Company Properties Inc.. Canopy MLS as distributed by MLS GRID
 - $350,0003 bd2 ba1.5k sqft248 Blackberry Inn Rd, Weaverville, NC 28787For Sale
 MLS ID #4375010, Justin Purnell, EXP Realty LLC. Canopy MLS as distributed by MLS GRID
 - $235,0003 bd2 ba1.2k sqft7 Warblers Nest, Swannanoa, NC 28778For SaleMLS ID #4403339, Kevin Toups, NextHome Partners. Canopy MLS as distributed by MLS GRID
- $335,0003 bd2 ba1.4k sqft7 Landon Mountain Ln, Weaverville, NC 28787For SaleMLS ID #4334252, Robert Woodson, Howard Hanna Beverly-Hanks Asheville-North. Canopy MLS as distributed by MLS GRID
- $269,0003 bd2 ba1k sqft2094 Wilson Rd, Asheville, NC 28806For SaleMLS ID #4385974, Jessica Kitsos, WEICHERT, Realtors - Unlimited. Canopy MLS as distributed by MLS GRID
- $365,0003 bd2 ba1.4k sqft27 Spuds Ln, Weaverville, NC 28787For SaleMLS ID #4392739, Angela Shuey, Nest Realty Asheville. Canopy MLS as distributed by MLS GRID
- $300,0002 bd2 ba1.1k sqft67 Banks Town Rd, Weaverville, NC 28787For SaleMLS ID #4384080, Ryan Foley, Century 21 Foley Realty. Canopy MLS as distributed by MLS GRID
- $349,9993 bd2 ba1.5k sqftBell Sprinkle Rd, Weaverville, NC 28787New ConstructionMLS ID #4345329, Ryan Foley, Century 21 Foley Realty. Canopy MLS as distributed by MLS GRID
- $290,0003 bd2 ba1.7k sqft469 Hensley Branch Rd, Burnsville, NC 28714For SaleMLS ID #4369351, Crystal Garland, RE/MAX RESULTS. Canopy MLS as distributed by MLS GRID
- $350,0003 bd2 ba1.5k sqft256 Phillips Valley Rd, Mars Hill, NC 28754For SaleMLS ID #4398012, Ryan Foley, Century 21 Foley Realty. Canopy MLS as distributed by MLS GRID
- $249,9503 bd2 ba1.2k sqft294 Ball Dr, Marshall, NC 28753For SaleMLS ID #4360470, Tina Hudgins, Century 21 Foley Realty. Canopy MLS as distributed by MLS GRID
- $325,7503 bd2 ba1.8k sqft400 Morgan Branch Rd, Marshall, NC 28753For SaleMLS ID #4395318, Diane Simmons, EXP Realty LLC. Canopy MLS as distributed by MLS GRID
- $298,0003 bd2 ba1.2k sqft611 Turkey Creek Ter, Leicester, NC 28748For SaleMLS ID #4360744, Lisa Yoli, EXP Realty LLC. Canopy MLS as distributed by MLS GRID
- $330,0003 bd2 ba1.3k sqft147 High Valley Estates Dr, Alexander, NC 28701For SaleMLS ID #4399897, Jesus Molina Blas, NextHome Partners. Canopy MLS as distributed by MLS GRID
- $250,0003 bd2 ba1.5k sqft25 Weaver Ln, Black Mountain, NC 28711For SaleMLS ID #4374835, Kevin Toups, NextHome Partners. Canopy MLS as distributed by MLS GRID
- $284,0003 bd2 ba1.2k sqft405 Gray Ct, Asheville, NC 28806For SaleMLS ID #4382773, Jonathan Gonzalez, NextHome Partners. Canopy MLS as distributed by MLS GRID
- $260,0002 bd1 ba906 sqft1395 Tillery Branch Rd, Marshall, NC 28753For SaleMLS ID #4385411, Kelsey Denesha, EXP Realty LLC. Canopy MLS as distributed by MLS GRID
- $325,0003 bd2 ba1.6k sqft30 6th St, Asheville, NC 28804For SaleMLS ID #4385696, Clarissa Marshall, EXP Realty LLC. Canopy MLS as distributed by MLS GRID
