Enjoy the perfect blend of modern comfort and mountain living in this beautiful, like new 2024 manufactured doublewide situated on 1.21 acres with stunning mountain views! The bright, open floor plan offers a spacious living area that flows seamlessly into the extra large kitchen, with a beautiful oversized kitchen island and seating area. The kitchen includes a nice sized pantry as well. Large dining room creating an ideal setting for everyday living and entertaining. Spacious living room is filled with natural light and offers beautiful mountain views, creating a relaxing retreat. The primary bedroom has plenty of space and features a spectacular en suite with huge double vanity, relaxing soaking tub and a walk in shower. Two additional generously sized bedrooms at the opposite end of the home. Step outside to the covered front porch and take in the peaceful surroundings, where you can relax with your morning coffee or unwind after a long day while enjoying the scenic mountain backdrop. Nestled in a quiet, tranquil setting, this property offers the peace and privacy you've been searching for, while still being conveniently located near Weaverville and Asheville. A rare opportunity to own a nearly new home with acreage, beautiful views, and modern finishes in one of Western North Carolina's most desirable areas.
Active
Price cut: $5K (7/21)
$365,000
27 Spuds Ln, Weaverville, NC 28787
3beds
1,477sqft
Manufactured Home
Built in 2024
1.21 Acres Lot
$360,700 Zestimate®
$247/sqft
$-- HOA
What's special
Beautiful mountain viewsStunning mountain viewsModern finishesScenic mountain backdropCovered front porchQuiet tranquil settingWalk in shower
- 49 days |
- 182 |
- 14 |
Zillow last checked:
Listing updated:
Listed by:
Angela Shuey angela.shuey@nestrealty.com,
Nest Realty Asheville
Source: Canopy MLS as distributed by MLS GRID,MLS#: 4392739
Facts & features
Interior
Bedrooms & bathrooms
- Bedrooms: 3
- Bathrooms: 2
- Full bathrooms: 2
- Main level bedrooms: 3
Primary bedroom
- Level: Main
Bedroom s
- Level: Main
Bedroom s
- Level: Main
Bathroom full
- Level: Main
Bathroom full
- Level: Main
Dining room
- Level: Main
Kitchen
- Features: Breakfast Bar, Kitchen Island, Open Floorplan
- Level: Main
Living room
- Level: Main
Heating
- Heat Pump
Cooling
- Ceiling Fan(s), Central Air
Appliances
- Included: Dishwasher, Electric Cooktop, Electric Oven, Electric Water Heater, Refrigerator
- Laundry: Laundry Room
Features
- Soaking Tub
- Flooring: Vinyl
- Has basement: No
Interior area
- Total structure area: 1,477
- Total interior livable area: 1,477 sqft
- Finished area above ground: 1,477
- Finished area below ground: 0
Property
Parking
- Parking features: Driveway
- Has uncovered spaces: Yes
- Details: At least 2-3 parking spaces
Features
- Levels: One
- Stories: 1
- Patio & porch: Covered, Front Porch
- Exterior features: Storage
- Has view: Yes
- View description: Mountain(s)
Lot
- Size: 1.21 Acres
- Features: Cleared, Hilly, Sloped, Views
Details
- Additional structures: Outbuilding
- Parcel number: 976581322100000
- Zoning: OU
- Special conditions: Standard
Construction
Type & style
- Home type: MobileManufactured
- Property subtype: Manufactured Home
Materials
- Vinyl
- Foundation: Crawl Space, Permanent
Condition
- New construction: No
- Year built: 2024
Utilities & green energy
- Sewer: Septic Installed
- Water: Well
- Utilities for property: Electricity Connected
Community & HOA
Community
- Subdivision: None
Location
- Region: Weaverville
- Elevation: 2000 Feet
Financial & listing details
- Price per square foot: $247/sqft
- Tax assessed value: $323,000
- Annual tax amount: $970
- Date on market: 6/20/2026
- Cumulative days on market: 49 days
- Listing terms: Cash,Conventional,FHA,USDA Loan,VA Loan
- Exclusions: Washer and Dryer do not convey
- Electric utility on property: Yes
- Road surface type: Gravel
Estimated market value
$360,700
$343,000 - $379,000
$2,237/mo
Price history
| Date | Event | Price |
|---|---|---|
| 7/21/2026 | Price change | $365,000-1.4%$247/sqft |
Source:  Canopy MLS as distributed by MLS GRID #4392739 Report a problem Canopy MLS as distributed by MLS GRID #4392739 Report a problem | ||
| 7/6/2026 | Price change | $370,000-1.3%$251/sqft |
Source: Canopy MLS as distributed by MLS GRID #4392739 Report a problem | ||
| 6/20/2026 | Listed for sale | $375,000+400%$254/sqft |
Source: Canopy MLS as distributed by MLS GRID #4392739 Report a problem | ||
| 3/7/2023 | Sold | $75,000$51/sqft |
Source: Public Record Report a problem | ||
Public tax history
| Year | Property taxes | Tax assessment |
|---|---|---|
| 2025 | $970 +476.6% | $126,500 +454.8% |
| 2024 | $168 +2.7% | $22,800 |
| 2023 | $164 +1.4% | $22,800 |
| 2022 | $161 +2.9% | $22,800 |
| 2021 | $157 | $22,800 |
Find assessor info on the county website
Monthly payment
Climate risks
Neighborhood: 28787
Getting around
0 / 100
Car-DependentNearby schools
GreatSchools rating
- 8/10Barnardsville ElementaryGrades: PK-4Distance: 1.3 mi
- 9/10North Buncombe MiddleGrades: 7-8Distance: 5.6 mi
- 6/10North Buncombe HighGrades: PK,9-12Distance: 4.8 mi
Schools provided by the listing agent
- Elementary: Barnardsville/N. Windy Ridge
- Middle: North Buncombe
- High: North Buncombe
Source: Canopy MLS as distributed by MLS GRID. This data may not be complete. We recommend contacting the local school district to confirm school assignments for this home.
- $400,0003 bd2 ba1.3k sqft39 Spuds Ln, Weaverville, NC 28787Sold
- $399,9003 bd2 ba1.4k sqft268 Sugar Creek Rd, Weaverville, NC 28787Sold

- $233,400-- bd-- ba-- sqft23 Spuds Ln, Weaverville, NC 28787Off Market
- $685,0002 bd2 ba1.9k sqft270 Sugar Creek Rd, Weaverville, NC 28787Sold
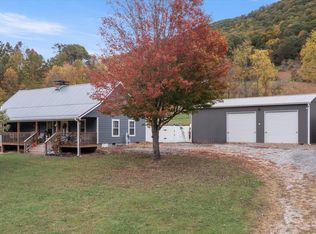
- $685,0002 bd2 ba1.6k sqft270 Sugar Creek Rd, Weaverville, NC 28787Sold
- $454,100-- bd-- ba-- sqft99999 Sugar Hill Dr, Weaverville, NC 28787Off Market
- $47,500-- bd-- ba-- sqft47 Sugar Hill Dr, Weaverville, NC 28787Off Market
- $450,0003 bd4 ba2.1k sqft51 Sugar Hill Dr, Weaverville, NC 28787Sold
A local agent can set up tours, give advice and negotiate with sellers.
Similar homes
- $325,0003 bd2 ba1.5k sqft248 Blackberry Inn Rd, Weaverville, NC 28787For Sale
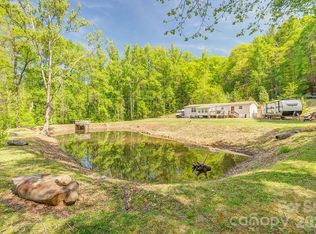
 MLS ID #4375010, Justin Purnell, EXP Realty LLC. Canopy MLS as distributed by MLS GRID
 - $349,9993 bd2 ba1.5k sqftBell Sprinkle Rd, Weaverville, NC 28787New Construction
 MLS ID #4345329, Ryan Foley, Century 21 Foley Realty. Canopy MLS as distributed by MLS GRID
 - $305,0003 bd2 ba1.4k sqft234 White Clover Ln, Weaverville, NC 28787For Sale
 MLS ID #4386852, Elle Inzer, Keller Williams Professionals. Canopy MLS as distributed by MLS GRID
 - $350,0003 bd2 ba1.5k sqft256 Phillips Valley Rd, Mars Hill, NC 28754For Sale
 MLS ID #4398012, Ryan Foley, Century 21 Foley Realty. Canopy MLS as distributed by MLS GRID
 - $285,0003 bd2 ba1.4k sqft19 Brandon Ln, Weaverville, NC 28787For SaleMLS ID #4408055, Matt Tavener, Keller Williams Professionals. Canopy MLS as distributed by MLS GRID
- $297,0003 bd2 ba1.9k sqft74 Chambers Rd, Weaverville, NC 28787For SaleMLS ID #4364080, Nancy Bentley, Keller Williams Professionals. Canopy MLS as distributed by MLS GRID
- $335,0003 bd2 ba1.4k sqft7 Landon Mountain Ln, Weaverville, NC 28787For SaleMLS ID #4334252, Robert Woodson, Howard Hanna Beverly-Hanks Asheville-North. Canopy MLS as distributed by MLS GRID
- $350,0003 bd2 ba1.5k sqft526 Cane River School Rd, Burnsville, NC 28714For SaleMLS ID #4405690, Katlyn Crowe, Patton Allen Real Estate LLC. Canopy MLS as distributed by MLS GRID
- $325,7503 bd2 ba1.8k sqft400 Morgan Branch Rd, Marshall, NC 28753For SaleMLS ID #4395318, Diane Simmons, EXP Realty LLC. Canopy MLS as distributed by MLS GRID
- $396,0003 bd2 ba1.4k sqft25 Asa Ct, Black Mountain, NC 28711For SaleMLS ID #4411085, Sara Yakira, Carolina Mountain Sales. Canopy MLS as distributed by MLS GRID
- $289,9003 bd2 ba1.2k sqft132 E View Dr, Mars Hill, NC 28754For SaleMLS ID #4407944, Brandi Buckner Young, NorthGroup Real Estate LLC. Canopy MLS as distributed by MLS GRID
- $369,0005 bd3 ba1.5k sqft4 Mountain View Rd, Asheville, NC 28805For SaleMLS ID #4393011, Jason Martini, Keller Williams Professionals. Canopy MLS as distributed by MLS GRID
- $420,0003 bd3 ba2.1k sqft26 Brigman Rd, Weaverville, NC 28787For SaleMLS ID #4371036, Holly Aracich, Mosaic Community Lifestyle Realty. Canopy MLS as distributed by MLS GRID
- $434,9002 bd2 ba1.5k sqft2 Ray Rd, Weaverville, NC 28787For SaleMLS ID #4395567, Jen Wriston, Blue Ridge Properties Group. Canopy MLS as distributed by MLS GRID
- $345,0003 bd2 ba1.2k sqft3674 New Leicester Hwy, Leicester, NC 28748For SaleMLS ID #4410142, Leslie Davis, Unique: A Real Estate Collective. Canopy MLS as distributed by MLS GRID
- $330,0004 bd2 ba1.5k sqft64 Haw Creek Cir, Asheville, NC 28805For SaleMLS ID #4365839, Luke Mansell, Town and Mountain Realty. Canopy MLS as distributed by MLS GRID
- $399,9993 bd2 ba1.9k sqft25 Sienna Dr, Asheville, NC 28806For SaleMLS ID #4388158, Ron Comeens, Coldwell Banker Advantage. Canopy MLS as distributed by MLS GRID
- $395,0003 bd2 ba1.9k sqft673 Chestnut Ln, Mars Hill, NC 28754For SaleMLS ID #4409311, Connie Carver, Wolf Mountain Realty, Inc.. Canopy MLS as distributed by MLS GRID
- $305,0003 bd2 ba1.3k sqft147 High Valley Estates Dr, Alexander, NC 28701For SaleMLS ID #4399897, Jesus Molina Blas, NextHome Partners. Canopy MLS as distributed by MLS GRID
- $324,9993 bd2 ba1.8k sqft77 Star Flower Rd, Alexander, NC 28701For SaleMLS ID #4393354, Rich Simpson, National Land Realty. Canopy MLS as distributed by MLS GRID
