Skip main navigation
Closed
  • $450,000

    51 Sugar Hill Dr, Weaverville, NC 28787

    3beds
    2,170sqft
    Single Family Residence
    Built in 2001
    1.55 Acres Lot
    $429,500 Zestimate®
    $207/sqft
    $2,776 Estimated rent

    Home value

    $429,500

    $391,000 - $472,000

    $2,776/mo

    Zestimate® history
    Loading
    Loading...

    Owner options

    List your home for rent

    $2,776/mo

    Rent Zestimate®

    Find your next renter with Zillow Rental Manager. Plus, with online applications, you can quickly screen prospective tenants – for free.

    Learn more

    $2,776/mo

    Rent Zestimate®

    Refinance and save

    $2,617/mo

    Est. payment

    Refinancing to a lower rate could help reduce your monthly payments and save thousands over the life of the loan.

    See today's rates

    $2,617/mo

    Est. payment

    Explore your selling options

    Work with a Zillow partner agent

    Leverage their expertise and Zillow's premium Showcase listings to get your home seen by more buyers.

    Get started

    List with your own agent

    Get your home in front of millions of buyers by listing it on Zillow.

    Learn how to do it

    Sell it yourself

    Take full control of how buyers see your home on Zillow by listing For Sale by Owner (FSBO).

    List your home

    What's special

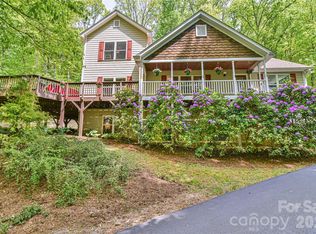
    Experience mountain living in Sugar Hill Estates, minutes to Weaverville shopping and dining; only 25 minutes to downtown Asheville. Spacious, light-filled home on 1.55 peaceful and private acres surrounded by greenery and winter mountain views. Living room features wood floors, a gas fireplace, transom windows and an elegant built-in bookshelf. Spacious eat-in kitchen with granite countertops, breakfast bar, and gas stove. Formal dining room and main-level half bath add functionality. Upper-level primary bedroom showcases a tray ceiling, walk-in closet, and ensuite bath. Convenient laundry area off the primary bathroom. Two spacious guest bedrooms and a shared bath complete the upper level. The lower-level bonus room includes a built-in Murphy bed and another half bath. Enjoy the beauty of nature on the front porch or back deck. Move-in-ready, full-time home or vacation getaway. New HVAC in 2025. Roof replaced in 2020. 1500-gallon above-ground water reserve tank in garage. No HOA.

    Zillow last checked:

    Listing updated:

    Listed by:

    Carol Marin carol@mymosaicrealty.com,

    Mosaic Community Lifestyle Realty

    Bought with:

    Gary Hollifield

    Hollifield & Company Properties Inc.

    Source: Canopy MLS as distributed by MLS GRID,MLS#: 4243411MLS Logo

    Facts & features

    Interior

    Bedrooms & bathrooms
    • Bedrooms: 3
    • Bathrooms: 4
    • Full bathrooms: 2
    • 1/2 bathrooms: 2
    Primary bedroom
    • Features: En Suite Bathroom, Tray Ceiling(s), Walk-In Closet(s)
    • Level: Upper
    Bedroom s
    • Level: Upper
    Bedroom s
    • Level: Upper
    Bathroom full
    • Level: Upper
    Bathroom full
    • Level: Upper
    Bathroom half
    • Level: Main
    Bathroom half
    • Level: Basement
    Bonus room
    • Level: Basement
    Dining area
    • Level: Main
    Dining room
    • Level: Main
    Kitchen
    • Features: Breakfast Bar
    • Level: Main
    Living room
    • Features: Built-in Features
    • Level: Main
    Heating
    • Heat Pump
    Cooling
    • Heat Pump
    Appliances
    • Included: Dishwasher, Electric Water Heater, Exhaust Hood, Gas Oven, Gas Range, Microwave, Refrigerator, Washer/Dryer
    • Laundry: In Bathroom, Upper Level
    Features
    • Breakfast Bar, Built-in Features, Pantry, Storage, Walk-In Closet(s)
    • Flooring: Carpet, Linoleum, Vinyl, Wood
    • Basement: Exterior Entry,Interior Entry,Partially Finished
    • Fireplace features: Gas, Living Room
    Interior area
    • Total structure area: 1,803
    • Total interior livable area: 2,170 sqft
    • Finished area above ground: 1,803
    • Finished area below ground: 367

    Property

    Parking
    • Total spaces: 2
    • Parking features: Attached Garage, Parking Space(s)
    • Attached garage spaces: 2
    • Details: Water reserve tank is in garage so although it's two-car garage it functions as a one-car garage but still has plenty of storage space
    Features
    • Levels: Two
    • Stories: 2
    • Patio & porch: Deck, Front Porch
    • Has view: Yes
    • View description: Mountain(s), Winter
    Lot
    • Size: 1.55 Acres
    • Features: Green Area, Private, Rolling Slope, Wooded, Views
    Details
    • Parcel number: 976581567300000
    • Zoning: OU
    • Special conditions: Standard

    Construction

    Type & style
    • Home type: SingleFamily
    • Architectural style: Traditional
    • Property subtype: Single Family Residence
    Materials
    • Fiber Cement
    • Roof: Shingle
    Condition
    • New construction: No
    • Year built: 2001

    Utilities & green energy

    • Sewer: Septic Installed
    • Water: Well
    • Utilities for property: Cable Available, Propane

    Community & HOA

    Community
    • Security: Radon Mitigation System
    • Subdivision: Sugar Hill Estates
    Location
    • Region: Weaverville
    • Elevation: 2000 Feet

    Financial & listing details

    • Price per square foot: $207/sqft
    • Tax assessed value: $307,700
    • Annual tax amount: $2,348
    • Date on market: 4/17/2025
    • Cumulative days on market: 39 days
    • Listing terms: Cash,Conventional
    • Road surface type: Asphalt, Paved

    Price history

    DateEventPrice
    7/2/2025Sold$450,000$207/sqft
    Source: Canopy MLS as distributed by MLS GRID #4243411 Report a problem
    5/23/2025Price change$450,000-5.3%$207/sqft
    Source: Canopy MLS as distributed by MLS GRID #4243411 Report a problem
    4/17/2025Listed for sale$475,000+11.8%$219/sqft
    Source: Canopy MLS as distributed by MLS GRID #4243411 Report a problem
    6/24/2021Sold$425,000+121.4%$196/sqft
    Source: Public Record Report a problem
    11/7/2014Sold$192,000-4%$88/sqft
    Source: Canopy MLS as distributed by MLS GRID #NCM562321 Report a problem
    10/11/2014Price change$200,000-2.4%$92/sqft
    Source: Keller Williams Professionals #562321 Report a problem
    10/7/2014Price change$205,000-4.7%$94/sqft
    Source: Keller Williams Professionals #562321 Report a problem
    5/20/2014Listed for sale$215,000-14%$99/sqft
    Source: Keller Williams Professionals #562321 Report a problem
    12/1/2013Listing removed$250,000$115/sqft
    Source: Beverly-Hanks & Associates #540751 Report a problem
    6/4/2013Listed for sale$250,000+34.8%$115/sqft
    Source: Beverly-Hanks & Associates #540751 Report a problem
    4/1/2002Sold$185,500$85/sqft
    Source: Public Record Report a problem

    Public tax history

    YearProperty taxesTax assessment
    2025$2,348 +3.5%$306,300 -0.5%
    2024$2,270 +1.9%$307,700 -0.8%
    2023$2,227 +1.4%$310,100
    2022$2,196 +25.1%$310,100 +21.6%
    2021$1,754 +16.1%$255,000 +23%
    2020$1,511 $207,300
    2019$1,511 $207,300
    2018$1,511 -2.5%$207,300 +0.8%
    2017$1,550 +7%$205,600
    2016$1,449 -6.5%$205,600 +0.4%
    2015$1,550 +0.4%$204,800
    2014$1,544 $204,800
    2013-- $204,800 -8.3%
    2012-- $223,300
    2011-- $223,300
    2010-- $223,300
    2009-- $223,300
    Find assessor info on the county website

    Neighborhood: 28787

    Nearby schools

    GreatSchools rating
    Schools provided by the listing agent
    • Elementary: Barnardsville/N. Windy Ridge
    • Middle: North Buncombe
    • High: North Buncombe

    Source: Canopy MLS as distributed by MLS GRID. This data may not be complete. We recommend contacting the local school district to confirm school assignments for this home.

    Get a cash offer in 3 minutes
    Find out how much your home could sell for in as little as 3 minutes with a no-obligation cash offer.
    Estimated market value
    $429,500
    Get a cash offer in 3 minutes
    Find out how much your home could sell for in as little as 3 minutes with a no-obligation cash offer.
    Estimated market value
    $429,500