Live the mountain lifestyle… beautiful sunsets, an ephemeral cascading waterfall, winter mountain and valley views to Downtown Mars Hill, and a private wooded setting surrounded by nature. Soak in the change of the season on the back deck, front porch, or side deck. This house offers loads of outdoor gathering space. Step inside to a spacious living room with soaring ceilings, cozy fireplace, hardwood floors, and convenient half bath tucked in off the living space. Enjoy a meal in the open kitchen and dining space with windows that bring the outdoors in, stainless steel appliances, breakfast bar, vented hood, recessed lighting, and roomy dining space. Primary suite on main with hardwood floors, jet soaking tub, tiled walk-in shower, dual sinks, and walk-in closet. Upstairs, you’ll find a gracious loft space for recreation or relaxation, two additional bedrooms, and a full bath with tub/shower. The basement offers private space with large bonus room and en-suite full bath with tiled shower and walk-in closet; a great space for guests or home office. The lower-level includes a laundry room with extra storage and oversized 2-car garage. Home comes with Starlink equipment already installed. Come, fall in love with this amazing 2-acre property and tranquil mountain home.
Active
Price cut: $15.1K (5/29)
$599,900
55 Sugar Hill Dr, Weaverville, NC 28787
3beds
2,416sqft
Single Family Residence
Built in 2004
2.03 Acres Lot
$588,200 Zestimate®
$248/sqft
$-- HOA
What's special
Front porchSide deckCozy fireplaceRecessed lightingBreakfast barBack deckHardwood floors
- 113 days |
- 543 |
- 46 |
Zillow last checked:
Listing updated:
Listed by:
Bonnie Gilbert bonnie@movingmountainsasheville.com,
Moving Mountains Property Group LLC
Source: Canopy MLS as distributed by MLS GRID,MLS#: 4377617
Facts & features
Interior
Bedrooms & bathrooms
- Bedrooms: 3
- Bathrooms: 4
- Full bathrooms: 3
- 1/2 bathrooms: 1
- Main level bedrooms: 1
Primary bedroom
- Features: Walk-In Closet(s), Whirlpool
- Level: Main
Bedroom s
- Level: Upper
Bedroom s
- Level: Upper
Bathroom full
- Level: Upper
Bathroom full
- Level: Basement
Bathroom half
- Level: Main
Bathroom full
- Features: Whirlpool
- Level: Main
Bonus room
- Features: Walk-In Closet(s)
- Level: Basement
Dining area
- Level: Main
Kitchen
- Features: Breakfast Bar
- Level: Main
Laundry
- Level: Basement
Living room
- Features: Cathedral Ceiling(s), Ceiling Fan(s)
- Level: Main
Loft
- Level: Upper
Heating
- Central, Heat Pump
Cooling
- Central Air, Heat Pump
Appliances
- Included: Dishwasher, Dryer, Electric Range, Electric Water Heater, Exhaust Hood, Refrigerator, Washer
- Laundry: In Basement
Features
- Breakfast Bar, Walk-In Closet(s), Whirlpool
- Flooring: Carpet, Tile, Wood
- Doors: Insulated Door(s)
- Basement: Exterior Entry,Full,Interior Entry,Partially Finished,Walk-Out Access
- Fireplace features: Living Room, Propane
Interior area
- Total structure area: 2,042
- Total interior livable area: 2,416 sqft
- Finished area above ground: 2,042
- Finished area below ground: 374
Video & virtual tour
Property
Parking
- Total spaces: 2
- Parking features: Basement, Driveway
- Garage spaces: 2
- Has uncovered spaces: Yes
- Details: Parking in garage and driveway for 6 or more cars
Features
- Levels: Two
- Stories: 2
- Patio & porch: Deck, Front Porch
- Has view: Yes
- View description: Mountain(s), Winter
Lot
- Size: 2.03 Acres
- Features: Level, Sloped, Wooded, Waterfall
Details
- Parcel number: 976581850900000
- Zoning: OU
- Special conditions: Standard
Construction
Type & style
- Home type: SingleFamily
- Architectural style: Traditional
- Property subtype: Single Family Residence
Materials
- Fiber Cement
Condition
- New construction: No
- Year built: 2004
Utilities & green energy
- Sewer: Septic Installed
- Water: Well
- Utilities for property: Cable Available, Electricity Connected, Propane, Underground Power Lines, Wired Internet Available
Community & HOA
Community
- Subdivision: Sugar Hill Estates
Location
- Region: Weaverville
- Elevation: 2500 Feet
Financial & listing details
- Price per square foot: $248/sqft
- Tax assessed value: $342,200
- Annual tax amount: $2,623
- Date on market: 5/6/2026
- Cumulative days on market: 113 days
- Listing terms: Cash,Conventional
- Electric utility on property: Yes
- Road surface type: Asphalt, Paved
Estimated market value
$588,200
$559,000 - $618,000
$2,856/mo
Price history
| Date | Event | Price |
|---|---|---|
| 5/29/2026 | Price change | $599,900-2.5%$248/sqft |
Source:  Canopy MLS as distributed by MLS GRID #4377617 Report a problem Canopy MLS as distributed by MLS GRID #4377617 Report a problem | ||
| 5/6/2026 | Listed for sale | $615,000+123.6%$255/sqft |
Source: Canopy MLS as distributed by MLS GRID #4377617 Report a problem | ||
| 6/11/2010 | Sold | $275,000-8.3%$114/sqft |
Source: Public Record Report a problem | ||
| 4/2/2010 | Listed for sale | $299,900+13.2%$124/sqft |
Source: Town and Mountain Realty #461449 Report a problem | ||
| 7/20/2005 | Sold | $265,000$110/sqft |
Source: Public Record Report a problem | ||
Public tax history
| Year | Property taxes | Tax assessment |
|---|---|---|
| 2025 | $2,623 +3.9% | $342,200 |
| 2024 | $2,524 +2.7% | $342,200 |
| 2023 | $2,457 +1.4% | $342,200 |
| 2022 | $2,423 +2.9% | $342,200 |
| 2021 | $2,354 +0.9% | $342,200 +6.9% |
| 2020 | $2,334 | $320,200 |
| 2019 | $2,334 | $320,200 |
| 2018 | $2,334 | $320,200 +17.7% |
| 2017 | $2,334 +4.3% | $272,000 |
| 2016 | $2,238 +9.1% | $272,000 |
| 2015 | $2,051 | $272,000 |
| 2014 | $2,051 | $272,000 |
| 2013 | -- | $272,000 -11.2% |
| 2012 | -- | $306,200 |
| 2011 | -- | $306,200 +13.6% |
| 2010 | -- | $269,500 |
| 2009 | -- | $269,500 |
| 2007 | -- | $269,500 |
| 2006 | -- | $269,500 |
Find assessor info on the county website
Monthly payment
Est. payment
Payment breakdown
Explore the cost of this home by adjusting the details. Changes won't be saved.Climate risks
Neighborhood: 28787
Getting around
0 / 100
Car-DependentNearby schools
GreatSchools rating
- 8/10Barnardsville ElementaryGrades: PK-4Distance: 1.2 mi
- 9/10North Buncombe MiddleGrades: 7-8Distance: 5.7 mi
- 6/10North Buncombe HighGrades: PK,9-12Distance: 4.9 mi
Schools provided by the listing agent
- Elementary: North Buncombe
- Middle: North Buncombe
- High: North Buncombe
Source: Canopy MLS as distributed by MLS GRID. This data may not be complete. We recommend contacting the local school district to confirm school assignments for this home.
- $450,0003 bd4 ba2.1k sqft51 Sugar Hill Dr, Weaverville, NC 28787Sold
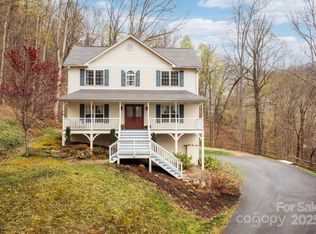
- $576,2003 bd1 ba1.8k sqft80 Sugar Hill Dr, Weaverville, NC 28787Off Market
- $477,8002 bd2 ba1.1k sqft75 Sugar Hill Dr, Weaverville, NC 28787Off Market

- $434,800-- bd-- ba-- sqft99999 Sugar Hill Dr, Weaverville, NC 28787Off Market
- $47,500-- bd-- ba-- sqft47 Sugar Hill Dr, Weaverville, NC 28787Off Market
- $553,2004 bd3 ba2.6k sqft52 Sugar Hill Dr, Weaverville, NC 28787Off Market
- $474,9004 bd3 ba2.6k sqft52 Sugar Hill Dr #10, Weaverville, NC 28787Off Market
- $400,0003 bd2 ba1.3k sqft39 Spuds Ln, Weaverville, NC 28787Sold
A local agent can set up tours, give advice and negotiate with sellers.
Similar homes
- $525,0003 bd3 ba2.3k sqft4 Lancaster Ln, Weaverville, NC 28787For Sale
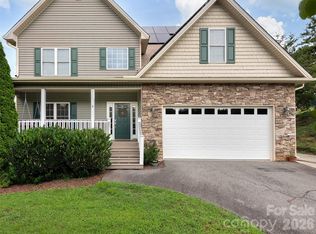
 MLS ID #4418663, Kelly Frady, Howard Hanna Beverly-Hanks Asheville-North. Canopy MLS as distributed by MLS GRID
 - $593,0003 bd4 ba1.9k sqft16 Riverside Dr, Barnardsville, NC 28709For Sale
 MLS ID #4396909, Tina Jones, Hollifield & Company Properties Inc.. Canopy MLS as distributed by MLS GRID
 - $559,0003 bd3 ba2.2k sqft5 Northlake Dr, Weaverville, NC 28787For Sale
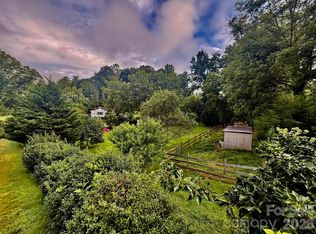 MLS ID #4407082, Bennet Phillips, Asheville Realty Group. Canopy MLS as distributed by MLS GRID
 - $549,0004 bd3 ba2.1k sqft382 Paint Fork Rd, Barnardsville, NC 28709For Sale
 MLS ID #4414647, Nick Huscroft, Chosen Realty of NC LLC. Canopy MLS as distributed by MLS GRID
 - $599,0003 bd3 ba1.8k sqft607 Rockytop Trl, Barnardsville, NC 28709For SaleMLS ID #4297170, Todd Westover, Agent Group Realty LLC. Canopy MLS as distributed by MLS GRID
- $575,0003 bd3 ba2.6k sqft6 Arrowhead Ln, Weaverville, NC 28787For SaleMLS ID #4409470, Matthew Jernigan, NextHome Partners. Canopy MLS as distributed by MLS GRID
- $650,0003 bd3 ba3.3k sqft26 Lancaster Ln, Weaverville, NC 28787For SaleMLS ID #4367882, Kelly Frady, Howard Hanna Beverly-Hanks Asheville-North. Canopy MLS as distributed by MLS GRID
- $549,0003 bd3 ba3k sqft7 Lula Cove Rd, Weaverville, NC 28787For SaleMLS ID #4399046, Marlene Clevenger, Premier Sotheby’s International Realty. Canopy MLS as distributed by MLS GRID
- $599,0003 bd3 ba1.9k sqft7 Hope Ln, Weaverville, NC 28787For SaleMLS ID #4391127, Eddie Delaney, Howard Hanna Beverly-Hanks Asheville-North. Canopy MLS as distributed by MLS GRID
- $459,0003 bd3 ba1.5k sqft45 Sugar Cove Rd #1, Weaverville, NC 28787For SaleMLS ID #4417620, Greg Eskritt, NextHome Partners. Canopy MLS as distributed by MLS GRID
- $649,0003 bd3 ba2.5k sqft28 Song Bird Ln, Weaverville, NC 28787For SaleMLS ID #4384338, Sherri Holbert, Patton Allen Real Estate LLC. Canopy MLS as distributed by MLS GRID
- $699,9994 bd3 ba3.6k sqft90 King Rd, Weaverville, NC 28787For SaleMLS ID #339802, Sally Settle, Real Broker, LLC. SAR as distributed by MLS GRID
- $559,0002 bd2 ba1.5k sqft854 Ox Creek Crest Ln, Weaverville, NC 28787For SaleMLS ID #4394336, Zach Penland, NextHome Partners. Canopy MLS as distributed by MLS GRID
- $699,0004 bd3 ba2.2k sqft48 Open Range Dr, Barnardsville, NC 28709For SaleMLS ID #4377607, Brittnee Shepherd, ENRG Global Realty LLC. Canopy MLS as distributed by MLS GRID
- $560,0003 bd2 ba1.6k sqft329 N Fork Rd, Barnardsville, NC 28709For SaleMLS ID #4377816, Dennis Foley, Century 21 Foley Realty. Canopy MLS as distributed by MLS GRID
- $575,0003 bd2 ba1.5k sqft19 Higgins Rd, Weaverville, NC 28787For SaleMLS ID #4245935, Jessica Kitsos, WEICHERT, Realtors - Unlimited. Canopy MLS as distributed by MLS GRID
- $730,0003 bd3 ba2.9k sqft30 Morning Glory Ln, Weaverville, NC 28787For Sale By Owner
- $464,5003 bd2 ba1.8k sqft1798 New Stock Rd, Weaverville, NC 28787For SaleMLS ID #4379856, Rachel Toms, ENRG Global Realty LLC. Canopy MLS as distributed by MLS GRID
- $875,0004 bd3 ba3.6k sqft420 Chimney Rock Dr, Weaverville, NC 28787For SaleMLS ID #4362209, Bill DeVore, Keller Williams Professionals. Canopy MLS as distributed by MLS GRID
- $675,0004 bd3 ba2.5k sqft1617 California Creek Rd, Mars Hill, NC 28754For SaleMLS ID #4401902, Shandra Ramsey, Teresa B Brown. Canopy MLS as distributed by MLS GRID
