Your Private Retreat on 3 acres +/- with Breathtaking TRUE Mountain Views from this thoughtfully designed home w/ plenty of outdoor living space! This Home blends Charm, Comfort & Functionality with Veranda doors that open to an Expansive Deck, and a Grand Spa/Jacuzzi perfect for relaxing and/or having large gatherings. Cozy up by the Soaring Fireplace with one or Many! The Main FULL Kitchen boasts Stainless Steel appliances etc., plus a 2nd Full kitchen on the lower level for flexibility (minus a stove). Outside, enjoy both a covered & uncovered Deck. The property includes a detached 12' X 28' Garage/Workshop w/ A/C & Running Water providing for an assortment of creative options!!!
This Beautiful Retreat offers "Serenity Now", plenty of Space, and/or an excellent investment opportunity as is currently a successful STR!
A Must-See as a Primary Residence, or continue using it as a Successful short-term rental.
Just one of the many great benefits about this Home is the LOCATION, Location, Location... You can be in Downtown Asheville in under 26 mins.! And ONLY 37 mins. to The WOLF SKI Slopes & Resort!!!
Bonus room currently being used as a 4th Bedroom!
This extremely well maintained Home is being offered Fully Furnished, with the very High-end Spa too!
A real MUST SEE!!!
Make your reservation to see it TODAY!
Active
Price cut: $20K (7/21)
$609,000
607 Rockytop Trl, Barnardsville, NC 28709
3beds
1,832sqft
Single Family Residence
Built in 2006
2.94 Acres Lot
$596,900 Zestimate®
$332/sqft
$67/mo HOA
What's special
Breathtaking true mountain viewsSoaring fireplaceCovered and uncovered deck
- 350 days |
- 333 |
- 18 |
Zillow last checked:
Listing updated:
Listed by:
Todd Westover 828-755-5457,
Agent Group Realty LLC,
Misty Westover,
Agent Group Realty LLC
Source: Canopy MLS as distributed by MLS GRID,MLS#: 4297170
Facts & features
Interior
Bedrooms & bathrooms
- Bedrooms: 3
- Bathrooms: 3
- Full bathrooms: 3
- Main level bedrooms: 1
Primary bedroom
- Level: Main
Bedroom s
- Level: Main
Bedroom s
- Level: Upper
Bedroom s
- Level: Basement
Bathroom full
- Level: Main
Bathroom full
- Level: Upper
Bathroom full
- Level: Basement
Heating
- Central, Forced Air, Heat Pump
Cooling
- Ceiling Fan(s), Central Air, Electric
Appliances
- Included: Dishwasher, Disposal, Dryer, Electric Cooktop, Electric Oven, Exhaust Hood, Microwave, Oven, Refrigerator, Refrigerator with Ice Maker, Washer
- Laundry: Laundry Closet
Features
- Basement: Apartment
Interior area
- Total structure area: 1,052
- Total interior livable area: 1,832 sqft
- Finished area above ground: 1,052
- Finished area below ground: 780
Property
Parking
- Total spaces: 1
- Parking features: Attached Carport, Garage on Main Level
- Garage spaces: 1
- Has carport: Yes
Features
- Levels: One and One Half
- Stories: 1.5
- Has spa: Yes
- Spa features: Heated
- Waterfront features: None
Lot
- Size: 2.94 Acres
- Features: Private, Sloped, Wooded, Views
Details
- Parcel number: 9764910561
- Zoning: RES
- Special conditions: Standard
Construction
Type & style
- Home type: SingleFamily
- Property subtype: Single Family Residence
Materials
- Block, Hardboard Siding, Vinyl
- Foundation: Slab
Condition
- New construction: No
- Year built: 2006
Utilities & green energy
- Sewer: Septic Installed
- Water: Well
Community & HOA
Community
- Subdivision: Greenridge Falls
HOA
- Has HOA: Yes
- HOA fee: $800 annually
- HOA name: Green Ridge Falls HOA
Location
- Region: Barnardsville
Financial & listing details
- Price per square foot: $332/sqft
- Tax assessed value: $231,000
- Annual tax amount: $1,840
- Date on market: 9/2/2025
- Cumulative days on market: 350 days
- Listing terms: Cash,Conventional,Exchange,FHA,USDA Loan,VA Loan
- Road surface type: Concrete, Gravel
Estimated market value
$596,900
$567,000 - $627,000
$2,483/mo
Price history
| Date | Event | Price |
|---|---|---|
| 7/21/2026 | Price change | $609,000-3.2%$332/sqft |
Source:  Canopy MLS as distributed by MLS GRID #4297170 Report a problem Canopy MLS as distributed by MLS GRID #4297170 Report a problem | ||
| 5/13/2026 | Price change | $629,000-5.3%$343/sqft |
Source: Canopy MLS as distributed by MLS GRID #4297170 Report a problem | ||
| 1/4/2026 | Price change | $664,000-1.5%$362/sqft |
Source: Canopy MLS as distributed by MLS GRID #4297170 Report a problem | ||
| 11/30/2025 | Price change | $674,000-1.5%$368/sqft |
Source: Canopy MLS as distributed by MLS GRID #4297170 Report a problem | ||
| 10/7/2025 | Price change | $684,000-2.1%$373/sqft |
Source: Canopy MLS as distributed by MLS GRID #4297170 Report a problem | ||
| 9/3/2025 | Listed for sale | $699,000+6254.5%$382/sqft |
Source: Canopy MLS as distributed by MLS GRID #4297170 Report a problem | ||
| 11/7/2005 | Sold | $11,000$6/sqft |
Source: Public Record Report a problem | ||
Public tax history
| Year | Property taxes | Tax assessment |
|---|---|---|
| 2025 | $1,840 +5.2% | $231,000 +1.3% |
| 2024 | $1,749 +12.2% | $228,100 +5.1% |
| 2023 | $1,558 +1.4% | $217,000 |
| 2022 | $1,536 +2.9% | $217,000 |
| 2021 | $1,493 +37.2% | $217,000 +45.3% |
| 2020 | $1,088 | $149,300 |
| 2019 | $1,088 | $149,300 |
| 2018 | $1,088 | $149,300 +0.3% |
| 2017 | $1,088 -3.1% | $148,900 |
| 2016 | $1,123 | $148,900 |
| 2015 | $1,123 | $148,900 |
| 2014 | $1,123 | $148,900 |
| 2013 | -- | $148,900 -4.7% |
| 2012 | -- | $156,300 |
| 2011 | -- | $156,300 |
| 2010 | -- | $156,300 |
| 2009 | -- | $156,300 |
Find assessor info on the county website
Monthly payment
Est. payment
Payment breakdown
Explore the cost of this home by adjusting the details. Changes won't be saved.Climate risks
Neighborhood: 28709
Nearby schools
GreatSchools rating
- 8/10Barnardsville ElementaryGrades: PK-4Distance: 2.7 mi
- 9/10North Buncombe MiddleGrades: 7-8Distance: 4.9 mi
- 6/10North Buncombe HighGrades: PK,9-12Distance: 4.7 mi
Schools provided by the listing agent
- Elementary: Barnardsville/N. Windy Ridge
- Middle: North Buncombe
- High: North Buncombe
Source: Canopy MLS as distributed by MLS GRID. This data may not be complete. We recommend contacting the local school district to confirm school assignments for this home.
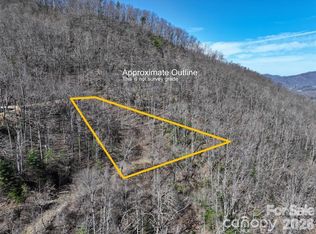
- $55,0001.09 acres99999 Green Ridge Falls Rd #17, Barnardsville, NC 28709Lot/Land
- $40,400-- bd-- ba-- sqft605 Rockytop Trl, Barnardsville, NC 28709Off Market
- $36,300-- bd-- ba720 sqft99999 Green Ridge Falls Rd, Barnardsville, NC 28709Off Market
- $42,000-- bd-- ba-- sqft99999 Green Ridge Falls Rd, Barnardsville, NC 28709Off Market
- $39,900-- bd-- ba-- sqft99999 Green Ridge Falls Rd, Barnardsville, NC 28709Off Market
- $23,800-- bd-- ba-- sqft99999 Green Ridge Falls Rd, Barnardsville, NC 28709Off Market
- $38,600-- bd-- ba-- sqft99999 Green Ridge Falls Rd, Barnardsville, NC 28709Off Market
- $25,700-- bd-- ba-- sqft99999 Green Ridge Falls Rd, Barnardsville, NC 28709Off Market
A local agent can set up tours, give advice and negotiate with sellers.
A local lender can help you make sure your offer is ready when you are.
Similar homes
- $598,0003 bd4 ba1.9k sqft16 Riverside Dr, Barnardsville, NC 28709For Sale

 MLS ID #4396909, Tina Jones, Hollifield & Company Properties Inc.. Canopy MLS as distributed by MLS GRID
 - $545,0002 bd3 ba2.2k sqft98 Tom Arthur Ln, Leicester, NC 28753For Sale
 MLS ID #4410040, Ro Patton, EXP Realty LLC. Canopy MLS as distributed by MLS GRID
 - $599,0003 bd3 ba2k sqft26 Robinson Creek Rd, Asheville, NC 28803For Sale
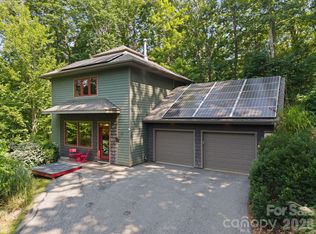 MLS ID #4372954, Dave Cash, Unique: A Real Estate Collective. Canopy MLS as distributed by MLS GRID
 - $600,0003 bd2 ba1.7k sqft1841 Rice Creek Rd, Flag Pond, TN 37657For Sale
 MLS ID #9999225, Scott Metcalf. TVRMLS
 - $635,0003 bd4 ba2.2k sqft47 Falls Crossing Rd, Burnsville, NC 28714For SaleMLS ID #4393417, Toni Anderson, Mountain Air Realty. Canopy MLS as distributed by MLS GRID
- $655,0003 bd3 ba2.5k sqft300 Green Meadow Ln, Mars Hill, NC 28754For SaleMLS ID #4390435, Tracy Hanrahan, EXP Realty LLC. Canopy MLS as distributed by MLS GRID
- $580,0003 bd2 ba1.8k sqft15 Briar Ridge Dr, Fairview, NC 28730For Sale
 MLS ID #10184981, Shea Smith. Doorify MLS
 - $595,0003 bd3 ba2.5k sqft48 Buck Ridge Rd, Fairview, NC 28730For SaleMLS ID #4290270, Jim Earnhardt, Triangle Midtown Realty. Canopy MLS as distributed by MLS GRID
- $499,0004 bd3 ba1.4k sqft142 Avondale Rd, Asheville, NC 28803For SaleMLS ID #4406628, Melissa L. Sites, Realty World Marketplace. Canopy MLS as distributed by MLS GRID
- $679,0003 bd3 ba2.3k sqft136 Johnnie Hls, Burnsville, NC 28714For SaleMLS ID #4401752, Amy Troutman, Carolina Mountain Realty, Inc.. Canopy MLS as distributed by MLS GRID
- $445,0003 bd4 ba2k sqft386 Madison Heights Dr, Marshall, NC 28753For SaleMLS ID #4411731, Crystal Garland, RE/MAX RESULTS. Canopy MLS as distributed by MLS GRID
- $639,0005 bd3 ba2.4k sqft733 N Main St, Mars Hill, NC 28754For Sale By Owner
- $349,0002 bd1 ba1.6k sqft5 Eller Cove Rd, Weaverville, NC 28787For SaleMLS ID #4413789, Ondria Ortiz, The Brown Keys Real Estate. Canopy MLS as distributed by MLS GRID
- $698,9004 bd3 ba1.6k sqft10 Oakwood Dr, Weaverville, NC 28787For SaleMLS ID #4394704, Craig Tribus, Beycome Brokerage Realty LLC. Canopy MLS as distributed by MLS GRID
- $675,0004 bd3 ba2.4k sqft204 Mostert Dr, Asheville, NC 28804For SaleMLS ID #4401439, Audrey Broadway Worley, Keller Williams Professionals. Canopy MLS as distributed by MLS GRID
- $490,0003 bd3 ba1.9k sqft619 Leisure Ln, Burnsville, NC 28714For SaleMLS ID #4400620, Brandi Buckner Young, NorthGroup Real Estate LLC. Canopy MLS as distributed by MLS GRID
- $650,0002 bd2 ba1.6k sqft448 Mount Mitchell Dr, Burnsville, NC 28714For SaleMLS ID #4361005, Jeremy Rabuck, Carolina Green Realty. Canopy MLS as distributed by MLS GRID
- $629,0002 bd2 ba1.6k sqft1209 McKinney Gap Dr, Mars Hill, NC 28754For SaleMLS ID #4399695, Connie Carver, Wolf Mountain Realty, Inc.. Canopy MLS as distributed by MLS GRID
- $769,0003 bd3 ba2.6k sqft18 Rollingwood Rd, Asheville, NC 28805For SaleMLS ID #4401811, Ro Patton, EXP Realty LLC. Canopy MLS as distributed by MLS GRID
- $545,0005 bd3 ba2k sqft903 Winterstar Loop, Burnsville, NC 28714For SaleMLS ID #4410842, Kimberly McCullough, Exit Realty Experts. Canopy MLS as distributed by MLS GRID
