One of the best locations in Wolf Laurel. One level contemporary mountain home on golf course, high elevation with tons of windows that makes the home feel light and airy. Vaulted ceilings in great room and kitchen/dining area. Open floor plan with stone wood-burning fireplace, updated kitchen with breakfast bar, stainless appliances and a place for family dining. Year-round mountain views from part. covered wrap around deck. 2 bedrooms and bonus/bedroom, 2 full baths. Primary suite offers mountain views while lying in bed. Wood floors throughout most of the home. Gas heat will keep you warm and cozy in the winter months. This home is immaculate, accessed off private road. Three recently built homes will share your private road. This home is at the end of the cul-de-sac on a landscaped tree covered lot, makes it feel magical. Property is very usable with trails below the home for wildlife and flat parking. Basement area part. encapsulated and storage area. Newer furnace and septic pumped in last few years. This home has been loved and maintained very well. Great spot for full or part time living. Some furnishings to convey, seller will provide list in next few weeks of items that will not convey. New photos, virtual tour and floor plan will be available by 07/14.
Under contract-show
$629,000
1209 McKinney Gap Dr, Mars Hill, NC 28754
2beds
1,672sqft
Single Family Residence
Built in 1979
0.51 Acres Lot
$607,600 Zestimate®
$376/sqft
$131/mo HOA
What's special
Year-round mountain viewsOn golf courseHigh elevationNewer furnaceOpen floor planFlat parkingStainless appliances
- 55 days |
- 299 |
- 20 |
Zillow last checked:
Listing updated:
Listed by:
Connie Carver wolfgirl1360@aol.com,
Wolf Mountain Realty, Inc.
Source: Canopy MLS as distributed by MLS GRID,MLS#: 4399695
Facts & features
Interior
Bedrooms & bathrooms
- Bedrooms: 2
- Bathrooms: 2
- Full bathrooms: 2
- Main level bedrooms: 2
Primary bedroom
- Level: Main
Bedroom s
- Level: Main
Bonus room
- Level: Main
Great room
- Level: Main
Laundry
- Level: Main
Heating
- Forced Air, Propane
Cooling
- Ceiling Fan(s)
Appliances
- Included: Dishwasher, Dryer, Electric Range, Gas Range, Microwave, Refrigerator, Washer, Washer/Dryer
- Laundry: Utility Room, Main Level
Features
- Breakfast Bar, Open Floorplan
- Flooring: Tile, Vinyl, Wood
- Doors: French Doors, Insulated Door(s)
- Windows: Insulated Windows, Window Treatments
- Basement: Exterior Entry,Storage Space,Unfinished,Walk-Out Access
- Fireplace features: Great Room, Wood Burning
Interior area
- Total structure area: 1,672
- Total interior livable area: 1,672 sqft
- Finished area above ground: 1,672
- Finished area below ground: 0
Video & virtual tour
Property
Parking
- Parking features: Driveway
- Has uncovered spaces: Yes
Accessibility
- Accessibility features: Two or More Access Exits
Features
- Levels: One
- Stories: 1
- Patio & porch: Covered, Deck, Front Porch, Patio, Wrap Around
- Pool features: Community
- Has view: Yes
- View description: Golf Course, Long Range, Mountain(s)
Lot
- Size: 0.51 Acres
- Features: Cul-De-Sac, On Golf Course, Private, Rolling Slope, Sloped, Views, Wooded
Details
- Parcel number: 9862309318
- Zoning: R-2
- Special conditions: Standard
Construction
Type & style
- Home type: SingleFamily
- Architectural style: Contemporary,Ranch
- Property subtype: Single Family Residence
Materials
- Hardboard Siding, Wood
Condition
- New construction: No
- Year built: 1979
Utilities & green energy
- Sewer: Septic Installed
- Water: Community Well
- Utilities for property: Cable Available, Electricity Connected, Fiber Optics, Propane
Community & HOA
Community
- Features: Clubhouse, Fitness Center, Game Court, Gated, Golf, Picnic Area, Playground, Pond, Recreation Area, Ski Slopes, Sport Court, Tennis Court(s), Walking Trails
- Security: Security Service
- Subdivision: Wolf Laurel
HOA
- Has HOA: Yes
- HOA fee: $1,383 annually
- HOA name: Wolf Laurel RMS
- HOA phone: 828-680-9162
- Second HOA fee: $195 annually
- Second HOA name: Wolf Laurel POA
- Second HOA phone: 828-689-9229
Location
- Region: Mars Hill
- Elevation: 4000 Feet
Financial & listing details
- Price per square foot: $376/sqft
- Tax assessed value: $154,825
- Date on market: 7/3/2026
- Cumulative days on market: 55 days
- Listing terms: Cash,Conventional
- Electric utility on property: Yes
- Road surface type: Gravel
Estimated market value
$607,600
$577,000 - $638,000
$1,915/mo
Price history
| Date | Event | Price |
|---|---|---|
| 7/4/2026 | Listed for sale | $629,000+17.6%$376/sqft |
Source:  Canopy MLS as distributed by MLS GRID #4399695 Report a problem Canopy MLS as distributed by MLS GRID #4399695 Report a problem | ||
| 5/26/2022 | Sold | $535,000+137.8%$320/sqft |
Source: Canopy MLS as distributed by MLS GRID #3866921 Report a problem | ||
| 3/23/2012 | Sold | $225,000$135/sqft |
Source: Canopy MLS as distributed by MLS GRID #NCM505388 Report a problem | ||
Public tax history
| Year | Property taxes | Tax assessment |
|---|---|---|
| 2025 | -- | $283,860 |
| 2024 | -- | $283,860 +83.3% |
| 2023 | -- | $154,825 |
| 2022 | -- | $154,825 |
| 2021 | -- | -- |
| 2020 | $913 | -- |
| 2019 | -- | $128,250 |
| 2018 | -- | -- |
| 2017 | -- | -- |
| 2016 | -- | -- |
| 2015 | -- | -- |
| 2014 | -- | $128,250 |
| 2013 | -- | $128,250 +1.5% |
| 2011 | -- | $126,400 |
| 2010 | -- | $126,400 |
Find assessor info on the county website
Monthly payment
Est. payment
Payment breakdown
Explore the cost of this home by adjusting the details. Changes won't be saved.Climate risks
Neighborhood: 28754
Getting around
0 / 100
Car-DependentNearby schools
GreatSchools rating
- 6/10Mars Hill Elementary SchoolGrades: K-5Distance: 8.9 mi
- 5/10Madison Middle SchoolGrades: 6-8Distance: 14.4 mi
- 4/10Madison High SchoolGrades: 9-12Distance: 13.7 mi
Schools provided by the listing agent
- Elementary: Mars Hill
- Middle: Madison
- High: Madison
Source: Canopy MLS as distributed by MLS GRID. This data may not be complete. We recommend contacting the local school district to confirm school assignments for this home.
- $100,000-- bd-- ba-- sqft1201 McKinney Gap Dr, Mars Hill, NC 28754Sold
- $317,8002 bd2 ba1.4k sqft1262 McKinney Gap Rd, Mars Hill, NC 28754Off Market

- $585,300-- bd2 ba2.4k sqft1266 McKinney Gap Rd, Mars Hill, NC 28754Off Market
- $---- bd-- ba-- sqft1266 McKinney Gap Rd #404, Mars Hill, NC 28754Off Market
- $65,0000.51 acres389 McKinney Gap Rd, Mars Hill, NC 28754Sold
- $351,700-- bd1 ba1.4k sqft1262 McKinney Gap Dr, Mars Hill, NC 28754Off Market
- $362,500-- bd1 ba1.4k sqft88 Lucas Ln, Mars Hill, NC 28754Off Market
- $1,592,100-- bd3 ba5.3k sqft1203 McKinney Gap Dr, Mars Hill, NC 28754Off Market
A local agent can set up tours, give advice and negotiate with sellers.
Similar homes
- $620,0003 bd3 ba1.8k sqft145 Lucas Ln, Mars Hill, NC 28754For Sale
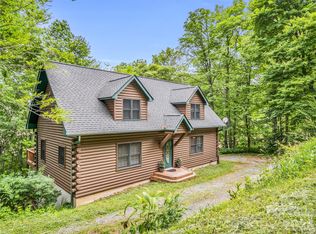
 MLS ID #4394270, Hope Burk, Howard Hanna Beverly-Hanks Freestone Properties. Canopy MLS as distributed by MLS GRID
 - $625,0003 bd3 ba1.8k sqftOverlook Village, Mars Hill, NC 28754For Sale
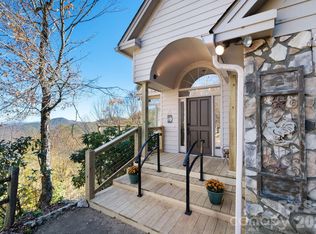 MLS ID #4313425, Cori Ash, Paddle Real Estate. Canopy MLS as distributed by MLS GRID
 - $550,0002 bd3 ba2k sqft119 Foxden Rd, Mars Hill, NC 28754For Sale
 MLS ID #4395864, Lori English, RE/MAX RESULTS. Canopy MLS as distributed by MLS GRID
 - $390,0002 bd3 ba1.7k sqft170 Lucas Ln, Mars Hill, NC 28754For Sale
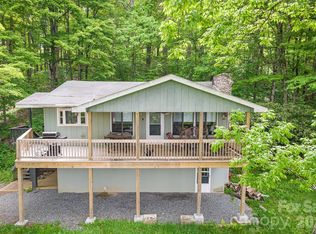 MLS ID #4416538, Galen Walter, LPT Realty, LLC. Canopy MLS as distributed by MLS GRID
 - $425,0002 bd3 ba2.4k sqft67 Birch Springs Ln #218, Mars Hill, NC 28754For SaleMLS ID #4411164, Todd Smith, Open Skies Realty, LLC. Canopy MLS as distributed by MLS GRID
- $589,0003 bd3 ba2.2k sqft7835 Us Highway 23, Mars Hill, NC 28754For SaleMLS ID #4395357, Tina Jones, Hollifield & Company Properties Inc.. Canopy MLS as distributed by MLS GRID
- $395,0003 bd2 ba1.9k sqft673 Chestnut Ln, Mars Hill, NC 28754For SaleMLS ID #4409311, Connie Carver, Wolf Mountain Realty, Inc.. Canopy MLS as distributed by MLS GRID
- $619,0002 bd1 ba1k sqft12892 Us Highway 23, Mars Hill, NC 28754For SaleMLS ID #4390706, Brandi Buckner Young, NorthGroup Real Estate LLC. Canopy MLS as distributed by MLS GRID
- $475,0003 bd3 ba2k sqft343 Chestnut Village Vlg #11 & 12, Mars Hill, NC 28754For SaleMLS ID #4366184, Todd Smith, Open Skies Realty, LLC. Canopy MLS as distributed by MLS GRID
- $450,0003 bd2 ba1.6k sqft61 Greer Way, Mars Hill, NC 28754For SaleMLS ID #4366229, Todd Smith, Open Skies Realty, LLC. Canopy MLS as distributed by MLS GRID
- $425,0002 bd2 ba1.4k sqft73 Oak Ridge Ct #698 & 699, Mars Hill, NC 28754For SaleMLS ID #4166537, Carrie Lee Hoffman, RE/MAX Executive. Canopy MLS as distributed by MLS GRID
- $635,0003 bd3 ba2.1k sqft95 Breakaway Trl S, Mars Hill, NC 28754For SaleMLS ID #4385267, Joanna Beck, Howard Hanna Beverly-Hanks Asheville-North. Canopy MLS as distributed by MLS GRID
- $409,0003 bd3 ba1.2k sqft251 Village Ln, Mars Hill, NC 28754For SaleMLS ID #4399231, Connie Carver, Wolf Mountain Realty, Inc.. Canopy MLS as distributed by MLS GRID
- $389,0002 bd2 ba2k sqft2879 Chandler Creek Rd, Mars Hill, NC 28754For SaleMLS ID #4404157, James Lockwood, Keller Williams Professionals. Canopy MLS as distributed by MLS GRID
- $750,0004 bd4 ba2.1k sqft156 Cottage Ln #13, Mars Hill, NC 28754For SaleMLS ID #4406570, Carrie Lee Hoffman, RE/MAX Executive. Canopy MLS as distributed by MLS GRID
- $399,0002 bd4 ba2.1k sqft210 Spring Valley Dr #624 & 625, Mars Hill, NC 28754For SaleMLS ID #4337752, Carrie Lee Hoffman, RE/MAX Executive. Canopy MLS as distributed by MLS GRID
- $749,0003 bd4 ba1.7k sqft519 Susanna Cove Rd #8, Mars Hill, NC 28754For SaleMLS ID #4368251, Dinah Carver, Wolf Mountain Realty, Inc.. Canopy MLS as distributed by MLS GRID
- $649,0004 bd3 ba2.1k sqft446 Amanda Dr, Mars Hill, NC 28754For SaleMLS ID #4368422, Jessica Jackson, Town and Mountain Realty. Canopy MLS as distributed by MLS GRID
- $349,0002 bd2 ba983 sqft201 Hampton Gap Dr, Mars Hill, NC 28754For SaleMLS ID #4390377, Connie Carver, Wolf Mountain Realty, Inc.. Canopy MLS as distributed by MLS GRID
- $389,9002 bd1 ba888 sqft524 McDaris Loop Dr #179/180, Mars Hill, NC 28754For SaleMLS ID #4380210, Todd Smith, Open Skies Realty, LLC. Canopy MLS as distributed by MLS GRID
