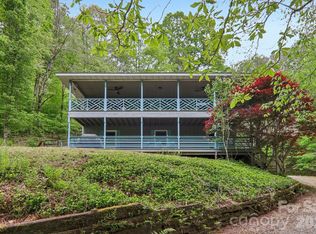
Discover a beacon of luxurious comfort and meticulous craftsmanship in this exquisite mountain retreat, perfectly nestled in the coveted Wolf Laurel community with a paved driveway for effortless access in any weather. This impeccably curated 3 bedroom, 2 bath home is a private sanctuary brimming with unique design and artistic touches. Rare opportunity to savor luxury, comfort and nature all in one place. As you enter, soaring vaulted ceilings and exposed beams captivate, while abundant natural light pours in through expansive windows. Rich parquet flooring graces the main living areas, leading to a gorgeous gourmet kitchen adorned with stunning copper backsplash and top of the line appliances-perfect for culinary artistry. A one of a kind fireplace with striking mirrored tiles serves as a glamorous focal point. Each bedroom is a private haven, the primary offers a tranquil and cozy retreat with wood beams and a large custom-built walk in closet, while the other 2 bedrooms boasts bright, airy space-perfect for rest and rejuvenation. The bathrooms exude spa inspired elegance with tiled shower and tasteful updates. Outside a covered porch invites you to unwind, while a charming shed and a fire pit create a perfect woodland escape. Close proximity to the main gate and all the amenities while being only 35 minutes to vibrant Asheville and moments from Hatley Pointe Ski Resort would make this a successful short term rental.
Under contract-show
Price cut: $15K (7/29)
$450,000
61 Greer Way, Mars Hill, NC 28754
3beds
1,654sqft
Single Family Residence
Built in 1993
0.8 Acres Lot
$437,900 Zestimate®
$272/sqft
$163/mo HOA
What's special
Abundant natural lightLuxurious comfortCharming shedMeticulous craftsmanshipSoaring vaulted ceilingsGorgeous gourmet kitchenRich parquet flooring
- 145 days
- 492
- 51
Zillow last checked:
Listing updated:
Listed by:
Todd Smith openskiesrealty@gmail.com,
Open Skies Realty, LLC
Source: Canopy MLS as distributed by MLS GRID,MLS#: 4366229
Facts & features
Interior
Bedrooms & bathrooms
- Bedrooms: 3
- Bathrooms: 2
- Full bathrooms: 2
- Main level bedrooms: 2
Primary bedroom
- Features: Ceiling Fan(s), Vaulted Ceiling(s), Walk-In Closet(s)
- Level: Upper
Bedroom s
- Level: Main
Bedroom s
- Level: Main
Bathroom full
- Level: Main
Bathroom full
- Level: Upper
Dining area
- Features: Open Floorplan, Vaulted Ceiling(s)
- Level: Main
Kitchen
- Features: Breakfast Bar, Open Floorplan, Vaulted Ceiling(s)
- Level: Main
Laundry
- Level: Main
Living room
- Features: Ceiling Fan(s), Open Floorplan, Vaulted Ceiling(s)
- Level: Main
Heating
- Central, Forced Air, Propane
Cooling
- None
Appliances
- Included: Double Oven, Dryer, Electric Cooktop, Electric Oven, Electric Range, Electric Water Heater, Exhaust Fan, Microwave, Refrigerator, Washer, Washer/Dryer
- Laundry: In Hall
Features
- Breakfast Bar, Open Floorplan, Walk-In Closet(s)
- Flooring: Parquet, Tile, Wood
- Doors: Insulated Door(s)
- Windows: Insulated Windows
- Basement: Storage Space
- Fireplace features: Living Room, Wood Burning
Interior area
- Total structure area: 1,654
- Total interior livable area: 1,654 sqft
- Finished area above ground: 1,654
- Finished area below ground: 0
Property
Parking
- Parking features: Driveway
- Has uncovered spaces: Yes
Features
- Levels: One and One Half
- Stories: 1.5
- Patio & porch: Covered, Deck, Front Porch, Side Porch
- Pool features: Community
- Has view: Yes
- View description: Mountain(s), Winter
Lot
- Size: 0.8 Acres
- Features: Sloped, Wooded
Details
- Additional structures: Shed(s)
- Additional parcels included: 9862-03-6056
- Parcel number: 9862037064
- Zoning: R-2
- Special conditions: Standard
Construction
Type & style
- Home type: SingleFamily
- Architectural style: Cabin,Contemporary
- Property subtype: Single Family Residence
Materials
- Wood
- Foundation: Crawl Space
Condition
- New construction: No
- Year built: 1993
Utilities & green energy
- Sewer: Septic Installed
- Water: Community Well
- Utilities for property: Cable Connected, Electricity Connected, Propane
Community & HOA
Community
- Features: Clubhouse, Fitness Center, Game Court, Gated, Golf, Picnic Area, Playground, Pond, Recreation Area, Ski Slopes, Tennis Court(s), Walking Trails
- Subdivision: Wolf Laurel
HOA
- Has HOA: Yes
- HOA fee: $1,383 annually
- HOA name: Wolf Laurel RMS
- HOA phone: 828-680-9162
- Second HOA fee: $575 annually
- Second HOA name: Wolf Laurel POA
- Second HOA phone: 828-689-9229
Location
- Region: Mars Hill
- Elevation: 4000 Feet
Financial & listing details
- Price per square foot: $272/sqft
- Tax assessed value: $408,496
- Annual tax amount: $1,973
- Date on market: 5/19/2026
- Cumulative days on market: 145 days
- Listing terms: Cash,Conventional
- Electric utility on property: Yes
- Road surface type: Asphalt, Paved
Estimated market value
$437,900
$416,000 - $460,000
$2,089/mo
Price history
| Date | Event | Price |
|---|---|---|
| 7/29/2026 | Price change | $450,000-3.2%$272/sqft |
Source:  Canopy MLS as distributed by MLS GRID #4366229 Report a problem Canopy MLS as distributed by MLS GRID #4366229 Report a problem | ||
| 7/7/2026 | Price change | $465,000-3.1%$281/sqft |
Source: Canopy MLS as distributed by MLS GRID #4366229 Report a problem | ||
| 5/29/2026 | Price change | $480,000-3%$290/sqft |
Source: Canopy MLS as distributed by MLS GRID #4366229 Report a problem | ||
| 5/19/2026 | Listed for sale | $495,000+10.4%$299/sqft |
Source: Canopy MLS as distributed by MLS GRID #4366229 Report a problem | ||
| 8/8/2022 | Sold | $448,500-2.7%$271/sqft |
Source: Canopy MLS as distributed by MLS GRID #3877681 Report a problem | ||
| 7/5/2022 | Contingent | $461,000$279/sqft |
Source: Canopy MLS as distributed by MLS GRID #3877681 Report a problem | ||
| 6/27/2022 | Listed for sale | $461,000+171.2%$279/sqft |
Source: Canopy MLS as distributed by MLS GRID #3877681 Report a problem | ||
| 4/28/2017 | Sold | $170,000-10.5%$103/sqft |
Source: Agent Provided Report a problem | ||
| 12/18/2015 | Listing removed | $190,000$115/sqft |
Source: Keller Williams - Asheville #NCM574715 Report a problem | ||
| 6/9/2015 | Price change | $190,000-4%$115/sqft |
Source: Keller Williams - Asheville #574715 Report a problem | ||
| 4/27/2015 | Price change | $198,000-12%$120/sqft |
Source: Keller Williams - Asheville #574715 Report a problem | ||
| 12/9/2014 | Listed for sale | $225,000+0%$136/sqft |
Source: Keller Williams Professionals #574715 Report a problem | ||
| 12/16/2011 | Listing removed | $224,999$136/sqft |
Source: Keller Williams Professionals #479027 Report a problem | ||
| 11/7/2011 | Listed for sale | $224,999$136/sqft |
Source: Keller Williams Professionals #479027 Report a problem | ||
Public tax history
| Year | Property taxes | Tax assessment |
|---|---|---|
| 2025 | $1,973 | $398,332 |
| 2024 | -- | $398,332 +67.1% |
| 2023 | -- | $238,403 |
| 2022 | -- | $238,403 |
| 2021 | -- | -- |
| 2020 | $1,407 | -- |
| 2019 | -- | $173,102 |
| 2018 | -- | -- |
| 2017 | -- | -- |
| 2016 | -- | -- |
| 2015 | -- | -- |
| 2014 | -- | $173,102 |
| 2013 | -- | $173,102 +1.9% |
| 2011 | -- | $169,800 |
| 2010 | -- | $169,800 |
Find assessor info on the county website
Monthly payment
Est. payment
Payment breakdown
Explore the cost of this home by adjusting the details. Changes won't be saved.Climate risks
Neighborhood: 28754
Nearby schools
Schools provided by the listing agent
- Elementary: Mars Hill
- Middle: Madison
- High: Madison
Source: Canopy MLS as distributed by MLS GRID. This data may not be complete. We recommend contacting the local school district to confirm school assignments for this home.
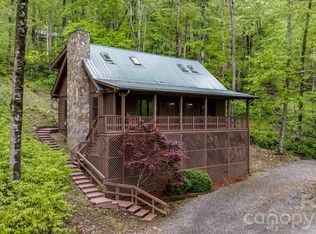
Similar homes
- $450,0002 bd2 ba1.3k sqft285 Glenaire Dr, Mars Hill, NC 28754For Sale
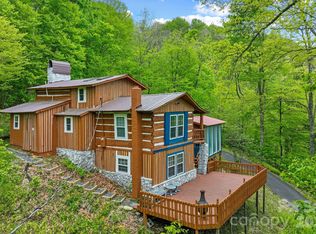
 MLS ID #4380498, David Stephens, NextHome Mountain Horizons. Canopy MLS as distributed by MLS GRID
 - $475,0003 bd3 ba2k sqft343 Chestnut Village Vlg #11 & 12, Mars Hill, NC 28754For Sale
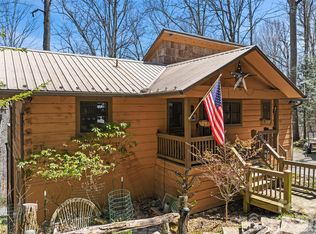 MLS ID #4366184, Todd Smith, Open Skies Realty, LLC. Canopy MLS as distributed by MLS GRID
 - $425,0002 bd3 ba2.4k sqft67 Birch Springs Ln #218, Mars Hill, NC 28754For Sale
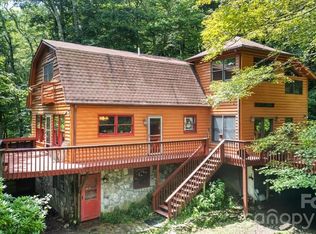 MLS ID #4411164, Todd Smith, Open Skies Realty, LLC. Canopy MLS as distributed by MLS GRID
 - $399,0002 bd4 ba2.1k sqft210 Spring Valley Dr #624 & 625, Mars Hill, NC 28754For Sale
 MLS ID #4337752, Carrie Lee Hoffman, RE/MAX Executive. Canopy MLS as distributed by MLS GRID
 - $545,0002 bd3 ba2k sqft119 Foxden Rd, Mars Hill, NC 28754For SaleMLS ID #4395864, Lori English, RE/MAX RESULTS. Canopy MLS as distributed by MLS GRID
- $395,0002 bd2 ba1.2k sqft73 Oak Ridge Ct, Mars Hill, NC 28754For SaleMLS ID #4422938, Kevin Lurey, Howard Hanna Beverly-Hanks Asheville-Downtown. Canopy MLS as distributed by MLS GRID
- $398,7503 bd3 ba1.2k sqft251 Village Ln, Mars Hill, NC 28754For SaleMLS ID #4399231, Connie Carver, Wolf Mountain Realty, Inc.. Canopy MLS as distributed by MLS GRID
- $349,0003 bd2 ba1.9k sqft673 Chestnut Ln, Mars Hill, NC 28754For SaleMLS ID #4409311, Connie Carver, Wolf Mountain Realty, Inc.. Canopy MLS as distributed by MLS GRID
- $390,0002 bd3 ba1.7k sqft170 Lucas Ln, Mars Hill, NC 28754For SaleMLS ID #4416538, Galen Walter, LPT Realty, LLC. Canopy MLS as distributed by MLS GRID
- $389,9002 bd1 ba888 sqft524 McDaris Loop Dr #179/180, Mars Hill, NC 28754For SaleMLS ID #4380210, Todd Smith, Open Skies Realty, LLC. Canopy MLS as distributed by MLS GRID
- $620,0003 bd3 ba1.8k sqft145 Lucas Ln, Mars Hill, NC 28754For SaleMLS ID #4394270, Hope Burk, Howard Hanna Beverly-Hanks Freestone Properties. Canopy MLS as distributed by MLS GRID
- $315,0002 bd2 ba983 sqft201 Hampton Gap Dr, Mars Hill, NC 28754For SaleMLS ID #4390377, Connie Carver, Wolf Mountain Realty, Inc.. Canopy MLS as distributed by MLS GRID
- $459,0002 bd2 ba1.2k sqft302 Eagles Nest Ct S, Mars Hill, NC 28754For SaleMLS ID #4369969, Connie Carver, Wolf Mountain Realty, Inc.. Canopy MLS as distributed by MLS GRID
- $625,0003 bd3 ba1.8k sqftOverlook Village, Mars Hill, NC 28754For SaleMLS ID #4313425, Cori Ash, Paddle Real Estate. Canopy MLS as distributed by MLS GRID
- $475,0003 bd3 ba1.8k sqft267 Trillium Pl, Burnsville, NC 28714For SaleMLS ID #4413454, Mary Cade Mainwaring, Unique: A Real Estate Collective. Canopy MLS as distributed by MLS GRID
- $549,0003 bd3 ba2.2k sqft7835 Us Highway 23, Mars Hill, NC 28754For SaleMLS ID #4395357, Tina Jones, Hollifield & Company Properties Inc.. Canopy MLS as distributed by MLS GRID
- $450,0004 bd2 ba2.1k sqft120 Lillie Ln, Marshall, NC 28753For SaleMLS ID #4373947, Crystal Garland, RE/MAX RESULTS. Canopy MLS as distributed by MLS GRID
- $350,0003 bd2 ba1.4k sqft154 Timberside Dr, Mars Hill, NC 28754For SaleMLS ID #4383911, Laura Moye, Mosaic Community Lifestyle Realty. Canopy MLS as distributed by MLS GRID
- $490,0003 bd3 ba1.9k sqft619 Leisure Ln, Burnsville, NC 28714For SaleMLS ID #4400620, Brandi Buckner Young, NorthGroup Real Estate LLC. Canopy MLS as distributed by MLS GRID
- $635,0003 bd3 ba2.1k sqft95 Breakaway Trl S, Mars Hill, NC 28754For SaleMLS ID #4385267, Joanna Beck, Howard Hanna Beverly-Hanks Asheville-North. Canopy MLS as distributed by MLS GRID
