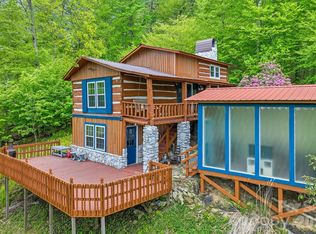
Wolf Laurel Charming A-frame tucked in the woods on a paved road within a gated community, perfectly located near all amenities. Sitting above 4,000 feet, it offers cool summer days. From the moment you step inside this enchanting mountain retreat, you’ll fall in love. The two-story great room features a stone fireplace, updated flooring, and an open layout. The kitchen boasts granite counters, a breakfast bar, and modern lighting. The main-level primary has access to a full bath with a tub/shower combo. A cozy side deck leads to the fenced yard. Upstairs, you’ll find a loft, second bedroom, and full bath with shower, plus a ladder to a third level—ideal for storage or a hangout space for older kids. With a newer furnace, the flat-to-sloping lot sits close to the country club, pro shop, fitness center, and Village Club amenities. Just minutes from Hatley Pointe Ski Slopes, mountain biking trails, and local dining. Mostly furnished, with a few exceptions including artwork, small furniture pieces, and personal items. Must see, great spot for part or full time living.
Active
Price cut: $10.9K (7/15)
$369,000
201 Hampton Gap Dr, Mars Hill, NC 28754
2beds
983sqft
:
Get pre-qualified$2,283/mo
Single Family Residence
Built in 1978
0.63 Acres Lot
$354,000 Zestimate®
$375/sqft
$115/mo HOA
What's special
Stone fireplaceFenced yardModern lightingNewer furnaceBreakfast barCozy side deckGranite counters
- 48 days |
- 1,330 |
- 101 |
Zillow last checked:
Listing updated:
Listed by:
Connie Carver wolfgirl1360@aol.com,
Wolf Mountain Realty, Inc.
Source: Canopy MLS as distributed by MLS GRID,MLS#: 4390377
Facts & features
Interior
Bedrooms & bathrooms
- Bedrooms: 2
- Bathrooms: 2
- Full bathrooms: 2
- Main level bedrooms: 1
Primary bedroom
- Level: Main
Bedroom s
- Level: Upper
Bathroom full
- Level: Main
Bathroom full
- Level: Main
Bonus room
- Features: Storage
- Level: Third
Great room
- Features: Cathedral Ceiling(s), Open Floorplan
- Level: Main
Loft
- Level: Upper
Heating
- Forced Air, Oil
Cooling
- None
Appliances
- Included: Dryer, Electric Range, Microwave, Refrigerator, Washer, Washer/Dryer
- Laundry: In Bathroom
Features
- Breakfast Bar, Open Floorplan
- Flooring: Carpet, Laminate
- Windows: Window Treatments
- Has basement: No
- Fireplace features: Great Room, Wood Burning
Interior area
- Total structure area: 983
- Total interior livable area: 983 sqft
- Finished area above ground: 983
- Finished area below ground: 0
Video & virtual tour
Property
Parking
- Parking features: Driveway
- Has uncovered spaces: Yes
Accessibility
- Accessibility features: Two or More Access Exits
Features
- Levels: One and One Half
- Stories: 1.5
- Patio & porch: Front Porch, Side Porch
- Fencing: Partial
- Has view: Yes
- View description: Winter
Lot
- Size: 0.63 Acres
- Features: Level, Rolling Slope, Wooded
Details
- Parcel number: 9862254810
- Zoning: R-2
- Special conditions: Standard
Construction
Type & style
- Home type: SingleFamily
- Architectural style: A-Frame
- Property subtype: Single Family Residence
Materials
- Wood
- Foundation: Crawl Space
- Roof: Composition
Condition
- New construction: No
- Year built: 1978
Utilities & green energy
- Sewer: Septic Installed
- Water: Community Well
- Utilities for property: Cable Available, Electricity Connected, Fiber Optics, Propane
Community & HOA
Community
- Features: Clubhouse, Fitness Center, Game Court, Gated, Golf, Picnic Area, Playground, Pond, Recreation Area, Ski Slopes, Sport Court, Tennis Court(s), Walking Trails
- Subdivision: Wolf Laurel
HOA
- Has HOA: Yes
- HOA fee: $1,383 annually
- HOA name: Wolf Laurel RMS
- HOA phone: 828-680-9162
Location
- Region: Mars Hill
- Elevation: 4000 Feet
Financial & listing details
- Price per square foot: $375/sqft
- Tax assessed value: $136,829
- Date on market: 6/8/2026
- Cumulative days on market: 49 days
- Listing terms: Cash,Conventional
- Electric utility on property: Yes
- Road surface type: Gravel, Paved
Estimated market value
$354,000
$336,000 - $372,000
$1,548/mo
Price history
| Date | Event | Price |
|---|---|---|
| 7/15/2026 | Price change | $369,000-2.9%$375/sqft |
Source:  Canopy MLS as distributed by MLS GRID #4390377 Report a problem Canopy MLS as distributed by MLS GRID #4390377 Report a problem | ||
| 6/23/2026 | Price change | $379,900-3.3%$386/sqft |
Source: Canopy MLS as distributed by MLS GRID #4390377 Report a problem | ||
| 6/15/2026 | Price change | $393,000-1.7%$400/sqft |
Source: Canopy MLS as distributed by MLS GRID #4390377 Report a problem | ||
| 6/8/2026 | Listed for sale | $399,900+60%$407/sqft |
Source: Canopy MLS as distributed by MLS GRID #4390377 Report a problem | ||
| 12/2/2022 | Sold | $250,000+47.1%$254/sqft |
Source: Public Record Report a problem | ||
| 12/16/2020 | Sold | $170,000+88.9%$173/sqft |
Source: Public Record Report a problem | ||
| 11/19/2014 | Sold | $90,000$92/sqft |
Source: Public Record Report a problem | ||
Public tax history
| Year | Property taxes | Tax assessment |
|---|---|---|
| 2025 | -- | $211,676 |
| 2024 | -- | $211,676 +54.7% |
| 2023 | -- | $136,829 |
| 2022 | -- | $136,829 |
| 2021 | -- | -- |
| 2020 | $807 | -- |
| 2019 | -- | $92,100 |
| 2018 | -- | -- |
| 2017 | -- | -- |
| 2016 | -- | -- |
| 2015 | -- | -- |
| 2014 | -- | $92,101 |
| 2013 | -- | $92,101 -10.5% |
| 2011 | -- | $102,900 |
| 2010 | -- | $102,900 |
Find assessor info on the county website
Monthly payment
Est. payment
Payment breakdown
Explore the cost of this home by adjusting the details. Changes won't be saved.Climate risks
Neighborhood: 28754
Getting around
1 / 100
Car-DependentNearby schools
GreatSchools rating
- 6/10Mars Hill Elementary SchoolGrades: K-5Distance: 9.6 mi
- 5/10Madison Middle SchoolGrades: 6-8Distance: 14.6 mi
- 4/10Madison High SchoolGrades: 9-12Distance: 14.1 mi
Schools provided by the listing agent
- Elementary: Mars Hill
- Middle: Madison
- High: Madison
Source: Canopy MLS as distributed by MLS GRID. This data may not be complete. We recommend contacting the local school district to confirm school assignments for this home.
- $557,4004 bd3 ba2.6k sqft216 Hampton Gap Rd, Mars Hill, NC 28754Off Market

- $466,800-- bd2 ba1.4k sqft191 Hampton Gap Dr, Mars Hill, NC 28754Off Market
- $299,4002 bd2 ba900 sqft201 Hampton Gap Rd, Mars Hill, NC 28754Off Market
- $388,6004 bd2 ba1.5k sqft289 Hampton Gap Rd, Mars Hill, NC 28754Off Market
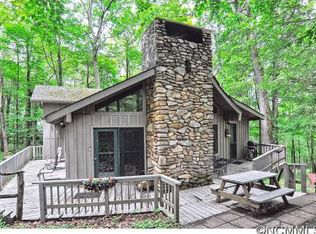
- $477,4003 bd3 ba2k sqft242 Hampton Gap Dr, Mars Hill, NC 28754Off Market
- $415,700-- bd2 ba-- sqftWolf Laurel Rd, Mars Hill, NC 28754Off Market
- $151,60017.42 AcresWolf Laurel Rd, Mars Hill, NC 28754Off Market
- $31,900-- bd-- ba-- sqft12&13 Wolf Laurel Rd #REV, Mars Hill, NC 28754Off Market
A local agent can set up tours, give advice and negotiate with sellers.
Similar homes
- $389,9002 bd1 ba888 sqft524 McDaris Loop Dr #179/180, Mars Hill, NC 28754For Sale
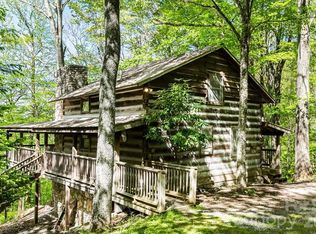
 MLS ID #4380210, Todd Smith, Open Skies Realty, LLC. Canopy MLS as distributed by MLS GRID
 - $425,0002 bd2 ba1.4k sqft73 Oak Ridge Ct #698 & 699, Mars Hill, NC 28754For Sale
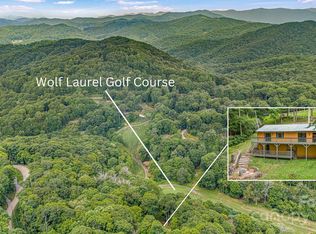 MLS ID #4166537, Carrie Lee Hoffman, RE/MAX Executive. Canopy MLS as distributed by MLS GRID
 - $429,9002 bd2 ba1k sqft175 Village Ln, Mars Hill, NC 28754For Sale
 MLS ID #4387698, Connie Carver, Wolf Mountain Realty, Inc.. Canopy MLS as distributed by MLS GRID
 - $450,0002 bd2 ba1.3k sqft285 Glenaire Dr, Mars Hill, NC 28754For Sale
 MLS ID #4380498, David Stephens, NextHome Mountain Horizons. Canopy MLS as distributed by MLS GRID
 - $434,0003 bd3 ba1.2k sqft251 Village Ln, Mars Hill, NC 28754For SaleMLS ID #4399231, Connie Carver, Wolf Mountain Realty, Inc.. Canopy MLS as distributed by MLS GRID
- $365,0003 bd2 ba1.4k sqft154 Timberside Dr, Mars Hill, NC 28754For SaleMLS ID #4383911, Laura Moye, Mosaic Community Lifestyle Realty. Canopy MLS as distributed by MLS GRID
- $439,0002 bd2 ba1k sqft143 Fox Grape Hollow Rd, Mars Hill, NC 28754For SaleMLS ID #4397871, Reese Morgani, Keller Williams Professionals. Canopy MLS as distributed by MLS GRID
- $389,9992 bd2 ba1.1k sqft153 Arrowood Corner Rd, Mars Hill, NC 28754For SaleMLS ID #4376907, Angelia Peterson, Asheworth Group WNC Real Estate LLC. Canopy MLS as distributed by MLS GRID
- $365,0003 bd1 ba1.2k sqft560 Bailey Mountain Rd, Mars Hill, NC 28754For SaleMLS ID #4279232, Caleb Pohlman, WEICHERT, Realtors - Unlimited. Canopy MLS as distributed by MLS GRID
- $360,0003 bd2 ba1.4k sqft40 Quinn Hill Ln, Mars Hill, NC 28754For SaleMLS ID #4395891, Chris Tuten, EXP Realty LLC. Canopy MLS as distributed by MLS GRID
- $349,0002 bd1 ba768 sqft232 Langford Branch Rd, Burnsville, NC 28714For SaleMLS ID #4393285, Sally Fender, Teresa B Brown. Canopy MLS as distributed by MLS GRID
- $499,9002 bd2 ba1.2k sqft302 Eagles Nest Ct S, Mars Hill, NC 28754For SaleMLS ID #4369969, Connie Carver, Wolf Mountain Realty, Inc.. Canopy MLS as distributed by MLS GRID
- $399,0003 bd2 ba1.4k sqft409 Hamlet Dr, Hamlet, NC 28714For SaleMLS ID #4361778, Chris Page, WNC Real Estate Partners. Canopy MLS as distributed by MLS GRID
- $325,0002 bd1 ba1.4k sqft193 Timberside Dr, Mars Hill, NC 28754For SaleMLS ID #4272349, Sherri Norman-McRoberts, Asheville Realty & Associates. Canopy MLS as distributed by MLS GRID
- $390,0002 bd2 ba1.2k sqft13660 Asheville Hwy, Greeneville, TN 37743For SaleMLS ID #9998410, Kimberly Leonard. TVRMLS
- $395,0003 bd2 ba1.2k sqft1280 Old Mine Fork Rd, Burnsville, NC 28714For SaleMLS ID #4400499, Crystal Garland, RE/MAX RESULTS. Canopy MLS as distributed by MLS GRID
- $365,0002 bd2 ba836 sqft120 Wilderness Dr, Weaverville, NC 28787For SaleMLS ID #4349066, Eric Albee, Mosaic Community Lifestyle Realty. Canopy MLS as distributed by MLS GRID
- $389,0002 bd2 ba1.3k sqft439 Upper Pig Pen Rd, Green Mountain, NC 28740For SaleMLS ID #4392353, Crystal Garland, RE/MAX RESULTS. Canopy MLS as distributed by MLS GRID
- $350,0003 bd4 ba1.3k sqft180 Grace Way, Green Mountain, NC 28740For SaleMLS ID #4361889, Ginger Gregory, Coldwell Banker Advantage. Canopy MLS as distributed by MLS GRID
- $329,0002 bd2 ba886 sqft24 Baldridge Dr, Burnsville, NC 28714For SaleMLS ID #4370336, Melissa Miller, Absolute Bespoke Properties LLC. Canopy MLS as distributed by MLS GRID
