Owner financing for 5 years at 5% with an acceptable offer. Meticulous craftsmanship shines in this like-new mountain cabin, tucked away on over 2 wooded acres with South Western-facing mountain views. Whether you're looking for a weekend escape or a full-time home, this peaceful spot offers the best of both worlds. Inside, you'll find tongue-and-groove pine walls and vaulted ceilings. Large sliding doors let in lots of light and frame the mountain views, making the most of the quiet, private setting. There are two bedrooms, each with their own full bath, plus a finished 480 sq ft daylight basement that's heated and cooled—perfect for a workshop, studio, or storage. The home is equipped with a tankless water heater, baseboard heat, and a combo washer/dryer. Located just 10 min. from Weaverville and 20 minutes from downtown Asheville, you get convenience without sacrificing privacy. Home has a shared well and a newly installed 1200 gallon water harvesting system with whole house filtration. Please no drive-bys. The Jeep on the property is included with an acceptable offer.
Active
Price cut: $10K (8/7)
$345,000
120 Wilderness Dr, Weaverville, NC 28787
2beds
836sqft
Single Family Residence
Built in 2020
2.11 Acres Lot
$336,400 Zestimate®
$413/sqft
$-- HOA
What's special
South western-facing mountain viewsFrame the mountain viewsMeticulous craftsmanshipVaulted ceilingsShared wellTankless water heaterBaseboard heat
- 177 days |
- 815 |
- 62 |
Zillow last checked:
Listing updated:
Listed by:
Eric Albee eric@mymosaicrealty.com,
Mosaic Community Lifestyle Realty
Source: Canopy MLS as distributed by MLS GRID,MLS#: 4349066
Facts & features
Interior
Bedrooms & bathrooms
- Bedrooms: 2
- Bathrooms: 2
- Full bathrooms: 2
- Main level bedrooms: 2
Primary bedroom
- Features: Ceiling Fan(s), Vaulted Ceiling(s)
- Level: Main
Bedroom s
- Features: Ceiling Fan(s)
- Level: Main
Bathroom full
- Level: Main
Bathroom full
- Level: Main
Dining area
- Level: Main
Kitchen
- Features: Ceiling Fan(s), Vaulted Ceiling(s)
- Level: Main
Living room
- Level: Main
Loft
- Level: Main
Workshop
- Level: Basement
Heating
- Baseboard
Cooling
- Ceiling Fan(s), Window Unit(s)
Appliances
- Included: Dishwasher, Electric Cooktop, Electric Oven, Filtration System, Microwave, Refrigerator, Tankless Water Heater, Washer/Dryer
- Laundry: In Bathroom, Main Level
Features
- Open Floorplan, Storage
- Doors: Insulated Door(s), Pocket Doors, Sliding Doors
- Windows: Insulated Windows
- Basement: Basement Shop,Daylight,Exterior Entry,Storage Space
Interior area
- Total structure area: 836
- Total interior livable area: 836 sqft
- Finished area above ground: 836
- Finished area below ground: 0
Property
Parking
- Parking features: Parking Space(s)
Features
- Levels: One
- Stories: 1
- Patio & porch: Deck, Rear Porch
- Exterior features: Fire Pit
- Has view: Yes
- View description: Mountain(s)
Lot
- Size: 2.11 Acres
- Features: Private, Sloped, Views, Wooded
Details
- Parcel number: 975560004000000
- Zoning: OU
- Special conditions: Standard
- Other equipment: Generator
Construction
Type & style
- Home type: SingleFamily
- Architectural style: Cabin,Cottage
- Property subtype: Single Family Residence
Materials
- Wood
- Roof: Metal
Condition
- New construction: No
- Year built: 2020
Utilities & green energy
- Sewer: Septic Installed
- Water: Shared Well, Other - See Remarks
- Utilities for property: Cable Available
Community & HOA
Community
- Subdivision: Bill Mountain Acres
Location
- Region: Weaverville
- Elevation: 2500 Feet
Financial & listing details
- Price per square foot: $413/sqft
- Tax assessed value: $190,700
- Annual tax amount: $1,286
- Date on market: 2/28/2026
- Cumulative days on market: 177 days
- Listing terms: Cash,Owner Financing
- Road surface type: Gravel
Estimated market value
$336,400
$320,000 - $353,000
$1,779/mo
Price history
| Date | Event | Price |
|---|---|---|
| 8/7/2026 | Price change | $345,000-2.8%$413/sqft |
Source:  Canopy MLS as distributed by MLS GRID #4349066 Report a problem Canopy MLS as distributed by MLS GRID #4349066 Report a problem | ||
| 7/31/2026 | Price change | $355,000-2.7%$425/sqft |
Source: Canopy MLS as distributed by MLS GRID #4349066 Report a problem | ||
| 2/28/2026 | Listed for sale | $365,000+2.8%$437/sqft |
Source: Canopy MLS as distributed by MLS GRID #4349066 Report a problem | ||
| 12/16/2025 | Listing removed | $355,000$425/sqft |
Source: Canopy MLS as distributed by MLS GRID #4268806 Report a problem | ||
| 9/4/2025 | Price change | $355,000-1.1%$425/sqft |
Source: Canopy MLS as distributed by MLS GRID #4268806 Report a problem | ||
| 7/14/2025 | Price change | $359,000-4.3%$429/sqft |
Source: Canopy MLS as distributed by MLS GRID #4268806 Report a problem | ||
| 6/20/2025 | Listed for sale | $375,000+2900%$449/sqft |
Source: Canopy MLS as distributed by MLS GRID #4268806 Report a problem | ||
| 6/9/2025 | Sold | $12,500-96.7%$15/sqft |
Source: Public Record Report a problem | ||
| 5/13/2025 | Listed for sale | $375,000$449/sqft |
Source: Canopy MLS as distributed by MLS GRID #4247467 Report a problem | ||
Public tax history
| Year | Property taxes | Tax assessment |
|---|---|---|
| 2025 | $1,286 +4.5% | $190,700 |
| 2024 | $1,230 +3.1% | $190,700 |
| 2023 | $1,193 +3.1% | $190,700 -1.8% |
| 2022 | $1,156 +56.2% | $194,200 +56.2% |
| 2021 | $740 +310.3% | $124,300 +347.1% |
| 2020 | $180 | $27,800 |
| 2019 | $180 | $27,800 |
| 2018 | $180 | $27,800 |
| 2017 | $180 -1.5% | $27,800 |
| 2016 | $183 -9% | $27,800 |
| 2015 | $201 | $27,800 |
| 2014 | $201 | $27,800 |
| 2013 | -- | $27,800 +29.3% |
| 2012 | -- | $21,500 |
| 2011 | -- | $21,500 |
| 2010 | -- | $21,500 |
| 2009 | -- | $21,500 |
Find assessor info on the county website
Monthly payment
Est. payment
Payment breakdown
Explore the cost of this home by adjusting the details. Changes won't be saved.Climate risks
Neighborhood: 28787
Getting around
0 / 100
Car-DependentNearby schools
GreatSchools rating
- 8/10North Buncombe ElementaryGrades: PK-4Distance: 2.9 mi
- 9/10North Buncombe MiddleGrades: 7-8Distance: 3.7 mi
- 6/10North Buncombe HighGrades: PK,9-12Distance: 2.6 mi
Schools provided by the listing agent
- Elementary: Barnardsville/N. Windy Ridge
- Middle: North Buncombe
- High: North Buncombe
Source: Canopy MLS as distributed by MLS GRID. This data may not be complete. We recommend contacting the local school district to confirm school assignments for this home.
- $396,8002 bd3 ba1.6k sqft112 Wilderness Dr, Weaverville, NC 28787Off Market
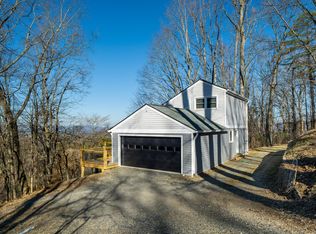
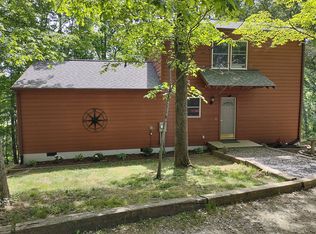
- $447,3003 bd2 ba1.7k sqft100 Wilderness Dr, Weaverville, NC 28787Off Market
- $48,2004.37 acres99999 Island In The Sky Trl, Weaverville, NC 28787Off Market
- $40,0005.99 acres99999 Island In The Sky Trl, Weaverville, NC 28787Sold
- $56,0007.44 acres7 Island In The Sky Trl, Weaverville, NC 28787Off Market
- $292,2003 bd2 ba1.3k sqft7 Island In The Sky Trl, Weaverville, NC 28787Off Market
- $271,1002 bd1 ba960 sqft30 Wilderness Dr, Weaverville, NC 28787Off Market
- $---- bd-- ba-- sqft62 Wilderness Dr, Weaverville, NC 28787Off Market
A local agent can set up tours, give advice and negotiate with sellers.
Similar homes
- $319,0002 bd2 ba1k sqft60 Wheeler Rd, Weaverville, NC 28787For Sale

 MLS ID #4404090, Trenton Thomas, Mosaic Community Lifestyle Realty. Canopy MLS as distributed by MLS GRID
 - $475,0002 bd2 ba1k sqft154 Dogwood Dr, Weaverville, NC 28787For Sale
 MLS ID #4384847, Luiz Leonetti, Town and Mountain Realty. Canopy MLS as distributed by MLS GRID
 - $285,0002 bd2 ba1.1k sqft67 Banks Town Rd, Weaverville, NC 28787For Sale
 MLS ID #4384080, Ryan Foley, Century 21 Foley Realty. Canopy MLS as distributed by MLS GRID
 - $499,0002 bd1 ba966 sqft194 Cabin Hollow Dr, Marshall, NC 28753For Sale
 MLS ID #4414308, David Stephens, NextHome Mountain Horizons. Canopy MLS as distributed by MLS GRID
 - $349,0002 bd2 ba983 sqft201 Hampton Gap Dr, Mars Hill, NC 28754For SaleMLS ID #4390377, Connie Carver, Wolf Mountain Realty, Inc.. Canopy MLS as distributed by MLS GRID
- $350,0002 bd1 ba806 sqft106 Thistle Field Dr, Asheville, NC 28806For SaleMLS ID #4395368, Spencer Blevins, BluAxis Realty. Canopy MLS as distributed by MLS GRID
- $349,0003 bd1 ba1.2k sqft560 Bailey Mountain Rd, Mars Hill, NC 28754For SaleMLS ID #4279232, Caleb Pohlman, WEICHERT, Realtors - Unlimited. Canopy MLS as distributed by MLS GRID
- $389,9992 bd2 ba1.1k sqft153 Arrowood Corner Rd, Mars Hill, NC 28754For SaleMLS ID #4376907, Angelia Peterson, Asheworth Group WNC Real Estate LLC. Canopy MLS as distributed by MLS GRID
- $349,0002 bd1 ba768 sqft232 Langford Branch Rd, Burnsville, NC 28714For SaleMLS ID #4393285, Sally Fender, Teresa B Brown. Canopy MLS as distributed by MLS GRID
- $389,9002 bd1 ba888 sqft524 McDaris Loop Dr #179/180, Mars Hill, NC 28754For SaleMLS ID #4380210, Todd Smith, Open Skies Realty, LLC. Canopy MLS as distributed by MLS GRID
- $350,0002 bd1 ba985 sqft90 Davidson Gap Rd, Leicester, NC 28748For SaleMLS ID #4368699, Sandra LoCastro, Mountain Charm Realty. Canopy MLS as distributed by MLS GRID
- $342,0002 bd1 ba831 sqft168 Avondale Rd, Asheville, NC 28803For SaleMLS ID #4388487, Holly Lindsey, Noble & Company Realty. Canopy MLS as distributed by MLS GRID
- $345,0002 bd1 ba1k sqft118 Dog Star Ln, Alexander, NC 28701New ConstructionMLS ID #4411929, Devin Hutchinson, Southern Roots Real Estate. Canopy MLS as distributed by MLS GRID
- $420,0002 bd1 ba945 sqft415 Weaverville Rd, Asheville, NC 28804For SaleMLS ID #4394057, Alexandra Schrank, RE/MAX Executive. Canopy MLS as distributed by MLS GRID
- $329,0002 bd2 ba1k sqftNone, Hot Springs, NC 28743For SaleMLS ID #4244597, Kim Gentry Justus, Ivester Jackson Blackstream. Canopy MLS as distributed by MLS GRID
- $299,0002 bd2 ba886 sqft24 Baldridge Dr, Burnsville, NC 28714For SaleMLS ID #4370336, Melissa Miller, Absolute Bespoke Properties LLC. Canopy MLS as distributed by MLS GRID
- $335,0003 bd3 ba848 sqft8 1st St, Asheville, NC 28803For SaleMLS ID #4413257, Matt Tavener, Keller Williams Professionals. Canopy MLS as distributed by MLS GRID
- $335,0002 bd1 ba1k sqft120 Dog Star Ln, Alexander, NC 28701New ConstructionMLS ID #4411934, Devin Hutchinson, Southern Roots Real Estate. Canopy MLS as distributed by MLS GRID
- $350,0002 bd1 ba1k sqft78 Green Oak Rd, Asheville, NC 28804For SaleMLS ID #4394086, Venus Lancaster, Manife Realty LLC. Canopy MLS as distributed by MLS GRID
- $300,0002 bd3 ba1.1k sqft109 Narrow Way Rd, Burnsville, NC 28714For SaleMLS ID #4390182, Josh Mimken, Keller Williams Professionals. Canopy MLS as distributed by MLS GRID
