Rare find in Wolf Laurel! Beautiful 2 bedroom, 1 bath log cabin on double lots with only one assessment, just minutes from popular Hatley Pointe Ski Resort soon to feature mountain biking trails. Tucked away in a peaceful and private setting, surrounded by mature trees and wildlife, this fantastic mountain home radiates warm and cozy comfort with rich wood finishes, rustic touches and exposed beams that create a welcoming, relaxed atmosphere. Warm and inviting great room anchored by floor to ceiling gorgeous stone fireplace for chilly nights. Functional galley kitchen with handcrafted cabinetry. Two bedrooms and a full bath finish out the main floor along with an oversized pantry. A full, unfinished basement offers endless possibilities. Wrap around, covered porches invite you to enjoy the outdoors, rain or shine. Affordable and move-in ready, this home is a prime short-term rental opportunity schedule your visit today!
There are an additional two bedrooms and a full bath totaling 416 square feet upstairs with a ceiling height of 6.9 feet. The county could not locate a septic permit.
Active
Price cut: $6.1K (7/25)
$389,900
524 McDaris Loop Dr #179/180, Mars Hill, NC 28754
2beds
888sqft
Single Family Residence
Built in 1980
1.33 Acres Lot
$375,100 Zestimate®
$439/sqft
$131/mo HOA
What's special
Wrap around covered porchesDouble lotsPeaceful and private settingOversized pantry
- 97 days |
- 546 |
- 31 |
Zillow last checked:
Listing updated:
Listed by:
Todd Smith openskiesrealty@gmail.com,
Open Skies Realty, LLC
Source: Canopy MLS as distributed by MLS GRID,MLS#: 4380210
Facts & features
Interior
Bedrooms & bathrooms
- Bedrooms: 2
- Bathrooms: 1
- Full bathrooms: 1
- Main level bedrooms: 2
Bedroom s
- Level: Main
Bedroom s
- Level: Main
Bedroom s
- Level: Upper
Bedroom s
- Level: Upper
Bathroom full
- Level: Main
Bathroom full
- Level: Upper
Basement
- Level: Basement
Dining area
- Level: Main
Kitchen
- Level: Main
Living room
- Level: Main
Heating
- Central, Electric, Forced Air
Cooling
- None
Appliances
- Included: Dishwasher, Dryer, Electric Oven, Electric Range, Electric Water Heater, Refrigerator, Washer, Washer/Dryer
- Laundry: In Basement
Features
- Open Floorplan, Pantry, Walk-In Pantry
- Flooring: Laminate, Wood
- Doors: Insulated Door(s)
- Windows: Insulated Windows
- Basement: Daylight,Exterior Entry,Full,Storage Space,Unfinished,Walk-Out Access,Walk-Up Access
- Fireplace features: Living Room, Wood Burning
Interior area
- Total structure area: 888
- Total interior livable area: 888 sqft
- Finished area above ground: 888
- Finished area below ground: 0
Property
Parking
- Parking features: Driveway
- Has uncovered spaces: Yes
Features
- Levels: One and One Half
- Stories: 1.5
- Patio & porch: Covered, Deck, Wrap Around
- Pool features: Community
- Has view: Yes
- View description: Long Range, Winter
Lot
- Size: 1.33 Acres
- Features: Sloped, Views, Wooded
Details
- Additional parcels included: 9862-16-9948
- Parcel number: 9862260887
- Zoning: R-2
- Special conditions: Standard
Construction
Type & style
- Home type: SingleFamily
- Architectural style: Cabin
- Property subtype: Single Family Residence
Materials
- Log
- Roof: Metal
Condition
- New construction: No
- Year built: 1980
Utilities & green energy
- Sewer: Septic Installed
- Water: Community Well
- Utilities for property: Cable Connected, Electricity Connected
Community & HOA
Community
- Features: Clubhouse, Fitness Center, Game Court, Gated, Golf, Picnic Area, Playground, Pond, Putting Green, Ski Slopes, Walking Trails
- Subdivision: Wolf Laurel
HOA
- Has HOA: Yes
- HOA fee: $1,383 annually
- HOA name: Wolf Laurel RMS
- HOA phone: 828-680-9162
- Second HOA fee: $190 annually
- Second HOA name: Wolf Laurel POA
- Second HOA phone: 828-689-9229
Location
- Region: Mars Hill
- Elevation: 4000 Feet
Financial & listing details
- Price per square foot: $439/sqft
- Tax assessed value: $309,234
- Date on market: 5/16/2026
- Cumulative days on market: 97 days
- Listing terms: Cash,Conventional
- Electric utility on property: Yes
- Road surface type: Dirt, Gravel
Estimated market value
$375,100
$356,000 - $394,000
$1,631/mo
Price history
| Date | Event | Price |
|---|---|---|
| 7/25/2026 | Price change | $389,900-1.5%$439/sqft |
Source:  Canopy MLS as distributed by MLS GRID #4380210 Report a problem Canopy MLS as distributed by MLS GRID #4380210 Report a problem | ||
| 5/16/2026 | Listed for sale | $396,000$446/sqft |
Source: Canopy MLS as distributed by MLS GRID #4380210 Report a problem | ||
Public tax history
Tax history is unavailable.
Monthly payment
Est. payment
Payment breakdown
Explore the cost of this home by adjusting the details. Changes won't be saved.Climate risks
Neighborhood: 28754
Getting around
0 / 100
Car-DependentNearby schools
GreatSchools rating
- 6/10Mars Hill Elementary SchoolGrades: K-5Distance: 9.8 mi
- 5/10Madison Middle SchoolGrades: 6-8Distance: 14.7 mi
- 4/10Madison High SchoolGrades: 9-12Distance: 14.2 mi
Schools provided by the listing agent
- Elementary: Mars Hill
- Middle: Madison
- High: Madison
Source: Canopy MLS as distributed by MLS GRID. This data may not be complete. We recommend contacting the local school district to confirm school assignments for this home.
- $334,000-- bd2 ba896 sqft524 McDaris Loop Dr, Mars Hill, NC 28754Off Market
- $312,5002 bd2 ba1.1k sqft542 McDaris Loop Dr, Mars Hill, NC 28754Sold
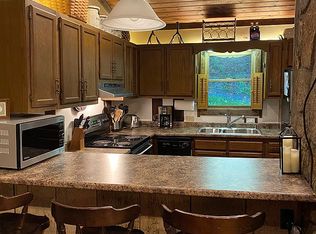
- $---- bd-- ba-- sqft585 McDaris Loop, Mars Hill, NC 28754Off Market
- $298,600-- bd1 ba1k sqft585 McDaris Loop Dr, Mars Hill, NC 28754Off Market
- $329,700-- bd1 ba2.1k sqft10 Spring Brook Dr, Mars Hill, NC 28754Off Market
- $310,100-- bd2 ba1.1k sqft357 McDaris Loop Dr, Mars Hill, NC 28754Off Market
- $317,900-- bd2 ba1.6k sqft306 McDaris Loop Dr, Mars Hill, NC 28754Off Market
- $383,3003 bd2 ba1.5k sqft35 Spring Brook Dr, Mars Hill, NC 28754Off Market
A local agent can set up tours, give advice and negotiate with sellers.
Similar homes
- $349,0002 bd2 ba983 sqft201 Hampton Gap Dr, Mars Hill, NC 28754For Sale

 MLS ID #4390377, Connie Carver, Wolf Mountain Realty, Inc.. Canopy MLS as distributed by MLS GRID
 - $409,0003 bd3 ba1.2k sqft251 Village Ln, Mars Hill, NC 28754For Sale
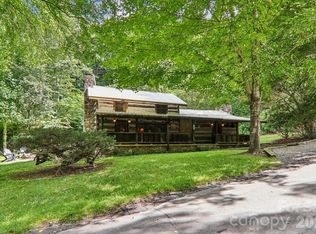 MLS ID #4399231, Connie Carver, Wolf Mountain Realty, Inc.. Canopy MLS as distributed by MLS GRID
 - $389,9992 bd2 ba1.1k sqft153 Arrowood Corner Rd, Mars Hill, NC 28754For Sale
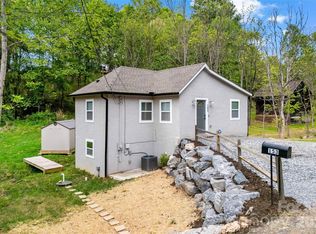 MLS ID #4376907, Angelia Peterson, Asheworth Group WNC Real Estate LLC. Canopy MLS as distributed by MLS GRID
 - $360,0003 bd2 ba1.2k sqft47 Stone Cottage Rd, Mars Hill, NC 28754For Sale
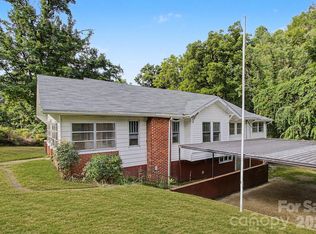 MLS ID #4413320, Bruce Anderson, Quinn Anderson Real Estate Solutions LLC. Canopy MLS as distributed by MLS GRID
 - $349,0003 bd1 ba1.2k sqft560 Bailey Mountain Rd, Mars Hill, NC 28754For SaleMLS ID #4279232, Caleb Pohlman, WEICHERT, Realtors - Unlimited. Canopy MLS as distributed by MLS GRID
- $475,0002 bd1 ba720 sqft1213 Roaring Fork Rd, Mars Hill, NC 28754For SaleMLS ID #9998901, Ashley Turek. TVRMLS
- $225,0002 bd2 ba898 sqft1903 Old Mountain Rd, Mars Hill, NC 28754For SaleMLS ID #4413410, Jamie Jones, Lusso Realty. Canopy MLS as distributed by MLS GRID
- $349,0002 bd1 ba768 sqft232 Langford Branch Rd, Burnsville, NC 28714For SaleMLS ID #4393285, Sally Fender, Teresa B Brown. Canopy MLS as distributed by MLS GRID
- $375,0003 bd2 ba1.2k sqft1280 Old Mine Fork Rd, Burnsville, NC 28714For SaleMLS ID #4400499, Crystal Garland, RE/MAX RESULTS. Canopy MLS as distributed by MLS GRID
- $499,9002 bd2 ba1.2k sqft302 Eagles Nest Ct S, Mars Hill, NC 28754For SaleMLS ID #4369969, Connie Carver, Wolf Mountain Realty, Inc.. Canopy MLS as distributed by MLS GRID
- $300,0002 bd3 ba1.1k sqft109 Narrow Way Rd, Burnsville, NC 28714For SaleMLS ID #4390182, Josh Mimken, Keller Williams Professionals. Canopy MLS as distributed by MLS GRID
- $390,0002 bd2 ba1.2k sqft13660 Asheville Hwy, Greeneville, TN 37743For SaleMLS ID #9998410, Kimberly Leonard. TVRMLS
- $499,0002 bd1 ba966 sqft194 Cabin Hollow Dr, Marshall, NC 28753For SaleMLS ID #4414308, David Stephens, NextHome Mountain Horizons. Canopy MLS as distributed by MLS GRID
- $345,0002 bd2 ba836 sqft120 Wilderness Dr, Weaverville, NC 28787For SaleMLS ID #4349066, Eric Albee, Mosaic Community Lifestyle Realty. Canopy MLS as distributed by MLS GRID
- $400,0001 bd1 ba458 sqft12060 Big Laurel Rd, Marshall, NC 28753For Sale By Owner
- $500,0002 bd3 ba1.3k sqft226 Fish Pond Ln, Burnsville, NC 28714For SaleMLS ID #4390266, Chadwick McRorie, Town and Mountain Realty. Canopy MLS as distributed by MLS GRID
- $285,0001 bd1 ba896 sqft1571 Roaring Fork Rd, Burnsville, NC 28714For SaleMLS ID #4309867, Kelly Peterson, RE/MAX RESULTS. Canopy MLS as distributed by MLS GRID
- $339,0002 bd2 ba1.2k sqft366 Cabin Hollow Dr, Marshall, NC 28753For SaleMLS ID #4402310, Becky Hollifield, Hollifield & Company Properties Inc.. Canopy MLS as distributed by MLS GRID
- $469,0002 bd2 ba810 sqft16 Caddis Ct, Marshall, NC 28753For SaleMLS ID #4353781, Travardi Davidson, Coldwell Banker Advantage. Canopy MLS as distributed by MLS GRID
- $375,0001 bd1 ba1.1k sqft500 Winter Star Rd, Burnsville, NC 28714For SaleMLS ID #4382216, Drea Jackson, Native Asheville. Canopy MLS as distributed by MLS GRID
