Completely reimagined with impeccable attention to detail, this charming bungalow blends timeless character with thoughtfully curated modern updates. Filled with natural light, the inviting interior features an eclectic yet sophisticated design, highlighted by premium finishes and high-end appliances that elevate everyday living. Upstairs, a private balcony offers the perfect spot for morning coffee or evening relaxation, while the expansive front deck welcomes you to slow down and enjoy the peaceful surroundings and sweeping winter views. Designed for both relaxation and entertaining, the spacious back deck provides the perfect setting for hosting family and friends, grilling out, or simply enjoying the mountain air. Gather around the fire pit on cool evenings and take in the beautifully landscaped grounds, creating an outdoor retreat that's just as inviting as the home itself. Located less than 5 minutes from the shops, restaurants, galleries, and riverfront charm of downtown Marshall, this one-of-a-kind home is ideal as a full-time residence, mountain getaway, or short-term rental investment. Less than 25 minutes to downtown Asheville. Every space has been carefully designed to create a home that is as memorable as it is move-in ready. Improvements include: New roof, new well, new septic, new HVAC, etc.
Under contract-no show
$339,000
366 Cabin Hollow Dr, Marshall, NC 28753
2beds
1,295sqft
Single Family Residence
Built in 1994
0.73 Acres Lot
$324,700 Zestimate®
$262/sqft
$-- HOA
What's special
Premium finishesBeautifully landscaped groundsFilled with natural lightExpansive front deckThoughtfully curated modern updatesSpacious back deckHigh-end appliances
- 26 days |
- 2,034 |
- 189 |
Likely to sell faster than
Zillow last checked:
Listing updated:
Listed by:
Becky Hollifield bhollifieldandco@gmail.com,
Hollifield & Company Properties Inc.
Source: Canopy MLS as distributed by MLS GRID,MLS#: 4402310
Facts & features
Interior
Bedrooms & bathrooms
- Bedrooms: 2
- Bathrooms: 2
- Full bathrooms: 2
- Main level bedrooms: 1
Primary bedroom
- Level: Main
Bedroom s
- Level: Upper
Bathroom full
- Level: Main
Bathroom full
- Level: Upper
Bonus room
- Level: Upper
Dining area
- Level: Main
Kitchen
- Level: Main
Living room
- Level: Main
Heating
- Ductless
Cooling
- Ductless
Appliances
- Included: Dishwasher, Electric Range, Electric Water Heater, Refrigerator
- Laundry: Electric Dryer Hookup, In Bathroom, Main Level, Washer Hookup
Features
- Open Floorplan, Pantry, Storage
- Flooring: Carpet, Tile, Wood
- Doors: Insulated Door(s)
- Windows: Insulated Windows
- Basement: Other
Interior area
- Total structure area: 1,295
- Total interior livable area: 1,295 sqft
- Finished area above ground: 1,295
- Finished area below ground: 0
Property
Parking
- Total spaces: 6
- Parking features: Driveway
- Uncovered spaces: 6
Features
- Levels: One and One Half
- Stories: 1.5
- Patio & porch: Deck, Side Porch
- Exterior features: Fire Pit
- Has view: Yes
- View description: Mountain(s), Winter
- Waterfront features: None
Lot
- Size: 0.73 Acres
- Features: Level, Private, Sloped, Wooded, Views
Details
- Additional structures: None
- Parcel number: 9715586341
- Zoning: R-A
- Special conditions: Standard
- Horse amenities: None
Construction
Type & style
- Home type: SingleFamily
- Architectural style: Bungalow
- Property subtype: Single Family Residence
Materials
- Wood
- Foundation: Pillar/Post/Pier
Condition
- New construction: No
- Year built: 1994
Utilities & green energy
- Sewer: Septic Installed
- Water: Well
- Utilities for property: Electricity Connected, Fiber Optics
Community & HOA
Community
- Features: None
- Security: Smoke Detector(s)
- Subdivision: None
Location
- Region: Marshall
- Elevation: 2000 Feet
Financial & listing details
- Price per square foot: $262/sqft
- Tax assessed value: $105,403
- Date on market: 8/1/2026
- Cumulative days on market: 25 days
- Listing terms: Cash,Conventional
- Electric utility on property: Yes
- Road surface type: Gravel
Estimated market value
$324,700
$305,000 - $341,000
$1,779/mo
Price history
| Date | Event | Price |
|---|---|---|
| 8/27/2026 | Pending sale | $339,000$262/sqft |
Source:  Canopy MLS as distributed by MLS GRID #4402310 Report a problem Canopy MLS as distributed by MLS GRID #4402310 Report a problem | ||
| 8/1/2026 | Listed for sale | $339,000+1256%$262/sqft |
Source: Canopy MLS as distributed by MLS GRID #4402310 Report a problem | ||
| 12/18/2025 | Sold | $25,000-49.9%$19/sqft |
Source: Canopy MLS as distributed by MLS GRID #4305596 Report a problem | ||
| 11/11/2025 | Pending sale | $49,900$39/sqft |
Source: Canopy MLS as distributed by MLS GRID #4305596 Report a problem | ||
| 9/23/2025 | Listed for sale | $49,900$39/sqft |
Source: Canopy MLS as distributed by MLS GRID #4305596 Report a problem | ||
Public tax history
| Year | Property taxes | Tax assessment |
|---|---|---|
| 2025 | -- | $34,178 |
| 2024 | -- | $34,178 -67.6% |
| 2023 | -- | $105,403 |
| 2022 | -- | $105,403 |
| 2021 | -- | -- |
| 2020 | $611 | -- |
| 2019 | -- | $91,095 |
| 2018 | -- | -- |
| 2017 | -- | -- |
| 2016 | -- | -- |
| 2015 | -- | -- |
| 2014 | -- | $91,095 |
| 2013 | -- | $91,095 -0.8% |
| 2011 | -- | $91,800 |
| 2010 | -- | $91,800 |
Find assessor info on the county website
Monthly payment
Est. payment
Payment breakdown
Explore the cost of this home by adjusting the details. Changes won't be saved.Climate risks
Neighborhood: 28753
Getting around
0 / 100
Car-DependentNearby schools
GreatSchools rating
- 6/10Brush Creek Elementary SchoolGrades: K-5Distance: 5.5 mi
- 5/10Madison Middle SchoolGrades: 6-8Distance: 5.4 mi
- 4/10Madison High SchoolGrades: 9-12Distance: 2.7 mi
Schools provided by the listing agent
- Elementary: Brush Creek
- Middle: Madison
- High: Madison
Source: Canopy MLS as distributed by MLS GRID. This data may not be complete. We recommend contacting the local school district to confirm school assignments for this home.
- $489,600-- bd2 ba1.8k sqft196 Cabin Hollow Dr, Marshall, NC 28753Off Market
- $453,7002 bd1 ba1k sqft900 Frank Rector Rd, Marshall, NC 28753Off Market
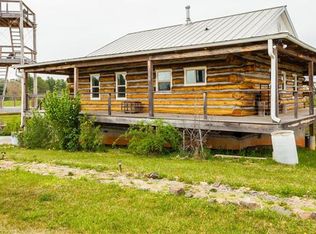
- $339,5002 bd1 ba1k sqft900 Frank Rector, Marshall, NC 28753Off Market
- $217,400-- bd1 ba624 sqft1154 Frank Rector Rd, Marshall, NC 28753Off Market
- $575,0002 bd2 ba977 sqft329 Cabin Hollow Dr, Marshall, NC 28753Sold
- $499,0002 bd1 ba966 sqft194 Cabin Hollow Dr, Marshall, NC 28753For Sale
- $70,0009.45 acresCabin Hollow Dr #11, Marshall, NC 28753Sold
- $95,6509.68 acres902 Frank Rector Rd, Marshall, NC 28753Off Market
A local agent can set up tours, give advice and negotiate with sellers.
Similar homes
- $289,0002 bd2 ba1.1k sqft389 Rollins Rd, Marshall, NC 28753For Sale
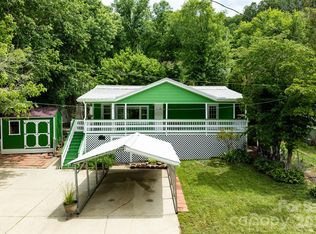
 MLS ID #4396683, Becky Hollifield, Hollifield & Company Properties Inc.. Canopy MLS as distributed by MLS GRID
 - $304,5003 bd2 ba1.1k sqft2610 Bear Creek Rd, Marshall, NC 28753For Sale
 MLS ID #4388786, Matt Tavener, Keller Williams Professionals. Canopy MLS as distributed by MLS GRID
 - $400,0002 bd1 ba1.3k sqft8525 Us Highway 25/70, Marshall, NC 28753For Sale
 MLS ID #4412343, Darien Bodenhorst, NextHome Partners. Canopy MLS as distributed by MLS GRID
 - $330,0003 bd2 ba1.2k sqft3674 New Leicester Hwy, Leicester, NC 28748For Sale
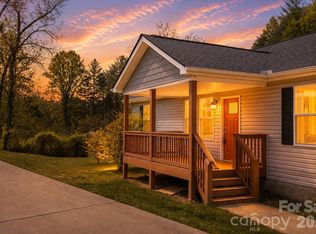 MLS ID #4410142, Leslie Davis, Unique: A Real Estate Collective. Canopy MLS as distributed by MLS GRID
 - $--3 bd2 ba1.1k sqft136 Old County Home Rd, Asheville, NC 28806AuctionAuction.com 2
- $389,9992 bd2 ba1.1k sqft153 Arrowood Corner Rd, Mars Hill, NC 28754For SaleMLS ID #4376907, Angelia Peterson, Asheworth Group WNC Real Estate LLC. Canopy MLS as distributed by MLS GRID
- $325,0002 bd1 ba1.4k sqft193 Timberside Dr, Mars Hill, NC 28754For SaleMLS ID #4272349, Sherri Norman-McRoberts, Asheville Realty & Associates. Canopy MLS as distributed by MLS GRID
- $365,0003 bd2 ba1.4k sqft154 Timberside Dr, Mars Hill, NC 28754For SaleMLS ID #4383911, Laura Moye, Mosaic Community Lifestyle Realty. Canopy MLS as distributed by MLS GRID
- $340,0003 bd2 ba1.4k sqft82 Greasy Cove Rd, Leicester, NC 28748For SaleMLS ID #4330062, Danielle Honeycutt, Keller Williams Great Smokies. Canopy MLS as distributed by MLS GRID
- $350,0002 bd1 ba806 sqft106 Thistle Field Dr, Asheville, NC 28806For SaleMLS ID #4395368, Spencer Blevins, BluAxis Realty. Canopy MLS as distributed by MLS GRID
- $275,0002 bd2 ba1.1k sqft67 Banks Town Rd, Weaverville, NC 28787For SaleMLS ID #4384080, Ryan Foley, Century 21 Foley Realty. Canopy MLS as distributed by MLS GRID
- $340,0003 bd2 ba1.1k sqft218 Appalachian Way, Asheville, NC 28806For SaleMLS ID #4372519, Rachel Rambo, Landon Key Realty. Canopy MLS as distributed by MLS GRID
- $350,0003 bd3 ba1.5k sqft842 Grouse Rd, Clyde, NC 28721For SaleMLS ID #4326443, David Stephens, NextHome Mountain Horizons. Canopy MLS as distributed by MLS GRID
- $350,0003 bd1 ba1.5k sqft309 Oak Hill Rd, Candler, NC 28715For SaleMLS ID #4397401, Caryn Huggins, Southern Roots Real Estate. Canopy MLS as distributed by MLS GRID
- $324,0003 bd2 ba1.2k sqft285 Dix Creek No 1 Rd, Leicester, NC 28748For SaleMLS ID #4374452, Ivan Yurco, EXP Realty LLC. Canopy MLS as distributed by MLS GRID
- $300,0002 bd3 ba1.1k sqft109 Narrow Way Rd, Burnsville, NC 28714For SaleMLS ID #4390182, Josh Mimken, Patton Allen Real Estate LLC. Canopy MLS as distributed by MLS GRID
- $365,0003 bd2 ba1.1k sqft330 Old County Home Rd, Asheville, NC 28806For SaleMLS ID #4392408, Steven Owens, Keller Williams Biltmore Village. Canopy MLS as distributed by MLS GRID
- $225,0002 bd1 ba827 sqft530 Rebel Ridge Rd, Marshall, NC 28753For SaleMLS ID #4280737, Ann Harold, French Broad Real Estate Co.. Canopy MLS as distributed by MLS GRID
- $399,5003 bd2 ba1.2k sqft932 Monte Vista Rd, Candler, NC 28715For SaleMLS ID #4408445, David Miller, Better Homes and Gardens Real Estate Heritage. Canopy MLS as distributed by MLS GRID
- $485,0004 bd2 ba1.3k sqft1 Hamburg Mountain Rd, Weaverville, NC 28787For SaleMLS ID #4413279, Clarissa Marshall, EXP Realty LLC. Canopy MLS as distributed by MLS GRID
