Welcome to this beautifully updated home nestled in the peaceful surroundings of Leicester, North Carolina! This charming property offers the perfect blend of modern updates and country living.
Step inside to discover a thoughtfully updated interior, featuring a refreshed kitchen designed for both style and functionality—perfect for everyday living or entertaining. The home offers 3 comfortable bedrooms and 2 full bathrooms, including a comfortable primary suite complete with a private ensuite bath and a walk-in closet.
The home has been carefully improved over time, including a new roof installed in 2021, giving added peace of mind for years to come. A newly installed well provides a reliable and private water source.
Outside, a recently added back porch invites you to relax and take in the serene natural setting—ideal for morning coffee or unwinding in the evenings. Surrounded by the natural beauty of Western North Carolina, the property offers a sense of privacy and tranquility that’s hard to find.
Located just a short drive—approximately 15 to 20 minutes—from downtown Asheville, you’ll enjoy easy access to award-winning restaurants, vibrant arts and music scenes, local breweries, and unique shopping. Outdoor enthusiasts will love the nearby hiking, river activities, and scenic mountain views that make this area so desirable.
Whether you're looking for a full-time residence, a quiet retreat, or an investment property for STR, this move-in-ready home offers comfort, convenience, and modern upgrades in a tranquil location just a short drive from Asheville.
Under contract-no show
Price cut: $5K (9/22)
$319,000
285 Dix Creek No 1 Rd, Leicester, NC 28748
3beds
1,225sqft
Manufactured Home
Built in 1998
0.95 Acres Lot
$307,000 Zestimate®
$260/sqft
$-- HOA
What's special
Beautifully updated homeThoughtfully updated interiorSerene natural settingWalk-in closetComfortable primary suitePrivate ensuite bath
- 169 days
- 261
- 30
Zillow last checked:
Listing updated:
Listed by:
Ivan Yurco ivan.yurco@exprealty.com,
EXP Realty LLC
Source: Canopy MLS as distributed by MLS GRID,MLS#: 4374452
Facts & features
Interior
Bedrooms & bathrooms
- Bedrooms: 3
- Bathrooms: 2
- Full bathrooms: 2
- Main level bedrooms: 3
Primary bedroom
- Level: Main
Bedroom s
- Level: Main
Bedroom s
- Level: Main
Bathroom full
- Level: Main
Kitchen
- Level: Main
Laundry
- Level: Main
Living room
- Level: Main
Heating
- Heat Pump
Cooling
- Central Air
Appliances
- Included: Dishwasher, Electric Cooktop, Electric Oven, Electric Water Heater, Microwave, Refrigerator
- Laundry: Electric Dryer Hookup, Mud Room, Main Level, Washer Hookup
Features
- Flooring: Laminate, Vinyl
- Has basement: No
Interior area
- Total structure area: 1,225
- Total interior livable area: 1,225 sqft
- Finished area above ground: 1,225
- Finished area below ground: 0
Property
Parking
- Parking features: Driveway
- Has uncovered spaces: Yes
Features
- Levels: One
- Stories: 1
- Patio & porch: Covered, Deck, Front Porch, Rear Porch
Lot
- Size: 0.95 Acres
- Features: Cleared
Details
- Parcel number: 961917496800000
- Zoning: OU
- Special conditions: Standard
Construction
Type & style
- Home type: MobileManufactured
- Property subtype: Manufactured Home
Materials
- Vinyl
- Foundation: Crawl Space, Permanent
Condition
- New construction: No
- Year built: 1998
Utilities & green energy
- Sewer: Septic Installed
- Water: Well
Community & HOA
Community
- Subdivision: None
Location
- Region: Leicester
- Elevation: 2000 Feet
Financial & listing details
- Price per square foot: $260/sqft
- Tax assessed value: $121,100
- Annual tax amount: $844
- Date on market: 4/25/2026
- Cumulative days on market: 169 days
- Listing terms: Cash,Conventional,FHA,VA Loan
- Road surface type: Gravel, Paved
Estimated market value
$307,000
$292,000 - $322,000
Not available
Price history
| Date | Event | Price |
|---|---|---|
| 9/30/2026 | Pending sale | $319,000$260/sqft |
Source:  Canopy MLS as distributed by MLS GRID #4374452 Report a problem Canopy MLS as distributed by MLS GRID #4374452 Report a problem | ||
| 9/22/2026 | Price change | $319,000-1.5%$260/sqft |
Source: Canopy MLS as distributed by MLS GRID #4374452 Report a problem | ||
| 8/19/2026 | Price change | $324,000-1.5%$264/sqft |
Source: Canopy MLS as distributed by MLS GRID #4374452 Report a problem | ||
| 6/22/2026 | Price change | $329,000-2.9%$269/sqft |
Source: Canopy MLS as distributed by MLS GRID #4374452 Report a problem | ||
| 6/4/2026 | Price change | $339,000-2.9%$277/sqft |
Source: Canopy MLS as distributed by MLS GRID #4374452 Report a problem | ||
| 6/1/2026 | Price change | $349,000-2.8%$285/sqft |
Source: Canopy MLS as distributed by MLS GRID #4374452 Report a problem | ||
| 5/12/2026 | Price change | $359,000-2.7%$293/sqft |
Source: Canopy MLS as distributed by MLS GRID #4374452 Report a problem | ||
| 4/25/2026 | Listed for sale | $369,000+146%$301/sqft |
Source: Canopy MLS as distributed by MLS GRID #4374452 Report a problem | ||
| 8/12/2019 | Sold | $150,000$122/sqft |
Source: Canopy MLS as distributed by MLS GRID #3520470 Report a problem | ||
Public tax history
| Year | Property taxes | Tax assessment |
|---|---|---|
| 2025 | $844 -3.8% | $121,100 -9.8% |
| 2024 | $876 +3.1% | $134,300 |
| 2023 | $850 +1.6% | $134,300 |
| 2022 | $837 | $134,300 |
| 2021 | $837 +29.3% | $134,300 +38.9% |
| 2020 | $647 +138.8% | $96,700 +138.8% |
| 2019 | $271 -0.7% | $40,500 |
| 2018 | $273 +2.3% | $40,500 |
| 2017 | $267 | $40,500 |
| 2016 | $267 -9% | $40,500 |
| 2015 | $293 +2.8% | $40,500 |
| 2014 | $285 | $40,500 |
| 2013 | -- | $40,500 +14.7% |
| 2012 | -- | $35,300 |
| 2011 | -- | $35,300 |
| 2010 | -- | $35,300 |
| 2009 | -- | $35,300 |
Find assessor info on the county website
Monthly payment
Climate risks
Neighborhood: 28748
Nearby schools
Schools provided by the listing agent
- Elementary: West Buncombe/Eblen
- Middle: Clyde A Erwin
- High: Clyde A Erwin
Source: Canopy MLS as distributed by MLS GRID. This data may not be complete. We recommend contacting the local school district to confirm school assignments for this home.
Similar homes
- $315,0003 bd2 ba1.1k sqft48 Laurel Cove Rd, Leicester, NC 28748For Sale

 MLS ID #4364503, Carl Brown, BluAxis Realty. Canopy MLS as distributed by MLS GRID
 - $395,0003 bd1 ba1.3k sqft45 James Dr, Leicester, NC 28748For Sale
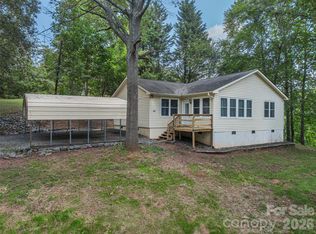 MLS ID #4414549, Scott Ambler, Howard Hanna Beverly-Hanks Asheville-Downtown. Canopy MLS as distributed by MLS GRID
 - $379,0003 bd2 ba1.2k sqft227 Cedar Hill Rd, Asheville, NC 28806For Sale
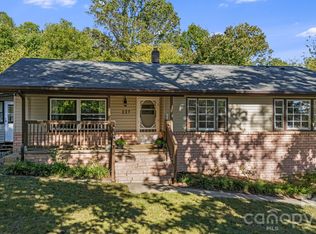 MLS ID #4430299, Heather Hines, Landon Key Realty. Canopy MLS as distributed by MLS GRID
 - $415,0003 bd2 ba1.3k sqft1884 Bear Creek Rd, Leicester, NC 28748For Sale
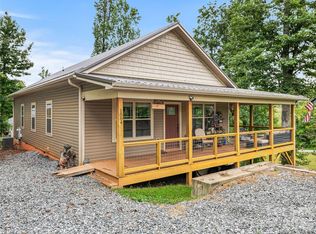 MLS ID #4425462, Tara Thompson, Grey Dog Real Estate. Canopy MLS as distributed by MLS GRID
 - $350,0003 bd1 ba1k sqft12 Baker Rd, Asheville, NC 28806For SaleMLS ID #4412686, Kevin Griffin, CENTURY 21 Mountain Lifestyles. Canopy MLS as distributed by MLS GRID
- $299,9003 bd2 ba1.4k sqft210 Leigh Anne Ln, Horse Shoe, NC 28742For SaleMLS ID #4411081, Tyler Greer, Keller Williams Mtn Partners, LLC. Canopy MLS as distributed by MLS GRID
- $434,9003 bd2 ba1.4k sqft923 Newfound Rd, Leicester, NC 28748For SaleMLS ID #4387282, Alexus Freeman, Carolina Dawn Properties LLC. Canopy MLS as distributed by MLS GRID
- $295,0003 bd2 ba1.5k sqft26 Lancelot Loop, Canton, NC 28716For SaleMLS ID #4419409, Jordan White, Howard Hanna Beverly-Hanks Waynesville. Canopy MLS as distributed by MLS GRID
- $330,0003 bd2 ba1.6k sqft162 Phillips Valley Rd, Mars Hill, NC 28754For SaleMLS ID #4417613, Ryan Foley, Century 21 Foley Realty. Canopy MLS as distributed by MLS GRID
- $345,0003 bd2 ba1k sqft1019 Mountain Dr, Candler, NC 28715For SaleMLS ID #4412340, Holly Aracich, Mosaic Community Lifestyle Realty. Canopy MLS as distributed by MLS GRID
- $360,0003 bd2 ba1.1k sqft330 Old County Home Rd, Asheville, NC 28806For SaleMLS ID #4392408, Steven Owens, Keller Williams Biltmore Village. Canopy MLS as distributed by MLS GRID
- $349,0003 bd2 ba1.4k sqft195 Shiloh Rd, Asheville, NC 28803For SaleMLS ID #4416952, Tyler Davis, Patton Allen Real Estate LLC. Canopy MLS as distributed by MLS GRID
- $318,0003 bd1 ba960 sqft483 Thompson St, Canton, NC 28716For SaleMLS ID #4424582, Brian K. Noland, Howard Hanna Beverly-Hanks Waynesville. Canopy MLS as distributed by MLS GRID
- $328,0003 bd2 ba1.2k sqft115 Knoll Ridge Ln, Waynesville, NC 28785For SaleMLS ID #4420737, A. LaRue Allen, RE/MAX Executive. Canopy MLS as distributed by MLS GRID
- $338,5003 bd2 ba1.2k sqft1 Hedgerose Ct #B, Asheville, NC 28805For SaleMLS ID #4378976, Glenn Haden, Howard Hanna Beverly-Hanks Asheville-Downtown. Canopy MLS as distributed by MLS GRID
- $295,0002 bd2 ba1.1k sqftBiltmore Commons, Asheville, NC 28806For SaleMLS ID #4424043, Luiz Leonetti, Town and Mountain Realty. Canopy MLS as distributed by MLS GRID
- $309,0003 bd2 ba972 sqft214 Short Michigan Ave, Asheville, NC 28806For SaleMLS ID #4405139, Shane Surratt, Ivester Jackson Blackstream. Canopy MLS as distributed by MLS GRID
- $375,0003 bd1 ba1.2k sqft19 Wilburn Rd, Asheville, NC 28806For SaleMLS ID #4426206, Steven Owens, Keller Williams Biltmore Village. Canopy MLS as distributed by MLS GRID
- $299,0003 bd2 ba1.2k sqft26 Cedar St, Canton, NC 28716For SaleMLS ID #4402720, Susan Hooper, Howard Hanna Beverly-Hanks Waynesville. Canopy MLS as distributed by MLS GRID
- $369,9002 bd2 ba1k sqft10 Monte Vista Cir, Candler, NC 28715For SaleMLS ID #4411703, Amanda Hill, RE/MAX Results. Canopy MLS as distributed by MLS GRID
