Skip main navigation
Active
  • $315,000

    26 Lancelot Loop, Canton, NC 28716

    3beds
    1,512sqft
    Manufactured Home
    Built in 1998
    0.56 Acres Lot
    $-- Zestimate®
    $208/sqft
    $-- HOA

    What's special

    Spectacular mountain range viewsFresh modern feelBeautifully updated manufactured double-wideNew windowsImpressive viewsNew vinyl flooringUpdated kitchen
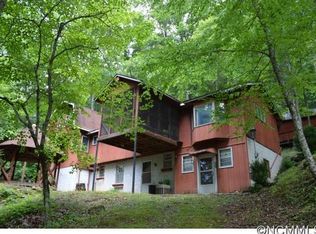
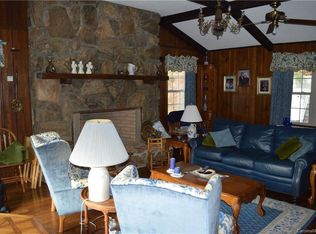
    Beautifully updated manufactured double-wide in Canton featuring a fresh, modern feel and spectacular mountain range views. The home offers an updated kitchen with new vinyl flooring, and original hardwood flooring preserved in the second and third bedrooms. The living area is highlighted by a fireplace with a thoughtful custom touch, featuring two vertical built-in spaces on each side of the fireplace for convenient firewood storage. Recent improvements include a new roof installed within the last year, new windows, and new siding on the front of the home. With extensive updates already completed, this property presents an excellent opportunity for a first-time homebuyer or anyone looking for a move-in-ready home with character, functionality, and impressive views.
    11 days
    611
    54

    Zillow last checked:

    Listing updated:

    Listed by:

    Jordan White jordan.white@allentate.com,

    Howard Hanna Beverly-Hanks Waynesville

    Source: Canopy MLS as distributed by MLS GRID,MLS#: 4419409MLS Logo

      Facts & features

      Interior

      Bedrooms & bathrooms
      • Bedrooms: 3
      • Bathrooms: 2
      • Full bathrooms: 2
      • Main level bedrooms: 3
      Primary bedroom
      • Features: En Suite Bathroom, Vaulted Ceiling(s), Walk-In Closet(s)
      • Level: Main
      Bedroom s
      • Level: Main
      Bedroom s
      • Level: Main
      Bathroom full
      • Level: Main
      Dining room
      • Features: Open Floorplan
      • Level: Main
      Kitchen
      • Features: Kitchen Island
      • Level: Main
      Laundry
      • Features: Storage
      • Level: Main
      Living room
      • Features: Open Floorplan
      • Level: Main
      Heating
      • Heat Pump
      Cooling
      • Heat Pump
      Appliances
      • Included: Dishwasher, Exhaust Hood, Filtration System, Freezer, Gas Cooktop, Gas Oven, Refrigerator, Tankless Water Heater, Washer/Dryer
      • Laundry: Mud Room
      Features
      • Kitchen Island, Open Floorplan
      • Flooring: Tile, Vinyl, Wood
      • Has basement: No
      • Fireplace features: Living Room, Wood Burning
      Interior area
      • Total structure area: 1,512
      • Total interior livable area: 1,512 sqft
      • Finished area above ground: 1,512
      • Finished area below ground: 0

      Property

      Parking
      • Total spaces: 3
      • Parking features: Driveway
      • Uncovered spaces: 3
      Features
      • Levels: One
      • Stories: 1
      • Patio & porch: Covered, Front Porch
      • Exterior features: Fire Pit, Other - See Remarks
      • Fencing: Fenced,Partial,Wood
      • Has view: Yes
      • View description: Mountain(s), Year Round
      Lot
      • Size: 0.56 Acres
      • Features: Cleared, Sloped, Steep Slope
      Details
      • Additional structures: None
      • Parcel number: 8662793101
      • Zoning: None
      • Special conditions: Standard

      Construction

      Type & style
      • Home type: MobileManufactured
      • Property subtype: Manufactured Home
      Materials
      • Vinyl
      • Foundation: Crawl Space
      Condition
      • New construction: No
      • Year built: 1998

      Utilities & green energy

      • Sewer: Septic Installed
      • Water: Well
      • Utilities for property: Electricity Connected, Propane

      Community & HOA

      Community
      • Security: Carbon Monoxide Detector(s), Smoke Detector(s)
      • Subdivision: None
      HOA
      • HOA name: David M. Welchel
      Location
      • Region: Canton
      • Elevation: 3000 Feet

      Financial & listing details

      • Price per square foot: $208/sqft
      • Tax assessed value: $98,900
      • Annual tax amount: $98
      • Date on market: 8/31/2026
      • Cumulative days on market: 11 days
      • Listing terms: Cash,Conventional
      • Electric utility on property: Yes
      • Road surface type: Gravel

        Estimated market value

        Not available

        Estimated sales range

        Not available

        Not available

        Price history

        DateEventPrice
        8/31/2026Listed for sale$315,000+2000%$208/sqft
        Source: Canopy MLS as distributed by MLS GRID #4419409 Report a problem
        12/20/2024Sold$15,000$10/sqft
        Source: Public Record Report a problem

        Public tax history

        YearProperty taxesTax assessment
        2025$98 -9.6%$16,700
        2024$109 $16,700
        2023$109 +2.4%$16,700
        2022$106 $16,700
        2021$106 +39.5%$16,700 +50.5%
        2020$76 $11,100
        2019$76 $11,100
        2018$76 $11,100
        2017$76 +2.8%$11,100
        2016$74 $11,100
        2015$74 +4.7%$11,100
        2014$71 $11,100
        Find assessor info on the county website

        Monthly payment

        Estimated monthly payment$1,822
        All calculations are estimates and provided by Zillow, Inc. for informational purposes only. Actual amounts may vary.
        HOA fees may include property taxes on listings classified as Co-Ops. Contact the listing agent and/or owner for fee details.
        See how much you could borrow to make a competitive offer.

        Climate risks

        Neighborhood: 28716

        Getting around

        0 / 100
        Car-Dependent

        Nearby schools

        GreatSchools rating
        Schools provided by the listing agent
        • Elementary: Bethel
        • Middle: Bethel
        • High: Pisgah

        Source: Canopy MLS as distributed by MLS GRID. This data may not be complete. We recommend contacting the local school district to confirm school assignments for this home.

        A local agent can set up tours, give advice and negotiate with sellers.

        A local lender can help you make sure your offer is ready when you are.

        Browse local experts