Timeless Character. Thoughtful Renovation. Exceptional Craftsmanship. Layered mountain views in multiple directions. Discover the perfect balance of historic charm and modern comfort. Thoughtful renovations, quality materials, and custom craftsmanship come together to create a home that feels both distinctive and inviting. From the welcoming covered front porch with its locally milled poplar wood ceiling to the beautifully finished interior, every detail reflects an appreciation for character, functionality, and enduring style. Inside, beautiful hardwood flooring, designer lighting, and handcrafted built-ins add warmth and architectural interest. An electric fireplace highlights the living room, while the kitchen showcases custom cabinetry, rich Ubatuba granite countertops, and a complete suite of new black appliances. Cleverly incorporated nooks and custom storage solutions maximize functionality, and a spacious primary suite closet adds everyday convenience. Like new home with comfort and peace of mind, including updated electrical system, new PEX plumbing and water lines, additional insulation, new Andersen windows, LP SmartSide engineered wood siding, and Trex decking. Nice and clean concrete basement with workshop potential. High-quality zero-VOC paints further reflect the attention given to the home’s interior environment. Outdoor living is equally inviting with breathtaking views from both front and back yard. A refreshing alternative to the ordinary, this small home packs a punch. Beautifully crafted, extensively improved, and ready for its next chapter in the heart of Canton, North Carolina. Home next door will undergo a complementary/similar renovation after this one sells.
Active
$375,000
225 High St, Canton, NC 28716
2beds
972sqft
Single Family Residence
Built in 1930
0.22 Acres Lot
$266,900 Zestimate®
$386/sqft
$-- HOA
What's special
Beautifully finished interiorTrex deckingHigh-quality zero-voc paintsDesigner lightingHandcrafted built-insBeautiful hardwood flooringRich ubatuba granite countertops
- 3 hours
- 17
- 1
Zillow last checked:
Listing updated:
Listed by:
Alexandra Schrank brokeralexandra@gmail.com,
RE/MAX Executive
Source: Canopy MLS as distributed by MLS GRID,MLS#: 4434701
Facts & features
Interior
Bedrooms & bathrooms
- Bedrooms: 2
- Bathrooms: 2
- Full bathrooms: 1
- 1/2 bathrooms: 1
- Main level bedrooms: 2
Primary bedroom
- Area: 135.05 Square Feet
- Dimensions: 11' 4" X 11' 11"
Bedroom s
- Area: 142.75 Square Feet
- Dimensions: 11' 5" X 12' 6"
Bathroom full
- Area: 58.83 Square Feet
- Dimensions: 7' 8" X 7' 8"
Bathroom half
- Area: 32.61 Square Feet
- Dimensions: 5' 1" X 6' 5"
Dining room
- Area: 141.94 Square Feet
- Dimensions: 12' 1" X 11' 9"
Kitchen
- Area: 142.44 Square Feet
- Dimensions: 13' 8" X 10' 5"
Living room
- Area: 163.32 Square Feet
- Dimensions: 13' 5" X 12' 2"
Heating
- Central, Electric
Cooling
- Ceiling Fan(s), Central Air
Appliances
- Included: Oven, Refrigerator
- Laundry: In Hall, Laundry Closet
Features
- Open Floorplan
- Flooring: Tile, Wood
- Basement: Storage Space,Unfinished
Interior area
- Total structure area: 972
- Total interior livable area: 972 sqft
- Finished area above ground: 972
- Finished area below ground: 0
Property
Parking
- Parking features: Driveway
- Has uncovered spaces: Yes
- Details: The driveway was always shared with the home next door. It has been recently expanded so that each side has thier own parking.
Features
- Levels: One
- Stories: 1
- Patio & porch: Covered, Deck, Front Porch
- Has view: Yes
- View description: Long Range, Mountain(s), Year Round
Lot
- Size: 0.22 Acres
Details
- Parcel number: 8657838460
- Zoning: CNR-2
- Special conditions: Standard
Construction
Type & style
- Home type: SingleFamily
- Architectural style: Bungalow
- Property subtype: Single Family Residence
Materials
- Hardboard Siding
Condition
- New construction: No
- Year built: 1930
Details
- Builder name: Diamond Sky Builders
Utilities & green energy
- Sewer: Public Sewer
- Water: City
- Utilities for property: Electricity Connected
Green energy
- Construction elements: No VOC Coatings
Community & HOA
Community
- Subdivision: None
Location
- Region: Canton
Financial & listing details
- Price per square foot: $386/sqft
- Tax assessed value: $200,000
- Date on market: 10/22/2026
- Electric utility on property: Yes
- Road surface type: Gravel, Paved
Estimated market value
$266,900
$238,000 - $296,000
Not available
Price history
| Date | Event | Price |
|---|---|---|
| 10/22/2026 | Listed for sale | $375,000$386/sqft |
Source:  Canopy MLS as distributed by MLS GRID #4434701 Report a problem | ||
Public tax history
Tax history is unavailable.
Monthly payment
Est. payment
Payment breakdown
Explore the cost of this home by adjusting the details. Changes won't be saved.Climate risks
Neighborhood: 28716
Nearby schools
Schools provided by the listing agent
- Elementary: North Canton
- Middle: Canton
- High: Pisgah
Source: Canopy MLS as distributed by MLS GRID. This data may not be complete. We recommend contacting the local school district to confirm school assignments for this home.
Similar homes
- $--2 bd1 ba816 sqft60 Mingus St, Canton, NC 28716Auction
 Auction.com 2
- $339,0003 bd1 ba1.2k sqft135 Patton Ave, Canton, NC 28716For Sale
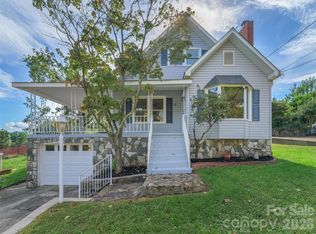
 MLS ID #4428642, Amanda Hill, Howard Hanna Beverly-Hanks Waynesville. Canopy MLS as distributed by MLS GRID
- $349,0003 bd1 ba1.3k sqft280 Mingus St, Canton, NC 28716For Sale
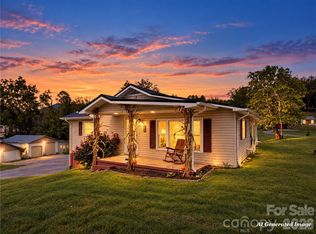 MLS ID #4434335, Nedra Creason, RE/MAX Executive. Canopy MLS as distributed by MLS GRID
- $374,9003 bd2 ba1k sqft320 Meadowbrook Dr, Canton, NC 28716For Sale
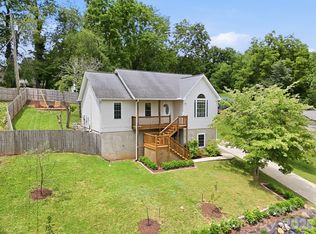 MLS ID #4402508, Lee Smith, Redfin Corporation. Canopy MLS as distributed by MLS GRID
- $275,0003 bd1 ba1.3k sqft108 Morgan St, Canton, NC 28716For SaleMLS ID #4435276, Lynda Bennett, Better Homes and Gardens Real Estate Heritage. Canopy MLS as distributed by MLS GRID
- $314,0002 bd2 ba1.1k sqft213 Oakmont Dr, Canton, NC 28716For SaleMLS ID #4434081, Matthew Wells, Keller Williams Great Smokies. Canopy MLS as distributed by MLS GRID
- $320,0004 bd2 ba1.3k sqft314 Trammell Ave, Canton, NC 28716For SaleMLS ID #4423892, Courtney Clark, Keller Williams Great Smokies. Canopy MLS as distributed by MLS GRID
- $329,0002 bd2 ba1.1k sqft19 Mingus St, Canton, NC 28716For SaleMLS ID #4362294, Brian K. Noland, Howard Hanna Beverly-Hanks Waynesville. Canopy MLS as distributed by MLS GRID
- $318,0003 bd1 ba960 sqft483 Thompson St, Canton, NC 28716For SaleMLS ID #4424582, Brian K. Noland, Howard Hanna Beverly-Hanks Waynesville. Canopy MLS as distributed by MLS GRID
- $310,0003 bd2 ba846 sqft39 Brown Cove Rd, Clyde, NC 28721For SaleMLS ID #4433477, Dena Watkins, CENTURY 21 Mountain Lifestyles. Canopy MLS as distributed by MLS GRID
- $274,0003 bd1 ba960 sqft83 Rocky St, Canton, NC 28716For SaleMLS ID #4419010, Brian K. Noland, Howard Hanna Beverly-Hanks Waynesville. Canopy MLS as distributed by MLS GRID
- $350,0002 bd1 ba1.4k sqft54 Anne St, Canton, NC 28716For SaleMLS ID #4434296, Bruce McGovern, McGovern Property Management, Inc.. Canopy MLS as distributed by MLS GRID
- $298,0002 bd2 ba1.1k sqft212 Holtzclaw St #14-15, Canton, NC 28716For SaleMLS ID #4361333, Joel York, Raintree Realty and Constructi. Canopy MLS as distributed by MLS GRID
- $255,0003 bd1 ba738 sqft159 Ballew St, Canton, NC 28716For SaleMLS ID #4426671, Luann Labedz, Real Broker, LLC. Canopy MLS as distributed by MLS GRID
- $359,9002 bd2 ba1.3k sqft687 Holtzclaw Rd, Canton, NC 28716For SaleMLS ID #4315869, Jordan Stepansky, Keller Williams Great Smokies. Canopy MLS as distributed by MLS GRID
- $349,9002 bd2 ba1.3k sqft152 Dream Mountain Blvd, Canton, NC 28716For SaleMLS ID #4425103, Dwayne Bolt, Better Homes and Gardens Real Estate Heritage. Canopy MLS as distributed by MLS GRID
- $399,0002 bd2 ba1.2k sqft3240 Old Henson Cove Rd, Canton, NC 28716For SaleMLS ID #4423782, Darrin Graves, Howard Hanna Beverly-Hanks Waynesville. Canopy MLS as distributed by MLS GRID
- $290,0003 bd2 ba1.2k sqft26 Cedar St, Canton, NC 28716For SaleMLS ID #4402720, Susan Hooper, Howard Hanna Beverly-Hanks Waynesville. Canopy MLS as distributed by MLS GRID
- $349,5003 bd2 ba1.1k sqft25 Village St, Clyde, NC 28721For SaleMLS ID #4429168, Ron Breese, Keller Williams Great Smokies. Canopy MLS as distributed by MLS GRID
- $349,0003 bd1 ba1.1k sqft158 Candlelight Cir, Clyde, NC 28721For SaleMLS ID #4429323, Susan Hooper, Howard Hanna Beverly-Hanks Waynesville. Canopy MLS as distributed by MLS GRID
