Extraordinary long-range mountain views await at this beautifully situated Clyde home! Set on a spacious 1.17 acre lot, this property offers the perfect combination of peaceful mountain living and convenient access to town. Relax and take in the scenery from the inviting covered front porch or enjoy the surrounding space and privacy this large lot provides. Inside, the home features a well-appointed kitchen with granite countertops and stainless steel appliances, along with comfortable living spaces designed for everyday living and entertaining. The second floor bedroom offers a private retreat, complete with its own bathroom and separate sitting area-perfect for a primary suite, guest space, or comfortable getaway. A two car garage provides convenient parking and additional workspace, while the full basement and storage shed offers excellent extra storage for tools, seasonal items, outdoor gear, and more. Enjoy added peace of mind with a whole house generator. Whether you're looking for a full time residence, mountain getaway, or investment opportunity, this property offers plenty of flexibility. The location is hard to beat-approximately 10 minutes to downtown Canton, 15 minutes to Waynesville, and just 30 minutes to Asheville, putting shopping, dining, entertainment, and outdoor recreation within easy reach. Come experience the views, space, and location that make 39 Brown Cove Rd a special mountain property. *The second floor space features a 6ft 6in ceiling height and is heated by a mini-split system. Ceiling height does not meet the minimum 7ft requirement to be included in the HLA; this space is not included in the reported HLA square footage.
Under contract-show
$310,000
39 Brown Cove Rd, Clyde, NC 28721
3beds
846sqft
Single Family Residence
Built in 1940
1.17 Acres Lot
$305,100 Zestimate®
$366/sqft
$-- HOA
What's special
Surrounding space and privacyInviting covered front porchExtraordinary long-range mountain viewsStainless steel appliances
- 10 days
- 856
- 101
Likely to sell faster than
Zillow last checked:
Listing updated:
Listed by:
Dena Watkins denawatkinshomes@gmail.com,
CENTURY 21 Mountain Lifestyles
Source: Canopy MLS as distributed by MLS GRID,MLS#: 4433477
Facts & features
Interior
Bedrooms & bathrooms
- Bedrooms: 3
- Bathrooms: 2
- Full bathrooms: 2
- Main level bedrooms: 2
Primary bedroom
- Level: Main
Bedroom s
- Level: Main
Bedroom s
- Level: Upper
Bathroom full
- Level: Main
Bathroom full
- Level: Upper
Dining area
- Level: Main
Kitchen
- Level: Main
Laundry
- Level: Main
Living room
- Level: Main
Heating
- Ductless, Heat Pump, Oil
Cooling
- Central Air, Ductless
Appliances
- Included: Dishwasher, Electric Oven, Electric Range, Electric Water Heater, Microwave, Refrigerator
- Laundry: Electric Dryer Hookup, In Kitchen, Main Level, Washer Hookup
Features
- Pantry
- Flooring: Carpet, Tile, Wood
- Doors: Insulated Door(s), Screen Door(s)
- Windows: Insulated Windows
- Basement: Exterior Entry,Full
Interior area
- Total structure area: 846
- Total interior livable area: 846 sqft
- Finished area above ground: 846
- Finished area below ground: 0
Property
Parking
- Total spaces: 4
- Parking features: Driveway, Detached Garage, Garage Door Opener, Garage Faces Front
- Garage spaces: 2
- Uncovered spaces: 2
Features
- Levels: One and One Half
- Stories: 1.5
- Patio & porch: Covered, Front Porch, Rear Porch
- Has view: Yes
- View description: Long Range, Mountain(s), Year Round
Lot
- Size: 1.17 Acres
- Features: Level, Wooded, Views
Details
- Additional structures: Shed(s)
- Parcel number: 8647587375
- Zoning: R-1
- Special conditions: Standard
- Other equipment: Generator
Construction
Type & style
- Home type: SingleFamily
- Architectural style: Cottage
- Property subtype: Single Family Residence
Materials
- Vinyl
- Roof: Composition
Condition
- New construction: No
- Year built: 1940
Utilities & green energy
- Sewer: Septic Installed
- Water: Well
Community & HOA
Community
- Features: None
- Subdivision: None
Location
- Region: Clyde
- Elevation: 2000 Feet
Financial & listing details
- Price per square foot: $366/sqft
- Tax assessed value: $137,500
- Annual tax amount: $1,053
- Date on market: 10/22/2026
- Cumulative days on market: 11 days
- Listing terms: Cash,Conventional,FHA,USDA Loan,VA Loan
- Exclusions: alarm system, dish satellite
- Road surface type: Gravel, Paved
Estimated market value
$305,100
$290,000 - $320,000
$1,703/mo
Price history
| Date | Event | Price |
|---|---|---|
| 10/22/2026 | Listed for sale | $310,000+100%$366/sqft |
Source:  Canopy MLS as distributed by MLS GRID #4433477 Report a problem | ||
| 4/25/2018 | Sold | $155,000-3.1%$183/sqft |
Source: Public Record Report a problem | ||
| 1/19/2018 | Pending sale | $159,900$189/sqft |
Source: Beverly-Hanks Waynesville #3295776 Report a problem | ||
| 1/19/2018 | Listed for sale | $159,900$189/sqft |
Source: Beverly-Hanks Waynesville #3295776 Report a problem | ||
| 10/20/2017 | Listing removed | $159,900$189/sqft |
Source: Beverly-Hanks Waynesville #3295776 Report a problem | ||
| 7/3/2017 | Pending sale | $159,900$189/sqft |
Source: Beverly-Hanks Waynesville #3295776 Report a problem | ||
| 6/28/2017 | Listed for sale | $159,900+146%$189/sqft |
Source: Beverly-Hanks Waynesville #3295776 Report a problem | ||
| 7/23/2012 | Sold | $65,000-23.5%$77/sqft |
Source: Canopy MLS as distributed by MLS GRID #NCM518567 Report a problem | ||
| 5/16/2012 | Listed for sale | $85,000-22.7%$100/sqft |
Source: Beverly-Hanks & Associates #518567 Report a problem | ||
| 3/2/2012 | Listing removed | $109,900$130/sqft |
Source: RE/MAX MOUNTAIN REALTY #486405 Report a problem | ||
| 8/7/2011 | Price change | $109,900-12%$130/sqft |
Source: RE/MAX MOUNTAIN REALTY #486405 Report a problem | ||
| 5/5/2011 | Listed for sale | $124,900$148/sqft |
Source: REMAX Mountain Realty #486405 Report a problem | ||
Public tax history
| Year | Property taxes | Tax assessment |
|---|---|---|
| 2025 | $1,053 +1.3% | $137,500 |
| 2024 | $1,039 | $137,500 |
| 2023 | $1,039 +2% | $137,500 |
| 2022 | $1,018 | $137,500 |
| 2021 | $1,018 +30.3% | $137,500 +49.1% |
| 2020 | $781 -0.6% | $92,200 |
| 2019 | $786 | $92,200 |
| 2018 | $786 | $92,200 |
| 2017 | $786 +6.3% | $92,200 +5% |
| 2016 | $740 | $87,800 |
| 2015 | $740 +14.5% | $87,800 |
| 2014 | $646 +15.2% | $87,800 +8% |
| 2010 | $561 +3.5% | $81,270 |
| 2008 | $542 | $81,270 |
| 2007 | -- | $81,270 |
Find assessor info on the county website
Monthly payment
Est. payment
Payment breakdown
Explore the cost of this home by adjusting the details. Changes won't be saved.Climate risks
Neighborhood: 28721
Nearby schools
Schools provided by the listing agent
- Elementary: Clyde
- Middle: Canton
- High: Pisgah
Source: Canopy MLS as distributed by MLS GRID. This data may not be complete. We recommend contacting the local school district to confirm school assignments for this home.
Similar homes
- $329,0005 bd3 ba1.2k sqft589 Pisgah Dr, Canton, NC 28716For Sale
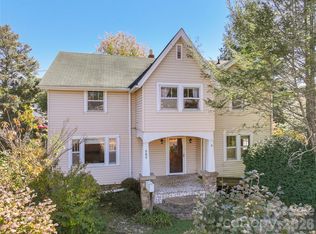
 MLS ID #4438337, Ron Breese, Keller Williams Great Smokies. Canopy MLS as distributed by MLS GRID
- $329,0002 bd2 ba1.1k sqft19 Mingus St, Canton, NC 28716For Sale
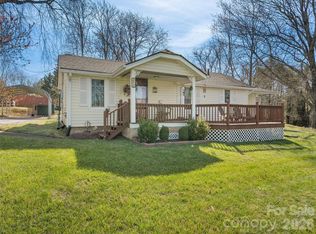 MLS ID #4362294, Brian K. Noland, Howard Hanna Beverly-Hanks Waynesville. Canopy MLS as distributed by MLS GRID
- $318,0003 bd1 ba960 sqft483 Thompson St, Canton, NC 28716For Sale
 MLS ID #4424582, Brian K. Noland, Howard Hanna Beverly-Hanks Waynesville. Canopy MLS as distributed by MLS GRID
- $350,0002 bd1 ba1.2k sqft157 McClure St, Canton, NC 28716For Sale
 MLS ID #4435887, Ty Boyd, Howard Hanna Beverly-Hanks Waynesville. Canopy MLS as distributed by MLS GRID
- $299,0003 bd2 ba1.2k sqft120 Sonoma Rd, Waynesville, NC 28786For SaleMLS ID #4416940, Shannon Revelia, Better Homes and Gardens Real Estate Heritage. Canopy MLS as distributed by MLS GRID
- $298,0002 bd2 ba1.1k sqft212 Holtzclaw St #14-15, Canton, NC 28716For SaleMLS ID #4361333, Joel York, Raintree Realty and Constructi. Canopy MLS as distributed by MLS GRID
- $290,0003 bd2 ba1.2k sqft26 Cedar St, Canton, NC 28716For SaleMLS ID #4402720, Susan Hooper, Howard Hanna Beverly-Hanks Waynesville. Canopy MLS as distributed by MLS GRID
- $274,0003 bd1 ba960 sqft83 Rocky St, Canton, NC 28716For SaleMLS ID #4419010, Brian K. Noland, Howard Hanna Beverly-Hanks Waynesville. Canopy MLS as distributed by MLS GRID
- $245,0002 bd1 ba828 sqft938 N Main St, Canton, NC 28716For SaleMLS ID #4437360, Colleen Hannah, Coldwell Banker Advantage. Canopy MLS as distributed by MLS GRID
- $335,0003 bd2 ba1k sqft204 Oakdale Rd, Waynesville, NC 28786For SaleMLS ID #4428185, Megan Florence, Dash Carolina. Canopy MLS as distributed by MLS GRID
- $399,0005 bd2 ba1k sqft1114 Old Clyde Rd, Clyde, NC 28721For SaleMLS ID #4391148, Natalie Allen, Mountain Farm Realty. Canopy MLS as distributed by MLS GRID
- $339,0003 bd2 ba1k sqft1019 Mountain Dr, Candler, NC 28715For SaleMLS ID #4412340, Holly Aracich, Mosaic Community Lifestyle Realty. Canopy MLS as distributed by MLS GRID
- $270,0003 bd2 ba1.1k sqft10687 Cruso Rd, Canton, NC 28716For SaleMLS ID #4423169, Mark Strayer, Coldwell Banker Advantage. Canopy MLS as distributed by MLS GRID
- $339,0003 bd1 ba1k sqft363 Killian St, Waynesville, NC 28786For SaleMLS ID #4432919, Brooke Fish, Better Homes and Gardens Real Estate Heritage. Canopy MLS as distributed by MLS GRID
- $319,9002 bd2 ba936 sqft550 Lickstone Rd, Waynesville, NC 28786For SaleMLS ID #4418798, Thomas Mallette, Better Homes and Gardens Real Estate Heritage. Canopy MLS as distributed by MLS GRID
- $374,9003 bd2 ba1k sqft320 Meadowbrook Dr, Canton, NC 28716For SaleMLS ID #4402508, Lee Smith, Redfin Corporation. Canopy MLS as distributed by MLS GRID
- $260,0002 bd1 ba1.2k sqft589 Little East Fork Rd, Canton, NC 28716For SaleMLS ID #4432459, Misty Brown, Howard Hanna Beverly-Hanks Waynesville. Canopy MLS as distributed by MLS GRID
- $316,0002 bd2 ba1.1k sqft28 Mull Cove Rd, Maggie Valley, NC 28751For SaleMLS ID #4373936, Rick Herdrich, Better Homes and Gardens Real Estate Heritage. Canopy MLS as distributed by MLS GRID
- $349,9003 bd2 ba1.2k sqft354 Oakdale Rd, Waynesville, NC 28786For SaleMLS ID #4418423, Ron Breese, Keller Williams Great Smokies. Canopy MLS as distributed by MLS GRID
- $319,9002 bd2 ba1k sqftNone, Hot Springs, NC 28743For SaleMLS ID #4244597, Kim Gentry Justus, Ivester Jackson Blackstream. Canopy MLS as distributed by MLS GRID
