Conveniently located approximately 20 minutes from both Asheville and Waynesville, this property offers a peaceful setting with mountain views and easy access to area amenities. The home sits on a spacious lot with a private deck overlooking Pharr Branch, creating a relaxing outdoor environment ideal for enjoying the natural surroundings.
The Johnson Street side of the property experiences minimal through traffic, enhancing the sense of privacy. The yard and creek area provide a pleasant setting for outdoor activities, including walking pets.
The home features a distinctive stone foundation and includes two attached single-car garages, offering flexibility for parking, storage, or workshop space.
Located near downtown Canton, the property offers convenient access to local restaurants, retail venues, and ongoing community revitalization.
Property is being sold as-is. Buyer is encouraged to conduct all inspections and due diligence. Relevant reports, survey, and additional property information are available for review.
Active
Price cut: $10.5K (5/19)
$298,000
212 Holtzclaw St #14-15, Canton, NC 28716
2beds
1,118sqft
:
Get pre-qualified$1,723/mo
Single Family Residence
Built in 1947
0.45 Acres Lot
$292,100 Zestimate®
$267/sqft
$-- HOA
What's special
Calming mountain viewsDistinctive stone foundationW and d conveyCharming home
- 142 days |
- 756 |
- 43 |
Zillow last checked:
Listing updated:
Listed by:
Joel York joel@raintreerealty.net,
Raintree Realty and Constructi
Source: Canopy MLS as distributed by MLS GRID,MLS#: 4361333
Facts & features
Interior
Bedrooms & bathrooms
- Bedrooms: 2
- Bathrooms: 2
- Full bathrooms: 2
- Main level bedrooms: 2
Primary bedroom
- Features: Ceiling Fan(s)
- Level: Main
- Area: 134.03 Square Feet
- Dimensions: 11' 10" X 11' 4"
Heating
- Natural Gas
Cooling
- Ceiling Fan(s), Window Unit(s)
Appliances
- Included: Dishwasher, Disposal, Electric Oven, Electric Water Heater, Ice Maker, Plumbed For Ice Maker, Refrigerator, Washer/Dryer
- Laundry: In Basement
Features
- Flooring: Carpet, Concrete, Tile, Wood
- Doors: French Doors, Screen Door(s)
- Windows: Insulated Windows
- Basement: Exterior Entry,Storage Space,Unfinished
- Attic: Pull Down Stairs
Interior area
- Total structure area: 1,118
- Total interior livable area: 1,118 sqft
- Finished area above ground: 1,118
- Finished area below ground: 0
Video & virtual tour
Property
Parking
- Total spaces: 2
- Parking features: Driveway, Attached Garage, Garage Door Opener, Garage Faces Front, Garage Faces Rear, Keypad Entry, Garage on Main Level
- Attached garage spaces: 2
- Has uncovered spaces: Yes
- Details: There are two independent, attached single-car garages, with the main floor unit offering direct, secure & automated living-space access. Key features include modern, safe automated entry for the top floor & manual operation for the lower floor.
Features
- Levels: One
- Stories: 1
- Patio & porch: Deck, Front Porch, Patio
- Fencing: Partial,Wood
- Has view: Yes
- View description: Mountain(s)
- Waterfront features: None, Creek, Creek/Stream
Lot
- Size: 0.45 Acres
- Features: Private, Sloped, Wooded, Views
Details
- Parcel number: 8656989511
- Zoning: R-1
- Special conditions: Standard
Construction
Type & style
- Home type: SingleFamily
- Property subtype: Single Family Residence
Materials
- Block, Stone, Vinyl
- Foundation: Slab, Stone
- Roof: Composition
Condition
- New construction: No
- Year built: 1947
Utilities & green energy
- Sewer: Public Sewer
- Water: City
- Utilities for property: Cable Available, Electricity Connected
Community & HOA
Community
- Security: Carbon Monoxide Detector(s), Smoke Detector(s)
- Subdivision: Highland Park
Location
- Region: Canton
- Elevation: 2000 Feet
Financial & listing details
- Price per square foot: $267/sqft
- Tax assessed value: $178,900
- Date on market: 3/25/2026
- Cumulative days on market: 117 days
- Listing terms: Cash,Conventional
- Electric utility on property: Yes
- Road surface type: Gravel, Paved
Estimated market value
$292,100
$277,000 - $307,000
$1,602/mo
Price history
| Date | Event | Price |
|---|---|---|
| 5/19/2026 | Price change | $298,000-3.4%$267/sqft |
Source:  Canopy MLS as distributed by MLS GRID #4361333 Report a problem Canopy MLS as distributed by MLS GRID #4361333 Report a problem | ||
| 3/25/2026 | Listed for sale | $308,500$276/sqft |
Source: Canopy MLS as distributed by MLS GRID #4361333 Report a problem | ||
Public tax history
Tax history is unavailable.
Monthly payment
Est. payment
Payment breakdown
Explore the cost of this home by adjusting the details. Changes won't be saved.Climate risks
Neighborhood: 28716
Nearby schools
GreatSchools rating
- 5/10Meadowbrook ElementaryGrades: PK-5Distance: 0.9 mi
- 8/10Canton MiddleGrades: 6-8Distance: 0.6 mi
- 7/10Pisgah HighGrades: 9-12Distance: 0.5 mi
Schools provided by the listing agent
- Elementary: Meadowbrook
- Middle: Canton
- High: Pisgah
Source: Canopy MLS as distributed by MLS GRID. This data may not be complete. We recommend contacting the local school district to confirm school assignments for this home.
- $288,5002 bd2 ba931 sqft212 Holtzclaw St, Canton, NC 28716Off Market

- $377,2002 bd2 ba1.3k sqft181 Johnson St, Canton, NC 28716Off Market
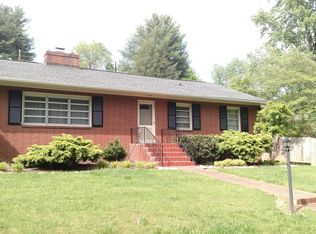
- $331,9003 bd2 ba1.3k sqft37 Cedar St, Canton, NC 28716Off Market
- $---- bd-- ba-- sqft37 Holtzclaw St, Canton, NC 28716Off Market
- $202,9002 bd1 ba816 sqft223 Johnson St, Canton, NC 28716Off Market
- $333,6003 bd2 ba1.2k sqft51 Cedar St, Canton, NC 28716Off Market
- $331,9003 bd2 ba-- sqft15 Cedar St, Canton, NC 28716Off Market
- $249,8003 bd1 ba1.2k sqft191 Holtzclaw St, Canton, NC 28716Off Market
A local agent can set up tours, give advice and negotiate with sellers.
A local lender can help you make sure your offer is ready when you are.
Similar homes
- $289,5003 bd2 ba1k sqft2034 Pisgah Dr, Canton, NC 28716For Sale
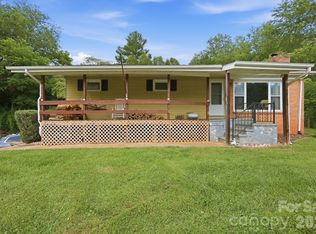
 MLS ID #4398822, Laura Cuellar, Redfin Corporation. Canopy MLS as distributed by MLS GRID
 - $225,0002 bd1 ba1.1k sqft414 Skyline Dr, Canton, NC 28716For Sale
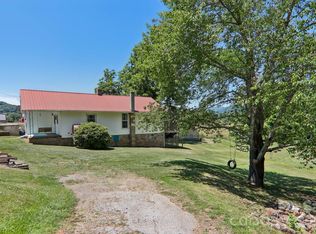 MLS ID #4394964, Sandra Messer, DRG Homes & Land. Canopy MLS as distributed by MLS GRID
 - $295,0002 bd1 ba1.2k sqft120 Caring Place Loop, Clyde, NC 28721For Sale
 MLS ID #4398662, Brooke Fish, Better Homes and Gardens Real Estate Heritage. Canopy MLS as distributed by MLS GRID
 - $350,0002 bd2 ba1.4k sqft169 Sleepy Hollow Ln, Canton, NC 28716For Sale
 MLS ID #4372033, Charlotte Clubb, Grateful Mindset Properties. Canopy MLS as distributed by MLS GRID
 - $239,9002 bd1 ba691 sqft261 Star Ridge Rd, Canton, NC 28716For SaleMLS ID #4396365, Juli Rogers, Keller Williams Great Smokies. Canopy MLS as distributed by MLS GRID
- $285,5002 bd2 ba1k sqft197 Mulberry St, Clyde, NC 28721For SaleMLS ID #4382455, Laura Cuellar, Redfin Corporation. Canopy MLS as distributed by MLS GRID
- $294,0002 bd1 ba900 sqft106 Aloha Circle Ext, Candler, NC 28715For SaleMLS ID #4385168, Carolyn Black, Keller Williams Professionals. Canopy MLS as distributed by MLS GRID
- $260,0002 bd1 ba1k sqft441 Main St, Clyde, NC 28721For SaleMLS ID #4393557, Kim Hawkins, EXP Realty LLC. Canopy MLS as distributed by MLS GRID
- $289,9003 bd1 ba886 sqft160 Cooper St, Canton, NC 28716For SaleMLS ID #4382021, Brian K. Noland, Howard Hanna Beverly-Hanks Waynesville. Canopy MLS as distributed by MLS GRID
- $279,9953 bd1 ba1k sqft90 Camp Branch Rd, Waynesville, NC 28786For SaleMLS ID #4368881, Mary Leatherwood, Mountain Dreams Realty of WNC. Canopy MLS as distributed by MLS GRID
- $335,0002 bd2 ba1.3k sqft1157 S Main St, Waynesville, NC 28786For SaleMLS ID #4385307, Ed Frisbee, Frisbee Real Estate LLC. Canopy MLS as distributed by MLS GRID
- $304,9992 bd2 ba877 sqft500 Apple Tree Ct, Waynesville, NC 28786For SaleMLS ID #4353696, Benjamin Womack, RE/MAX Executive. Canopy MLS as distributed by MLS GRID
- $175,0001 bd1 ba821 sqft2802 Beaverdam Rd, Canton, NC 28716For SaleMLS ID #4382703, Stacey Enos, Mosaic Community Lifestyle Realty. Canopy MLS as distributed by MLS GRID
- $315,9002 bd2 ba985 sqft19 Lockman Rd, Maggie Valley, NC 28751For SaleMLS ID #4270927, Craig Messer, Better Homes and Gardens Real Estate Heritage. Canopy MLS as distributed by MLS GRID
- $295,0003 bd1 ba1.2k sqft31 Granite Ln, Waynesville, NC 28786For SaleMLS ID #4388905, Pamela Williams, Keller Williams Great Smokies. Canopy MLS as distributed by MLS GRID
- $329,0002 bd2 ba1k sqftNone, Hot Springs, NC 28743For SaleMLS ID #4244597, Kim Gentry Justus, Ivester Jackson Blackstream. Canopy MLS as distributed by MLS GRID
- $305,0002 bd1 ba938 sqft184 London Rd, Asheville, NC 28803For SaleMLS ID #4394034, Chris Morgan, Howard Hanna Beverly-Hanks Asheville-Biltmore Park. Canopy MLS as distributed by MLS GRID
- $336,0002 bd2 ba1k sqft1330 Maple Springs Dr, Waynesville, NC 28785For SaleMLS ID #4346066, Lena D'Giulia, EXP Realty LLC. Canopy MLS as distributed by MLS GRID
- $275,0003 bd2 ba1.1k sqft31 Edwards St, Waynesville, NC 28786For SaleMLS ID #4394084, James Cuellar, Redfin Corporation. Canopy MLS as distributed by MLS GRID
- $315,0002 bd1 ba1k sqft20 Cottage St, Asheville, NC 28804For SaleMLS ID #4406650, Paige Bass, Realty ONE Group Pivot Asheville. Canopy MLS as distributed by MLS GRID
