If you've been searching for the perfect mountain getaway, look no further than Dream Mountain.
Nestled in the picturesque mountains of Cruso, North Carolina, this beautifully maintained home offers stunning year-round long-range views and the ideal combination of comfort, privacy, and mountain charm.
Designed to embrace the natural beauty that surrounds it, the home features a spacious wraparound upper deck, perfect for entertaining or simply enjoying the breathtaking scenery. On the lower level, you'll find an expansive screened porch located just off the family room, providing a private outdoor retreat with ample space for relaxing or even adding a hot tub.
Originally built in 1984, this home has been meticulously cared for and is truly move-in ready. Offered fully furnished, it allows the next owner to begin enjoying mountain living from day one. Additional amenities include a basement garage and a dedicated workshop area, offering valuable storage and workspace.
Adding even more value, the sale includes a second adjoining tract of approximately 0.91 acres, bringing the total property size to approximately 1.57 acres of beautiful mountain land.
Situated within a gated community, the property enjoys enhanced privacy and security without the expense of HOA dues. A modest annual road maintenance agreement helps ensure convenient year-round access.
Please note: The septic permit on record reflects a two-bedroom home. Buyers and/or their agent should verify all septic information and suitability for their intended use. Also note the fireplaces are non functioning for wood burning.
Whether you're looking for a full-time residence, a vacation home, or a peaceful mountain retreat, Dream Mountain offers a rare opportunity to own a slice of Western North Carolina paradise with spectacular views and exceptional tranquility.
Active
Price cut: $29K (6/18)
$350,000
169 Sleepy Hollow Ln, Canton, NC 28716
2beds
1,475sqft
:
Get pre-qualified$2,047/mo
Single Family Residence
Built in 1984
1.57 Acres Lot
$341,200 Zestimate®
$237/sqft
$-- HOA
What's special
Move-in readyBeautifully maintained homeDedicated workshop areaBasement garageOffered fully furnishedSpacious wraparound upper deckValuable storage and workspace
- 67 days |
- 2,055 |
- 181 |
Zillow last checked:
Listing updated:
Listed by:
Charlotte Clubb 828-290-0940,
Grateful Mindset Properties
Source: Canopy MLS as distributed by MLS GRID,MLS#: 4372033
Facts & features
Interior
Bedrooms & bathrooms
- Bedrooms: 2
- Bathrooms: 2
- Full bathrooms: 2
- Main level bedrooms: 1
Primary bedroom
- Features: Ceiling Fan(s), Walk-In Closet(s), See Remarks
- Level: Main
- Area: 173.61 Square Feet
- Dimensions: 14' 1" X 12' 4"
Bedroom s
- Features: Walk-In Closet(s), See Remarks
- Level: Lower
- Area: 381.54 Square Feet
- Dimensions: 16' 10" X 22' 8"
Bathroom full
- Level: Main
- Area: 55.77 Square Feet
- Dimensions: 6' 6" X 8' 7"
Bathroom full
- Level: Lower
- Area: 58.83 Square Feet
- Dimensions: 11' 7" X 5' 1"
Basement
- Level: Basement
- Area: 237.88 Square Feet
- Dimensions: 11' 5" X 20' 10"
Dining room
- Level: Main
- Area: 84.63 Square Feet
- Dimensions: 7' 9" X 10' 11"
Great room
- Features: Breakfast Bar, Open Floorplan, See Remarks
- Level: Main
- Area: 350.62 Square Feet
- Dimensions: 23' 6" X 14' 11"
Kitchen
- Features: Breakfast Bar, See Remarks
- Level: Main
- Area: 89.75 Square Feet
- Dimensions: 7' 9" X 11' 7"
Study
- Features: Ceiling Fan(s)
- Level: Main
- Area: 108.3 Square Feet
- Dimensions: 10' 10" X 10' 0"
Workshop
- Level: Basement
- Area: 140.79 Square Feet
- Dimensions: 10' 10" X 13' 0"
Heating
- Electric
Cooling
- Ceiling Fan(s)
Appliances
- Included: Dishwasher, Electric Oven, Electric Range, Electric Water Heater, Refrigerator
- Laundry: Electric Dryer Hookup, In Basement, Washer Hookup
Features
- Breakfast Bar, Open Floorplan, Walk-In Closet(s)
- Flooring: Carpet, Linoleum
- Doors: Sliding Doors
- Basement: Basement Garage Door,Basement Shop,Daylight,Exterior Entry,Interior Entry,Partially Finished
- Fireplace features: Great Room, Primary Bedroom
Interior area
- Total structure area: 1,056
- Total interior livable area: 1,475 sqft
- Finished area above ground: 1,056
- Finished area below ground: 419
Property
Parking
- Total spaces: 1
- Parking features: Basement, Driveway, On Street
- Garage spaces: 1
- Has uncovered spaces: Yes
- Details: Parking available along the road at the front door of the house. Parking also available at the basement garage, although it is currently grass covered.
Accessibility
- Accessibility features: Two or More Access Exits
Features
- Levels: Two
- Stories: 2
- Patio & porch: Covered, Deck, Screened, Wrap Around
- Has view: Yes
- View description: Long Range, Mountain(s), Year Round
Lot
- Size: 1.57 Acres
- Features: Paved, Private, Sloped, Steep Slope, Views, Wooded
Details
- Additional structures: None
- Parcel number: 8664567788
- Zoning: RES
- Special conditions: Standard
Construction
Type & style
- Home type: SingleFamily
- Architectural style: Cabin
- Property subtype: Single Family Residence
Materials
- Wood
- Roof: Composition
Condition
- New construction: No
- Year built: 1984
Utilities & green energy
- Sewer: Septic Installed
- Water: Well
- Utilities for property: Electricity Connected
Community & HOA
Community
- Subdivision: Dream Mountain
Location
- Region: Canton
- Elevation: 3000 Feet
Financial & listing details
- Price per square foot: $237/sqft
- Tax assessed value: $176,600
- Annual tax amount: $1,307
- Date on market: 5/18/2026
- Cumulative days on market: 66 days
- Listing terms: Cash,Conventional
- Electric utility on property: Yes
- Road surface type: Dirt, Gravel, Paved
Estimated market value
$341,200
$324,000 - $358,000
$1,613/mo
Price history
| Date | Event | Price |
|---|---|---|
| 6/18/2026 | Price change | $350,000-7.7%$237/sqft |
Source:  Canopy MLS as distributed by MLS GRID #4372033 Report a problem Canopy MLS as distributed by MLS GRID #4372033 Report a problem | ||
| 5/18/2026 | Listed for sale | $379,000+359.4%$257/sqft |
Source: Canopy MLS as distributed by MLS GRID #4372033 Report a problem | ||
| 7/28/1989 | Sold | $82,500$56/sqft |
Source: Agent Provided Report a problem | ||
Public tax history
| Year | Property taxes | Tax assessment |
|---|---|---|
| 2025 | $1,307 | $176,600 |
| 2024 | $1,307 | $176,600 |
| 2023 | $1,307 +2.1% | $176,600 |
| 2022 | $1,280 | $176,600 |
| 2021 | $1,280 +17.5% | $176,600 +29.9% |
| 2020 | $1,090 -0.5% | $135,900 |
| 2019 | $1,095 | $135,900 |
| 2018 | $1,095 | $135,900 |
| 2017 | $1,095 +0.5% | $135,900 -2.2% |
| 2016 | $1,090 | $139,000 |
| 2015 | $1,090 +11.6% | $139,000 |
| 2014 | $976 +10.4% | $139,000 +4.8% |
| 2010 | $885 +3.2% | $132,670 |
| 2008 | $857 | $132,670 |
| 2007 | -- | $132,670 |
Find assessor info on the county website
Monthly payment
Est. payment
Payment breakdown
Explore the cost of this home by adjusting the details. Changes won't be saved.Climate risks
Neighborhood: 28716
Nearby schools
GreatSchools rating
- 5/10Bethel ElementaryGrades: K-5Distance: 4.6 mi
- 6/10Bethel MiddleGrades: 6-8Distance: 4.9 mi
- 7/10Pisgah HighGrades: 9-12Distance: 4.1 mi
Schools provided by the listing agent
- Elementary: Bethel
- Middle: Canton
- High: Pisgah
Source: Canopy MLS as distributed by MLS GRID. This data may not be complete. We recommend contacting the local school district to confirm school assignments for this home.
- $900-- bd-- ba-- sqftSleepy Hollow Ln, Canton, NC 28716Off Market
- $21,500-- bd-- ba-- sqftSleepy Hollow Ln, Canton, NC 28716Off Market
- $20,000-- bd-- ba-- sqftSleepy Hollow Ln, Canton, NC 28716Off Market
- $13,500-- bd-- ba-- sqftSleepy Hollow Ln, Canton, NC 28716Off Market
- $17,100-- bd-- ba-- sqft5 Sleepy Hollow Ln, Canton, NC 28716Off Market
- $22,000-- bd-- ba-- sqft55 Sleepy Hollow Ln, Canton, NC 28716Off Market
- $18,100-- bd-- ba-- sqft53 Sleepy Hollow Ln, Canton, NC 28716Off Market
- $340,4003 bd2 ba1.6k sqft215 Sleepy Hollow Ln, Canton, NC 28716Off Market
A local agent can set up tours, give advice and negotiate with sellers.
A local lender can help you make sure your offer is ready when you are.
Similar homes
- $300,0003 bd2 ba1k sqft2034 Pisgah Dr, Canton, NC 28716For Sale
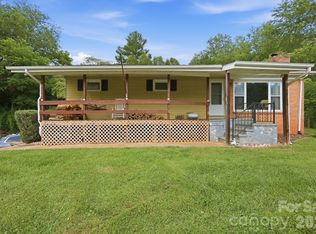
 MLS ID #4398822, Laura Cuellar, Redfin Corporation. Canopy MLS as distributed by MLS GRID
 - $299,9992 bd2 ba840 sqft775 Chambers Cove Rd, Canton, NC 28716For Sale
 MLS ID #4309222, Debi Wells, Howard Hanna Beverly-Hanks Waynesville. Canopy MLS as distributed by MLS GRID
 - $300,0003 bd1 ba1k sqft959 Oakmont Dr, Canton, NC 28716For Sale
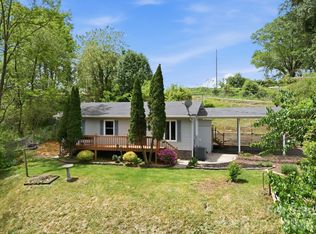 MLS ID #4375943, Colleen Hannah, Coldwell Banker Advantage. Canopy MLS as distributed by MLS GRID
 - $409,0002 bd3 ba1.7k sqft1392 Mount Chalet Rd, Canton, NC 28716For Sale
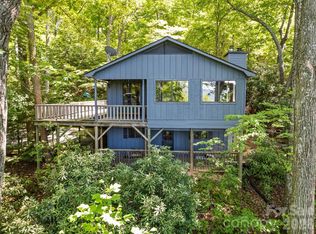 MLS ID #4331307, Alex Smith, Howard Hanna Beverly-Hanks Waynesville. Canopy MLS as distributed by MLS GRID
 - $425,0003 bd2 ba1.7k sqft286 Pioneer Ridge Rd, Canton, NC 28716For SaleMLS ID #4337221, Billie Green, Howard Hanna Beverly-Hanks Waynesville. Canopy MLS as distributed by MLS GRID
- $300,0002 bd1 ba1.1k sqft9 Whitted Rd, Canton, NC 28716For SaleMLS ID #4347147, Michelle McElroy, Howard Hanna Beverly-Hanks Waynesville. Canopy MLS as distributed by MLS GRID
- $347,4002 bd2 ba1.3k sqft1157 S Main St, Waynesville, NC 28786For SaleMLS ID #4385307, Ed Frisbee, Frisbee Real Estate LLC. Canopy MLS as distributed by MLS GRID
- $399,0002 bd1 ba978 sqft79 Laurel Cove Rd, Candler, NC 28715For SaleMLS ID #4400837, Chandler Brewer, Town and Mountain Realty. Canopy MLS as distributed by MLS GRID
- $450,0004 bd2 ba2.1k sqft108 Patton Ave, Canton, NC 28716For SaleMLS ID #4400463, Karen Parton, Coldwell Banker Advantage. Canopy MLS as distributed by MLS GRID
- $350,0002 bd2 ba1.9k sqft6 Gold Finch Ln, Maggie Valley, NC 28751For SaleMLS ID #4377636, Eddie Glance, LPT Realty, LLC. Canopy MLS as distributed by MLS GRID
- $375,0004 bd2 ba1.7k sqft50 Rocky Branch Rd, Waynesville, NC 28786For SaleMLS ID #4401479, Jessica Jackson, Town and Mountain Realty. Canopy MLS as distributed by MLS GRID
- $244,9001 bd1 ba1.1k sqft414 Skyline Dr, Canton, NC 28716For SaleMLS ID #4394964, Sandra Messer, DRG Homes & Land. Canopy MLS as distributed by MLS GRID
- $350,0002 bd2 ba1.3k sqft36 Dogwood Dr, Maggie Valley, NC 28751For SaleMLS ID #4373028, Holly Aracich, Mosaic Community Lifestyle Realty. Canopy MLS as distributed by MLS GRID
- $350,0003 bd1 ba1k sqft41 Hartshorn Dr, Candler, NC 28715For SaleMLS ID #4372470, Scott Easler, Keller Williams Professionals. Canopy MLS as distributed by MLS GRID
- $359,0002 bd1 ba1.3k sqft520 Blythe Rd, Pisgah Forest, NC 28768For SaleMLS ID #4370794, Billy Joe McCoy, RE/MAX Land of the Waterfalls. Canopy MLS as distributed by MLS GRID
- $379,9003 bd2 ba1.5k sqft258 Camelot Dr, Clyde, NC 28721For SaleMLS ID #4402373, Tyler Reeves, Keller Williams Great Smokies. Canopy MLS as distributed by MLS GRID
- $370,0002 bd2 ba1.5k sqft636 Goldview Dr, Hendersonville, NC 28791For SaleMLS ID #4384604, Ben Humphrey, Magnolia Real Estate. Canopy MLS as distributed by MLS GRID
- $319,0002 bd1 ba923 sqft611 Reeves Cove Rd, Candler, NC 28715For SaleMLS ID #4399001, Brooke Fish, Better Homes and Gardens Real Estate Heritage. Canopy MLS as distributed by MLS GRID
- $360,0003 bd2 ba1.4k sqft82 Greasy Cove Rd, Leicester, NC 28748For SaleMLS ID #4330062, Danielle Honeycutt, Keller Williams Great Smokies. Canopy MLS as distributed by MLS GRID
- $389,9003 bd3 ba1.7k sqft99 Young Dr, Candler, NC 28715For SaleMLS ID #4388636, Julie May, Keller Williams Professionals. Canopy MLS as distributed by MLS GRID
