Welcome to this charming and inviting one level living 3-bedroom, 2-bathroom home, offering comfortable living spaces, great outdoor areas, and convenient access to everything you need. Inside, you’ll find a spacious living room, dedicated dining area, and a large kitchen with plenty of room for everyday living and entertaining. Enjoy your morning coffee from the welcoming front porch, or unwind on the covered back porch while taking in the peaceful surroundings. The property also features a beautiful green space with plenty of room for gardening, a firepit area perfect for gathering with family and friends, and an impressive 8x12 storage shed for all your tools, hobbies, and outdoor equipment. A 1-car garage provides convenient covered parking and additional storage. Located in a quiet neighborhood with easy access to I-40, medical facilities, shopping, schools, dining, and other everyday amenities, this home offers the perfect combination of comfort, convenience, and outdoor enjoyment. Whether you’re looking for a great starter home, a place to settle in and enjoy, or a low-maintenance investment, or a retirement home, this one is worth a look!
Active
$349,500
25 Village St, Clyde, NC 28721
3beds
1,109sqft
Single Family Residence
Built in 2006
0.23 Acres Lot
$348,400 Zestimate®
$315/sqft
$-- HOA
What's special
Welcoming front porchPeaceful surroundingsDedicated dining areaCovered back porch
- 14 days
- 420
- 31
Likely to sell faster than
Zillow last checked:
Listing updated:
Listed by:
Ron Breese ron@ronbreese.com,
Keller Williams Great Smokies,
Landen Stevenson,
Keller Williams Great Smokies
Source: Canopy MLS as distributed by MLS GRID,MLS#: 4429168
Facts & features
Interior
Bedrooms & bathrooms
- Bedrooms: 3
- Bathrooms: 2
- Full bathrooms: 2
- Main level bedrooms: 3
Primary bedroom
- Level: Main
Bedroom s
- Level: Main
Bedroom s
- Level: Main
Bathroom full
- Level: Main
Bathroom full
- Level: Main
Dining area
- Level: Main
Kitchen
- Level: Main
Laundry
- Level: Main
Living room
- Level: Main
Heating
- Heat Pump
Cooling
- Central Air, Heat Pump
Appliances
- Included: Dishwasher, Electric Oven, Electric Range, Electric Water Heater, Microwave, Refrigerator, Washer/Dryer
- Laundry: Main Level
Features
- Open Floorplan
- Flooring: Carpet, Tile
- Has basement: No
Interior area
- Total structure area: 1,109
- Total interior livable area: 1,109 sqft
- Finished area above ground: 1,109
- Finished area below ground: 0
Property
Parking
- Total spaces: 1
- Parking features: Driveway, Attached Garage, Garage on Main Level
- Attached garage spaces: 1
- Has uncovered spaces: Yes
Features
- Levels: One
- Stories: 1
- Patio & porch: Covered, Deck, Front Porch, Rear Porch
- Waterfront features: Creek/Stream
Lot
- Size: 0.23 Acres
- Features: Green Area, Level, Rolling Slope
Details
- Additional structures: Shed(s)
- Parcel number: 8637509116
- Zoning: CR-1
- Special conditions: Standard
Construction
Type & style
- Home type: SingleFamily
- Property subtype: Single Family Residence
Materials
- Vinyl
- Foundation: Crawl Space
Condition
- New construction: No
- Year built: 2006
Utilities & green energy
- Sewer: Public Sewer
- Water: City
- Utilities for property: Cable Available, Wired Internet Available
Community & HOA
Community
- Subdivision: Overlook Village
Location
- Region: Clyde
- Elevation: 2500 Feet
Financial & listing details
- Price per square foot: $315/sqft
- Tax assessed value: $207,900
- Annual tax amount: $1,510
- Date on market: 10/16/2026
- Cumulative days on market: 14 days
- Listing terms: Cash,Conventional
- Road surface type: Concrete, Paved
Estimated market value
$348,400
$331,000 - $366,000
$1,826/mo
Price history
| Date | Event | Price |
|---|---|---|
| 10/16/2026 | Listed for sale | $349,500+133%$315/sqft |
Source:  Canopy MLS as distributed by MLS GRID #4429168 Report a problem | ||
| 9/6/2013 | Sold | $150,000-3.2%$135/sqft |
Source: Canopy MLS as distributed by MLS GRID #NCM543687 Report a problem | ||
| 7/14/2013 | Listed for sale | $155,000+11.1%$140/sqft |
Source: RE/MAX MOUNTAIN REALTY #543687 Report a problem | ||
| 9/20/2006 | Sold | $139,500$126/sqft |
Source: Public Record Report a problem | ||
Public tax history
| Year | Property taxes | Tax assessment |
|---|---|---|
| 2025 | $1,510 +1.4% | $207,900 |
| 2024 | $1,490 | $207,900 |
| 2023 | $1,490 +2.1% | $207,900 |
| 2022 | $1,458 | $207,900 |
| 2021 | $1,458 +25% | $207,900 +39.2% |
| 2020 | $1,167 -0.4% | $149,300 |
| 2019 | $1,172 | $149,300 |
| 2018 | $1,172 | $149,300 |
| 2017 | $1,172 +10.5% | $149,300 +9.3% |
| 2016 | $1,060 | $136,600 |
| 2015 | $1,060 +11.1% | $136,600 |
| 2014 | $954 +8.7% | $136,600 +2.1% |
| 2010 | $878 +3.3% | $133,820 |
| 2008 | $851 | $133,820 |
| 2007 | -- | $133,820 |
Find assessor info on the county website
Monthly payment
Est. payment
Payment breakdown
Explore the cost of this home by adjusting the details. Changes won't be saved.Climate risks
Neighborhood: 28721
Nearby schools
Schools provided by the listing agent
- Elementary: Clyde
- Middle: Canton
- High: Pisgah
Source: Canopy MLS as distributed by MLS GRID. This data may not be complete. We recommend contacting the local school district to confirm school assignments for this home.
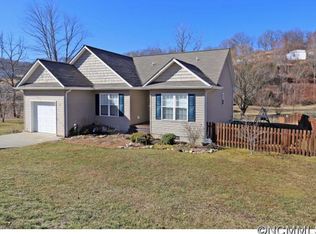
Similar homes
- $380,0002 bd2 ba1.1k sqft11 Grant Pl, Clyde, NC 28721For Sale
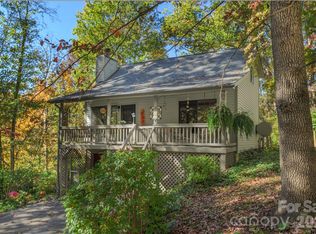
 MLS ID #4437497, Martin Burson, RE/MAX Executive. Canopy MLS as distributed by MLS GRID
- $--3 bd2 ba976 sqft20 Essex Pl, Clyde, NC 28721Auction
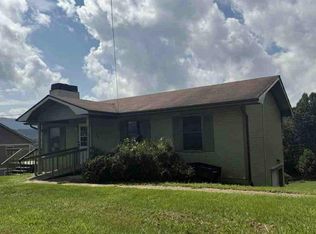 Auction.com 1
- $395,0003 bd2 ba1.4k sqft111 Natures Trl, Clyde, NC 28721For Sale
 MLS ID #4424133, Ron Breese, Keller Williams Great Smokies. Canopy MLS as distributed by MLS GRID
- $309,5403 bd2 ba1.5k sqft78 Travis St, Clyde, NC 28721For Sale
 MLS ID #4404246, Zen Katana, Zen Mountain Realty. Canopy MLS as distributed by MLS GRID
- $349,0003 bd3 ba1.5k sqft101 Towne Pl, Clyde, NC 28721For SaleMLS ID #4385048, Andy Ball, Town and Mountain Realty. Canopy MLS as distributed by MLS GRID
- $310,0002 bd2 ba1.6k sqft23 Yorkie Dr, Clyde, NC 28721For SaleMLS ID #4431315, Carrie Chandler, Keller Williams Mtn Partners, LLC. Canopy MLS as distributed by MLS GRID
- $375,0003 bd2 ba1.3k sqft373 Barefoot Rdg, Clyde, NC 28721New ConstructionMLS ID #4378418, Brian K. Noland, Howard Hanna Beverly-Hanks Waynesville. Canopy MLS as distributed by MLS GRID
- $349,0003 bd1 ba1.1k sqft158 Candlelight Cir, Clyde, NC 28721For SaleMLS ID #4429323, Susan Hooper, Howard Hanna Beverly-Hanks Waynesville. Canopy MLS as distributed by MLS GRID
- $268,0003 bd2 ba1k sqft70 Levi St, Clyde, NC 28721For SaleMLS ID #4405309, Meaghan Austin, Howard Hanna Beverly-Hanks Fletcher. Canopy MLS as distributed by MLS GRID
- $373,0003 bd3 ba1.6k sqft346 Wendy Way, Clyde, NC 28721For SaleMLS ID #4289495, David Willett, RE/MAX Executive. Canopy MLS as distributed by MLS GRID
- $329,0005 bd3 ba1.2k sqft589 Pisgah Dr, Canton, NC 28716For SaleMLS ID #4438337, Ron Breese, Keller Williams Great Smokies. Canopy MLS as distributed by MLS GRID
- $349,0003 bd1 ba1.3k sqft280 Mingus St, Canton, NC 28716For SaleMLS ID #4434335, Nedra Creason, RE/MAX Executive. Canopy MLS as distributed by MLS GRID
- $259,9003 bd2 ba1.1k sqft12 Janie Dr, Clyde, NC 28721For SaleMLS ID #4435588, Ondria Ortiz, The Brown Keys Real Estate. Canopy MLS as distributed by MLS GRID
- $419,0002 bd2 ba1.3k sqft145 Hiaway Trl, Clyde, NC 28721For SaleMLS ID #4401337, Michelle McElroy, Howard Hanna Beverly-Hanks Waynesville. Canopy MLS as distributed by MLS GRID
- $399,0005 bd2 ba1k sqft1114 Old Clyde Rd, Clyde, NC 28721For SaleMLS ID #4391148, Natalie Allen, Mountain Farm Realty. Canopy MLS as distributed by MLS GRID
- $365,0003 bd2 ba1.4k sqft418 Sunshine Cove Rd, Waynesville, NC 28785For SaleMLS ID #4436002, Krystal Hollis, Patton Allen Real Estate LLC. Canopy MLS as distributed by MLS GRID
- $350,0002 bd1 ba1.2k sqft157 McClure St, Canton, NC 28716For SaleMLS ID #4435887, Ty Boyd, Howard Hanna Beverly-Hanks Waynesville. Canopy MLS as distributed by MLS GRID
- $399,0003 bd2 ba1.5k sqft91 Crestview St, Canton, NC 28716For SaleMLS ID #4429307, Abby Kannard, Asheville Realty Group. Canopy MLS as distributed by MLS GRID
- $349,9003 bd2 ba1.2k sqft354 Oakdale Rd, Waynesville, NC 28786For SaleMLS ID #4418423, Ron Breese, Keller Williams Great Smokies. Canopy MLS as distributed by MLS GRID
- $375,0002 bd2 ba972 sqft225 High St, Canton, NC 28716For SaleMLS ID #4434701, Alexandra Schrank, RE/MAX Executive. Canopy MLS as distributed by MLS GRID
