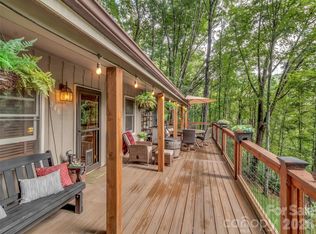
Perched on a wooded acre with impressive rock outcroppings, this pine board-and-batten craftsman home offers a beautiful blend of artisan charm and character. Originally built as an artist's studio, the residence features striking architectural angles, sturdy 2x6 framing, and exceptional craftsman finishes throughout. Inside, the light-filled layout shines with oak floors, native walnut accents, and custom mahogany kitchen cabinetry topped with granite surfaces. The open kitchen flows into a cozy sitting area with a gas wood stove and a tiled sunroom perfect for dining. Offered turn-key and fully furnished, this serene retreat is completely move-in ready—making it an effortless choice for a primary residence or a peaceful second-home getaway. Outside, enjoy quiet mountain privacy and natural beauty while staying connected to everything. Located just 5 minutes from I-40 (Exit 24), you are only 15 minutes to shopping in Waynesville and 30 to Asheville—perfect for anyone appreciating quality construction and distinct mountain living.
Active
Price cut: $30K (9/27)
$419,000
145 Hiaway Trl, Clyde, NC 28721
2beds
1,309sqft
Single Family Residence
Built in 2008
1.01 Acres Lot
$-- Zestimate®
$320/sqft
$-- HOA
What's special
- 95 days
- 1,212
- 121
Zillow last checked:
Listing updated:
Listed by:
Michelle McElroy michelle.mcelroy@howardhannatate.com,
Howard Hanna Beverly-Hanks Waynesville
Source: Canopy MLS as distributed by MLS GRID,MLS#: 4401337
Facts & features
Interior
Bedrooms & bathrooms
- Bedrooms: 2
- Bathrooms: 2
- Full bathrooms: 2
- Main level bedrooms: 1
Bedroom s
- Level: Main
Bedroom s
- Level: Basement
Bathroom full
- Level: Main
Bathroom full
- Level: Basement
Dining area
- Level: Main
Kitchen
- Level: Main
Laundry
- Level: Basement
Living room
- Level: Main
Heating
- Heat Pump
Cooling
- Ceiling Fan(s), Central Air, Heat Pump
Appliances
- Included: Dishwasher, Gas Oven, Gas Range, Microwave, Refrigerator, Washer/Dryer
- Laundry: In Basement, Utility Room, Laundry Room
Features
- Breakfast Bar, Kitchen Island, Open Floorplan, Pantry, Storage, Walk-In Closet(s)
- Flooring: Carpet, Tile, Wood
- Windows: Insulated Windows
- Basement: Finished,Storage Space,Walk-Out Access
- Fireplace features: Gas Log, Living Room
Interior area
- Total structure area: 776
- Total interior livable area: 1,309 sqft
- Finished area above ground: 776
- Finished area below ground: 533
Video & virtual tour
Property
Parking
- Total spaces: 1
- Parking features: Attached Carport, Driveway
- Carport spaces: 1
- Has uncovered spaces: Yes
Features
- Levels: One
- Stories: 1
- Patio & porch: Deck, Front Porch
- Has view: Yes
- View description: Mountain(s)
Lot
- Size: 1.01 Acres
- Features: Rolling Slope, Steep Slope, Wooded, Views
Details
- Parcel number: 8639022233
- Zoning: Res
- Special conditions: Standard
Construction
Type & style
- Home type: SingleFamily
- Architectural style: Arts and Crafts
- Property subtype: Single Family Residence
Materials
- Wood
- Roof: Metal
Condition
- New construction: No
- Year built: 2008
Utilities & green energy
- Sewer: Septic Installed
- Water: Shared Well
Community & HOA
Community
- Subdivision: Hiaway Trace
Location
- Region: Clyde
- Elevation: 2500 Feet
Financial & listing details
- Price per square foot: $320/sqft
- Tax assessed value: $271,900
- Annual tax amount: $1,926
- Date on market: 7/7/2026
- Cumulative days on market: 95 days
- Listing terms: Cash,Conventional
- Road surface type: Gravel, Paved
Estimated market value
Not available
Estimated sales range
Not available
Not available
Price history
| Date | Event | Price |
|---|---|---|
| 9/27/2026 | Price change | $419,000-6.7%$320/sqft |
Source:  Canopy MLS as distributed by MLS GRID #4401337 Report a problem Canopy MLS as distributed by MLS GRID #4401337 Report a problem | ||
| 9/4/2026 | Price change | $449,000-4.3%$343/sqft |
Source: Canopy MLS as distributed by MLS GRID #4401337 Report a problem | ||
| 7/7/2026 | Listed for sale | $469,000+70.5%$358/sqft |
Source: Canopy MLS as distributed by MLS GRID #4401337 Report a problem | ||
| 11/15/2019 | Sold | $275,000$210/sqft |
Source: Canopy MLS as distributed by MLS GRID #3521607 Report a problem | ||
Public tax history
| Year | Property taxes | Tax assessment |
|---|---|---|
| 2025 | $1,926 +3.7% | $271,900 |
| 2024 | $1,858 | $271,900 |
| 2023 | $1,858 +2.2% | $271,900 |
| 2022 | $1,818 | $271,900 |
| 2021 | $1,818 +30% | $271,900 +44.8% |
| 2020 | $1,398 | $187,800 |
Find assessor info on the county website
Monthly payment
Est. payment
Payment breakdown
Explore the cost of this home by adjusting the details. Changes won't be saved.Climate risks
Neighborhood: 28721
Nearby schools
Schools provided by the listing agent
- Elementary: Riverbend
- Middle: Waynesville
- High: Tuscola
Source: Canopy MLS as distributed by MLS GRID. This data may not be complete. We recommend contacting the local school district to confirm school assignments for this home.
Similar homes
- $470,0002 bd1 ba1.4k sqft367 Robinson Rd, Clyde, NC 28721For Sale

 MLS ID #4419008, Meredith Fisher, Howard Hanna Beverly-Hanks. Canopy MLS as distributed by MLS GRID
 - $373,0003 bd3 ba1.6k sqft346 Wendy Way, Clyde, NC 28721For Sale
 MLS ID #4289495, David Willett, RE/MAX Executive. Canopy MLS as distributed by MLS GRID
 - $399,0005 bd2 ba1k sqft1114 Old Clyde Rd, Clyde, NC 28721For Sale
 MLS ID #4391148, Natalie Allen, Mountain Farm Realty. Canopy MLS as distributed by MLS GRID
 - $515,0004 bd2 ba1.8k sqft2225 Bald Creek Rd, Clyde, NC 28721For Sale
 MLS ID #4375884, Kristen Rhinehart, Keller Williams Great Smokies. Canopy MLS as distributed by MLS GRID
 - $309,0002 bd2 ba956 sqft2117 Old Clyde Rd, Clyde, NC 28721For SaleMLS ID #4418140, Andy Rogers, Keller Williams Professionals. Canopy MLS as distributed by MLS GRID
- $385,0003 bd1 ba1.4k sqft831 Qualla Rd, Waynesville, NC 28785For SaleMLS ID #4419397, Ty Boyd, Howard Hanna Beverly-Hanks Waynesville. Canopy MLS as distributed by MLS GRID
- $335,0002 bd3 ba1.3k sqft185 Indian Springs Rd, Clyde, NC 28721For SaleMLS ID #4378902, Catherine Proben, Howard Hanna Beverly-Hanks Waynesville. Canopy MLS as distributed by MLS GRID
- $395,0003 bd2 ba1.1k sqft144 Appalachian Trl, Maggie Valley, NC 28751For SaleMLS ID #4429734, Jordan Stepansky, Keller Williams Great Smokies. Canopy MLS as distributed by MLS GRID
- $425,0003 bd2 ba1.6k sqft21 Swift Stream Ln, Waynesville, NC 28785For SaleMLS ID #4380730, Judy Meyers, RE/MAX Executive. Canopy MLS as distributed by MLS GRID
- $258,0002 bd2 ba1k sqft177 Forest Dr, Clyde, NC 28721For SaleMLS ID #4430732, Carol D. Motley, Landon Key Realty. Canopy MLS as distributed by MLS GRID
- $445,0003 bd2 ba1.4k sqft65 Airish Ln, Waynesville, NC 28785For SaleMLS ID #4422647, Sarah Corn, Keller Williams Great Smokies. Canopy MLS as distributed by MLS GRID
- $250,0002 bd3 ba1.3k sqft838 Hidden Valley Rd, Clyde, NC 28721For SaleMLS ID #4364695, Steven Reinhold, The Appalachian Adventure Company. Canopy MLS as distributed by MLS GRID
- $415,0003 bd2 ba1.3k sqft1884 Bear Creek Rd, Leicester, NC 28748For SaleMLS ID #4425462, Tara Thompson, Grey Dog Real Estate. Canopy MLS as distributed by MLS GRID
- $449,9003 bd2 ba1.5k sqft64 Turner Br, Maggie Valley, NC 28751For SaleMLS ID #4398264, Jerry Lee Hatley, Jerry Lee Mountain Realty INC. Canopy MLS as distributed by MLS GRID
- $469,0002 bd2 ba1.8k sqft105 Shirley Dr, Maggie Valley, NC 28751For SaleMLS ID #4393746, Candy Wood, Keller Williams Great Smokies. Canopy MLS as distributed by MLS GRID
- $609,0003 bd2 ba1.8k sqft1102 Price Town Rd, Clyde, NC 28721For SaleMLS ID #4429790, Karuna Rockwell, LPT Realty, LLC. Canopy MLS as distributed by MLS GRID
- $445,5712 bd2 ba1.1k sqftSheepback Mountain, Maggie Valley, NC 28751For SaleMLS ID #4249616, Galen Walter, LPT Realty, LLC. Canopy MLS as distributed by MLS GRID
- $474,9753 bd2 ba1.7k sqft33 Buttercup Pl, Maggie Valley, NC 28751For SaleMLS ID #4389398, Judy Meyers, RE/MAX Executive. Canopy MLS as distributed by MLS GRID
- $424,0003 bd2 ba1.5k sqft335 Icenhower Rd, Leicester, NC 28748For SaleMLS ID #4361299, Jordan Liner, Southern Sky Realty. Canopy MLS as distributed by MLS GRID
