Tucked on approximately 5.28 wooded acres in Panther Creek, this 1995 site-built cabin offers a meandering stream, raised garden beds, and long-range mountain views. The kitchen and dining area are a perfect gathering space with the granite-topped island and a wood-burning stone fireplace that draws everyone in. Cathedral ceilings, wood floors, and large living-room windows frame the views and the sunsets. Two bedrooms and two baths are on the main level. The loft, previously used as a bedroom, now has baseboard heat for year-round comfort. Outside, enjoy the covered front porch and deck, and the small pond. Recent updates include a a carport, crawl space vapor barrier and dehumidifier. The septic was pumped in 2025. Quick access to I-40 (Exit 15) for Asheville and Knoxville, with Waynesville and Maggie Valley and more. Room to gather, garden, and stay.
Active
$499,000
125 Hyacinth Dr, Clyde, NC 28721
2beds
1,871sqft
Single Family Residence
Built in 1995
5.28 Acres Lot
$478,800 Zestimate®
$267/sqft
$21/mo HOA
What's special
Small pondWooded acresLong-range mountain viewsWood-burning stone fireplaceCovered front porchCathedral ceilingsWood floors
- 16 days
- 638
- 69
Likely to sell faster than
Zillow last checked:
Listing updated:
Listed by:
David Stephens david@brokerdavid.com,
NextHome Mountain Horizons
Source: Canopy MLS as distributed by MLS GRID,MLS#: 4409445
Facts & features
Interior
Bedrooms & bathrooms
- Bedrooms: 2
- Bathrooms: 2
- Full bathrooms: 2
- Main level bedrooms: 2
Primary bedroom
- Level: Main
Bedroom s
- Level: Main
Loft
- Level: Upper
Heating
- Baseboard, Ductless, Kerosene
Cooling
- Ceiling Fan(s), Ductless
Appliances
- Included: Dishwasher, Electric Range, Microwave, Refrigerator, Washer/Dryer
- Laundry: Inside, Laundry Room, Main Level
Features
- Flooring: Linoleum, Slate, Tile, Wood
- Windows: Skylight(s)
- Has basement: No
- Fireplace features: Kitchen, Wood Burning
Interior area
- Total structure area: 1,871
- Total interior livable area: 1,871 sqft
- Finished area above ground: 1,871
- Finished area below ground: 0
Property
Parking
- Parking features: Attached Carport, Driveway
- Has carport: Yes
- Has uncovered spaces: Yes
Features
- Levels: One and One Half
- Stories: 1.5
- Exterior features: Storage
- Has view: Yes
- View description: Long Range, Mountain(s)
Lot
- Size: 5.28 Acres
- Features: Wooded
Details
- Additional structures: Shed(s)
- Additional parcels included: 8721-28-1066
- Parcel number: 8721283297
- Zoning: Res
- Special conditions: Standard
Construction
Type & style
- Home type: SingleFamily
- Architectural style: Arts and Crafts,Cabin
- Property subtype: Single Family Residence
Materials
- Wood
- Foundation: Crawl Space
- Roof: Metal
Condition
- New construction: No
- Year built: 1995
Utilities & green energy
- Sewer: Septic Installed
- Water: Well
Community & HOA
Community
- Subdivision: Panther Creek
HOA
- Has HOA: Yes
- HOA fee: $250 annually
- HOA name: Ken Lowenhaupt
- HOA phone: 305-301-7983
Location
- Region: Clyde
- Elevation: 3000 Feet
Financial & listing details
- Price per square foot: $267/sqft
- Tax assessed value: $215,800
- Annual tax amount: $1,473
- Date on market: 9/24/2026
- Cumulative days on market: 16 days
- Listing terms: Cash,Conventional
- Road surface type: Gravel
Estimated market value
$478,800
$455,000 - $503,000
$2,113/mo
Price history
| Date | Event | Price |
|---|---|---|
| 9/24/2026 | Listed for sale | $499,000+50.2%$267/sqft |
Source:  Canopy MLS as distributed by MLS GRID #4409445 Report a problem Canopy MLS as distributed by MLS GRID #4409445 Report a problem | ||
| 1/11/2021 | Sold | $332,181+7.2%$178/sqft |
Source: Canopy MLS as distributed by MLS GRID #3682339 Report a problem | ||
| 11/16/2020 | Pending sale | $310,000$166/sqft |
Source: Beverly-Hanks Waynesville #3682339 Report a problem | ||
| 11/13/2020 | Listed for sale | $310,000+55%$166/sqft |
Source: Beverly-Hanks Waynesville #3682339 Report a problem | ||
| 10/31/2011 | Sold | $200,000-9.1%$107/sqft |
Source: Public Record Report a problem | ||
| 7/20/2011 | Price change | $220,000-6.4%$118/sqft |
Source: RE/MAX MOUNTAIN REALTY #447005 Report a problem | ||
| 1/22/2011 | Price change | $235,000-9.3%$126/sqft |
Source: Re/Max Mountain Realty Co., Inc. #447005 Report a problem | ||
| 12/30/2010 | Listed for sale | $259,000$138/sqft |
Source: Re/Max Mountain Realty Co., Inc. #447005 Report a problem | ||
| 11/19/2010 | Listing removed | $259,000$138/sqft |
Source: Re/Max Mountain Realty Co., Inc. #447005 Report a problem | ||
| 9/12/2010 | Price change | $259,000-5.8%$138/sqft |
Source: Re/Max Mountain Realty Co., Inc. #447005 Report a problem | ||
| 9/11/2010 | Price change | $275,000+6.2%$147/sqft |
Source: Re/Max Mountain Realty Co., Inc. #447005 Report a problem | ||
| 9/6/2010 | Price change | $259,000-5.8%$138/sqft |
Source: Re/Max Mountain Realty Co., Inc. #447005 Report a problem | ||
| 9/2/2010 | Price change | $275,000+6.2%$147/sqft |
Source: Re/Max Mountain Realty Co., Inc. #447005 Report a problem | ||
| 8/21/2010 | Price change | $259,000-5.8%$138/sqft |
Source: Re/Max Mountain Realty Co., Inc. #447005 Report a problem | ||
| 8/12/2010 | Price change | $275,000+6.2%$147/sqft |
Source: Re/Max Mountain Realty Co., Inc. #447005 Report a problem | ||
| 8/11/2010 | Price change | $259,000-5.8%$138/sqft |
Source: Re/Max Mountain Realty Co., Inc. #447005 Report a problem | ||
| 8/10/2010 | Price change | $275,000+6.2%$147/sqft |
Source: Re/Max Mountain Realty Co., Inc. #447005 Report a problem | ||
| 8/8/2010 | Price change | $259,000-5.8%$138/sqft |
Source: Re/Max Mountain Realty Co., Inc. #447005 Report a problem | ||
| 8/7/2010 | Price change | $275,000+6.2%$147/sqft |
Source: Re/Max Mountain Realty Co., Inc. #447005 Report a problem | ||
| 8/5/2010 | Price change | $259,000-5.8%$138/sqft |
Source: Re/Max Mountain Realty Co., Inc. #447005 Report a problem | ||
| 8/4/2010 | Price change | $275,000+6.2%$147/sqft |
Source: Re/Max Mountain Realty Co., Inc. #447005 Report a problem | ||
| 8/3/2010 | Price change | $259,000-5.8%$138/sqft |
Source: Re/Max Mountain Realty Co., Inc. #447005 Report a problem | ||
| 8/1/2010 | Price change | $275,000+6.2%$147/sqft |
Source: Re/Max Mountain Realty Co., Inc. #447005 Report a problem | ||
| 7/30/2010 | Price change | $259,000-5.8%$138/sqft |
Source: Re/Max Mountain Realty Co., Inc. #447005 Report a problem | ||
| 7/14/2010 | Listed for sale | $275,000$147/sqft |
Source: Re/Max Mountain Realty Co., Inc. #447005 Report a problem | ||
Public tax history
| Year | Property taxes | Tax assessment |
|---|---|---|
| 2025 | $1,473 +0.3% | $204,600 |
| 2024 | $1,468 | $204,600 |
| 2023 | $1,468 +5.7% | $204,600 |
| 2022 | $1,390 | $204,600 +3.9% |
| 2021 | $1,390 -0.8% | $196,900 +7.1% |
| 2020 | $1,400 -0.4% | $183,900 |
| 2019 | $1,405 | $183,900 |
| 2018 | $1,405 +2.1% | $183,900 |
| 2017 | $1,376 | $183,900 -0.4% |
| 2016 | $1,376 | $184,700 |
| 2015 | $1,376 +9.4% | $184,700 |
| 2014 | $1,258 +9.1% | $184,700 +1.5% |
| 2010 | $1,153 +3.2% | $182,020 +1.5% |
| 2008 | $1,117 | $179,270 |
| 2007 | -- | $179,270 |
Find assessor info on the county website
Monthly payment
Est. payment
Payment breakdown
Explore the cost of this home by adjusting the details. Changes won't be saved.Climate risks
Neighborhood: 28721
Nearby schools
Schools provided by the listing agent
- Elementary: Riverbend
- High: Tuscola
Source: Canopy MLS as distributed by MLS GRID. This data may not be complete. We recommend contacting the local school district to confirm school assignments for this home.
Similar homes
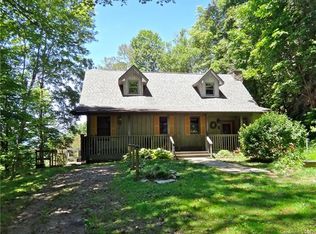
- $549,9002 bd3 ba2k sqft602 Quail Cove Rd, Clyde, NC 28721For Sale
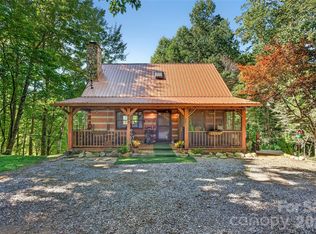
 MLS ID #4423385, Tom Lasley, GreyBeard Realty. Canopy MLS as distributed by MLS GRID
 - $525,0003 bd3 ba2k sqft297 Triple Creek Dr, Clyde, NC 28721For Sale
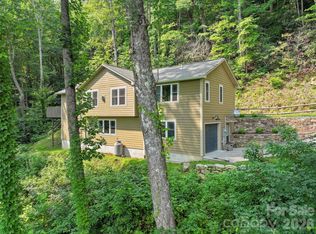 MLS ID #4409138, Ron Breese, Keller Williams Great Smokies. Canopy MLS as distributed by MLS GRID
 - $498,0003 bd3 ba2.2k sqft170 Wonderwood Ln, Clyde, NC 28721For Sale
 MLS ID #4412092, Dan Harshaw, RE/MAX Executive. Canopy MLS as distributed by MLS GRID
 - $575,0004 bd3 ba2.2k sqft1231 Grandeur Hts, Clyde, NC 28721For Sale
 MLS ID #4402696, Amy Valliere, Howard Hanna Beverly-Hanks Waynesville. Canopy MLS as distributed by MLS GRID
 - $515,0004 bd2 ba1.8k sqft2225 Bald Creek Rd, Clyde, NC 28721For SaleMLS ID #4375884, Kristen Rhinehart, Keller Williams Great Smokies. Canopy MLS as distributed by MLS GRID
- $449,0002 bd3 ba2.1k sqft4035 Bald Creek Rd, Clyde, NC 28721For SaleMLS ID #4412288, Bailey Vaughn, Nexus Realty LLC. Canopy MLS as distributed by MLS GRID
- $384,9002 bd2 ba2k sqft1511 Water Wheel Cv, Clyde, NC 28721For SaleMLS ID #4369164, Andrew Niemeyer, NextHome AVL Realty. Canopy MLS as distributed by MLS GRID
- $445,0002 bd3 ba2.5k sqft580 Split Pine Cv, Clyde, NC 28721For SaleMLS ID #4375896, Landen Stevenson, Keller Williams Great Smokies. Canopy MLS as distributed by MLS GRID
- $700,0002 bd3 ba1.7k sqft375 Daly Dr, Clyde, NC 28721For SaleMLS ID #4432646, Anna Grace, Ivester Jackson Blackstream. Canopy MLS as distributed by MLS GRID
- $490,0003 bd2 ba2k sqft27 Little Roundtop Rd, Clyde, NC 28721For SaleMLS ID #4304468, Rachel Ellege, Howard Hanna Beverly-Hanks Waynesville. Canopy MLS as distributed by MLS GRID
- $609,0003 bd2 ba1.8k sqft1102 Price Town Rd, Clyde, NC 28721For SaleMLS ID #4429790, Karuna Rockwell, LPT Realty, LLC. Canopy MLS as distributed by MLS GRID
- $335,0002 bd3 ba1.3k sqft185 Indian Springs Rd, Clyde, NC 28721For SaleMLS ID #4378902, Catherine Proben, Howard Hanna Beverly-Hanks Waynesville. Canopy MLS as distributed by MLS GRID
- $394,0003 bd2 ba2.3k sqft46 Trevor Ct, Clyde, NC 28721For SaleMLS ID #4409259, Brian K. Noland, Howard Hanna Beverly-Hanks Waynesville. Canopy MLS as distributed by MLS GRID
- $325,0003 bd2 ba1.5k sqft245 Merry Way, Clyde, NC 28721For SaleMLS ID #4419042, Ashley Payne, Keller Williams Professionals. Canopy MLS as distributed by MLS GRID
- $419,0002 bd2 ba1.3k sqft145 Hiaway Trl, Clyde, NC 28721For SaleMLS ID #4401337, Michelle McElroy, Howard Hanna Beverly-Hanks Waynesville. Canopy MLS as distributed by MLS GRID
- $300,0003 bd2 ba1.7k sqft11 Lila Ln, Leicester, NC 28721For SaleMLS ID #4424951, Katie Prendergast, Keller Williams Professionals. Canopy MLS as distributed by MLS GRID
- $449,6253 bd3 ba2.1k sqft100 Woven Cloud Ln, Waynesville, NC 28785For SaleMLS ID #4387086, Andrea Ochoa, Collective Realty LLC. Canopy MLS as distributed by MLS GRID
- $455,0002 bd2 ba1.3k sqft1073 Countryside Dr, Waynesville, NC 28785For SaleMLS ID #4425815, Amy Spivey, Ivester Jackson Blackstream. Canopy MLS as distributed by MLS GRID
- $475,0005 bd3 ba2.6k sqft45 Forsythe Ln #54, Waynesville, NC 28785For SaleMLS ID #4386797, Laura Holland, Four Seasons Realty Group. Canopy MLS as distributed by MLS GRID
- $385,0003 bd2 ba1.8k sqft885 Rustic Heights Rd, Waynesville, NC 28785For SaleMLS ID #4426982, Brian K. Noland, Howard Hanna Beverly-Hanks Waynesville. Canopy MLS as distributed by MLS GRID
