Nestled in Maggie Valley, this private mountain cabin offers a blend of rustic charm and modern living! The light-filled open floor plan features vaulted ceilings with exposed wood beams, warm flooring, and a dedicated workspace nook / bonus room. The kitchen comes equipped with newer updated stainless steel appliances, granite countertops and island with bar seating. Dine under a mason jar chandelier or step through sliding glass doors onto the expansive rear deck with cable railing—perfect for taking in the peaceful wooded surroundings. The primary bedroom serves as a comfortable retreat featuring large windows for mountain views, filling the space with natural light, along with its own private en-suite bathroom. Outside, enjoy a cozy backyard fire pit, a convenient storage shed, a screened front porch, a low-maintenance metal roof, and ample gravel parking. A versatile third bedroom features its own private outdoor entrance leading into a workspace or flex room. Newer washer and dryer setup as well located in a dedicated laundry room in the bonus room. With **NO HOA and NO RESTRICTIONS**, this move-in-ready property presents an incredible opportunity for a primary residence, mountain retreat or income-producing rental. Tucked away in a private, tree-lined setting in Maggie Valley, this cabin offers privacy and sense of seclusion with easy accessibility with no need for AWD or 4WD with normal driving conditions. Located in the Smoky Mountains, just short distance from interstate 40 and downtown Maggie Valley, Cataloochee Ski Area, Waynesville and Great Smoky Mountains National Park! Schedule your showing today.
Active
$365,000
418 Sunshine Cove Rd, Waynesville, NC 28785
3beds
1,480sqft
Single Family Residence
Built in 1988
0.86 Acres Lot
$355,300 Zestimate®
$247/sqft
$-- HOA
What's special
Natural lightScreened front porchMason jar chandelierCozy backyard fire pitLow-maintenance metal roofPrivate en-suite bathroomAmple gravel parking
- 5 days
- 505
- 62
Likely to sell faster than
Zillow last checked:
Listing updated:
Listed by:
Krystal Hollis krystalhollisrealtor@gmail.com,
Patton Allen Real Estate LLC
Source: Canopy MLS as distributed by MLS GRID,MLS#: 4436002
Facts & features
Interior
Bedrooms & bathrooms
- Bedrooms: 3
- Bathrooms: 2
- Full bathrooms: 2
- Main level bedrooms: 3
Primary bedroom
- Features: En Suite Bathroom
Heating
- Heat Pump
Cooling
- Central Air
Appliances
- Included: Dishwasher, Electric Oven, Electric Range, Electric Water Heater, Refrigerator with Ice Maker, Washer/Dryer
- Laundry: Utility Room
Features
- Has basement: No
Interior area
- Total structure area: 1,480
- Total interior livable area: 1,480 sqft
- Finished area above ground: 1,480
- Finished area below ground: 0
Property
Parking
- Parking features: Driveway, Parking Space(s)
- Has uncovered spaces: Yes
Features
- Levels: One
- Stories: 1
Lot
- Size: 0.86 Acres
Details
- Parcel number: 8608763111
- Zoning: R1
- Special conditions: Standard
Construction
Type & style
- Home type: SingleFamily
- Architectural style: Cabin
- Property subtype: Single Family Residence
Materials
- Brick Partial, Hardboard Siding
- Foundation: Crawl Space
- Roof: Metal
Condition
- New construction: No
- Year built: 1988
Utilities & green energy
- Sewer: Septic Installed
- Water: County Water
- Utilities for property: Electricity Connected, Wired Internet Available
Community & HOA
Community
- Subdivision: None
Location
- Region: Waynesville
- Elevation: 2500 Feet
Financial & listing details
- Price per square foot: $247/sqft
- Tax assessed value: $180,700
- Annual tax amount: $1,334
- Date on market: 10/21/2026
- Cumulative days on market: 5 days
- Electric utility on property: Yes
- Road surface type: Dirt, Gravel, Paved
Estimated market value
$355,300
$338,000 - $373,000
$1,923/mo
Price history
| Date | Event | Price |
|---|---|---|
| 10/21/2026 | Listed for sale | $365,000+12.7%$247/sqft |
Source:  Canopy MLS as distributed by MLS GRID #4436002 Report a problem | ||
| 12/6/2022 | Sold | $324,000-0.3%$219/sqft |
Source: Canopy MLS as distributed by MLS GRID #3913906 Report a problem | ||
| 10/29/2022 | Pending sale | $325,000$220/sqft |
Source: Beverly-Hanks & Associates, Inc. #3913906 Report a problem | ||
| 10/29/2022 | Contingent | $325,000$220/sqft |
Source: Canopy MLS as distributed by MLS GRID #3913906 Report a problem | ||
| 10/14/2022 | Listed for sale | $325,000$220/sqft |
Source: Canopy MLS as distributed by MLS GRID #3913906 Report a problem | ||
Public tax history
| Year | Property taxes | Tax assessment |
|---|---|---|
| 2025 | $1,334 +4.2% | $180,700 |
| 2024 | $1,279 | $180,700 |
| 2023 | $1,279 +8.3% | $180,700 +6.9% |
| 2022 | $1,181 | $169,000 |
| 2021 | $1,181 +9.7% | $169,000 +20.6% |
| 2020 | $1,077 | $140,100 +0.1% |
| 2019 | -- | $139,900 |
| 2018 | $1,080 | $139,900 |
| 2017 | $1,080 -1.2% | $139,900 -4.3% |
| 2016 | $1,094 | $146,200 +2.8% |
| 2015 | $1,094 +13.8% | $142,200 |
| 2014 | $961 +26% | $142,200 +19.8% |
| 2010 | $763 +3.4% | $118,660 |
| 2008 | $738 | $118,660 +8.7% |
| 2007 | -- | $109,180 |
Find assessor info on the county website
Monthly payment
Est. payment
Payment breakdown
Explore the cost of this home by adjusting the details. Changes won't be saved.Climate risks
Neighborhood: 28785
Nearby schools
Schools provided by the listing agent
- Elementary: Jonathan Valley
- Middle: Waynesville
- High: Tuscola
Source: Canopy MLS as distributed by MLS GRID. This data may not be complete. We recommend contacting the local school district to confirm school assignments for this home.
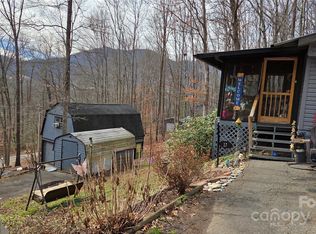
Similar homes
- $349,0003 bd3 ba1.9k sqft99 Cripple Creek Dr, Waynesville, NC 28785For Sale

 MLS ID #4435944, Amanda Hill, Howard Hanna Beverly-Hanks Waynesville. Canopy MLS as distributed by MLS GRID
- $385,0003 bd1 ba1.4k sqft831 Qualla Rd, Waynesville, NC 28785For Sale
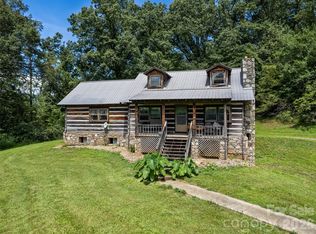 MLS ID #4419397, Ty Boyd, Howard Hanna Beverly-Hanks Waynesville. Canopy MLS as distributed by MLS GRID
- $400,0002 bd2 ba1.3k sqft36 Sunflower Ln, Waynesville, NC 28785For Sale By Owner
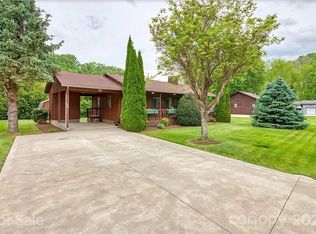
- $300,0003 bd2 ba1.5k sqft300 Francis Asbury Rd, Waynesville, NC 28785For Sale
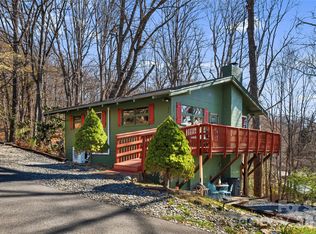 MLS ID #4363928, Andrea Blalock, Keller Williams Great Smokies. Canopy MLS as distributed by MLS GRID
- $424,9953 bd3 ba2.1k sqft100 Woven Cloud Ln, Waynesville, NC 28785For SaleMLS ID #4387086, Andrea Ochoa, Collective Realty LLC. Canopy MLS as distributed by MLS GRID
- $445,0003 bd2 ba1.4k sqft65 Airish Ln, Waynesville, NC 28785For SaleMLS ID #4422647, Sarah Corn, Keller Williams Great Smokies. Canopy MLS as distributed by MLS GRID
- $389,9003 bd2 ba1.1k sqft144 Appalachian Trl, Maggie Valley, NC 28751For SaleMLS ID #4429734, Jordan Stepansky, Keller Williams Great Smokies. Canopy MLS as distributed by MLS GRID
- $335,0003 bd2 ba1k sqft204 Oakdale Rd, Waynesville, NC 28786For SaleMLS ID #4428185, Megan Florence, Dash Carolina. Canopy MLS as distributed by MLS GRID
- $390,0003 bd3 ba1.9k sqft650 Creekside Dr, Maggie Valley, NC 28751For SaleMLS ID #4423775, Naomi Brown-Rasmussen, Housewell.Com Realty of North Carolina LLC. Canopy MLS as distributed by MLS GRID
- $340,0002 bd2 ba1.2k sqft40 Whipoorwill Way, Waynesville, NC 28786For SaleMLS ID #4370963, Patrick McDowell, Keller Williams Great Smokies. Canopy MLS as distributed by MLS GRID
- $373,0003 bd3 ba1.6k sqft346 Wendy Way, Clyde, NC 28721For SaleMLS ID #4289495, David Willett, RE/MAX Executive. Canopy MLS as distributed by MLS GRID
- $500,0003 bd3 ba1.8k sqft93 Streamside Dr, Waynesville, NC 28785For SaleMLS ID #4369004, Matthew Johnson, Keller Williams Great Smokies. Canopy MLS as distributed by MLS GRID
- $310,0002 bd2 ba1.6k sqft23 Yorkie Dr, Clyde, NC 28721For SaleMLS ID #4431315, Carrie Chandler, Keller Williams Mtn Partners, LLC. Canopy MLS as distributed by MLS GRID
- $385,0002 bd3 ba2.1k sqft21 Wild Bird Ln, Maggie Valley, NC 28751For SaleMLS ID #4419423, Craig Messer, Better Homes and Gardens Real Estate Heritage. Canopy MLS as distributed by MLS GRID
- $479,9953 bd3 ba2k sqft215 Hall Top Rd, Waynesville, NC 28786For SaleMLS ID #4411511, Tammy Cox, Howard Hanna Beverly-Hanks Waynesville. Canopy MLS as distributed by MLS GRID
- $350,0003 bd2 ba1.3k sqft54 Twilight Ln, Sylva, NC 28779For SaleMLS ID #4430916, Karen Hollingsed, Howard Hanna Beverly-Hanks Waynesville. Canopy MLS as distributed by MLS GRID
- $475,0003 bd3 ba1.5k sqft250 Creekside Dr, Maggie Valley, NC 28751For SaleMLS ID #4434388, Darrin Graves, Howard Hanna Beverly-Hanks Waynesville. Canopy MLS as distributed by MLS GRID
- $384,9002 bd2 ba2k sqft1511 Water Wheel Cv, Clyde, NC 28721For SaleMLS ID #4369164, Andrew Niemeyer, NextHome AVL Realty. Canopy MLS as distributed by MLS GRID
- $399,0003 bd2 ba1.5k sqft91 Crestview St, Canton, NC 28716For SaleMLS ID #4429307, Abby Kannard, Asheville Realty Group. Canopy MLS as distributed by MLS GRID
- $380,0002 bd3 ba2k sqft169 Highview Dr, Maggie Valley, NC 28751For SaleMLS ID #4411083, Will Moody, Looking Glass Realty AVL LLC. Canopy MLS as distributed by MLS GRID
