Originally built in 1898 and thoughtfully renovated from the studs, this approximately 1,508-square-foot home blends historic character with modern comfort. Featuring 3 bedrooms and 2 full bathrooms, the home has undergone an extensive transformation, including a reworked and reinforced foundation, new insulation, updated electrical, plumbing, and mechanical systems, a new roof, and beautifully redesigned interiors.
Inside, modern finishes are balanced by warm, earthy details that preserve the home’s inviting character. The thoughtfully designed layout offers comfortable living spaces, abundant natural light, and a style that feels both fresh and timeless. Located in Asheville, this move-in-ready home offers the charm of a historic property with the confidence and convenience of a comprehensive renovation.
Active
Price cut: $20K (9/15)
$329,540
78 Travis St, Clyde, NC 28721
3beds
1,508sqft
Single Family Residence
Built in 1898
0.49 Acres Lot
$-- Zestimate®
$219/sqft
$-- HOA
What's special
Modern comfortBeautifully redesigned interiorsAbundant natural lightInviting characterHistoric characterComfortable living spacesNew roof
- 69 days
- 934
- 100
Zillow last checked:
Listing updated:
Listed by:
Zen Katana zenjkatana@zencontractor.net,
Zen Mountain Realty
Source: Canopy MLS as distributed by MLS GRID,MLS#: 4404246
Facts & features
Interior
Bedrooms & bathrooms
- Bedrooms: 3
- Bathrooms: 2
- Full bathrooms: 2
- Main level bedrooms: 3
Primary bedroom
- Features: Ceiling Fan(s), En Suite Bathroom
- Level: Main
Bedroom s
- Features: Ceiling Fan(s)
- Level: Main
Bedroom s
- Level: Main
Bathroom full
- Level: Main
Bathroom full
- Level: Main
Dining area
- Level: Main
Kitchen
- Level: Main
Living room
- Features: Ceiling Fan(s)
- Level: Main
Sunroom
- Level: Main
Utility room
- Level: Main
Heating
- Central, Electric, Heat Pump
Cooling
- Ceiling Fan(s), Central Air, Electric, Heat Pump
Appliances
- Included: Dishwasher, Electric Range, Electric Water Heater, Exhaust Hood, Refrigerator with Ice Maker
- Laundry: Electric Dryer Hookup, Utility Room, Main Level, Washer Hookup
Features
- Attic Other
- Flooring: Vinyl
- Has basement: No
- Attic: Other
Interior area
- Total structure area: 1,508
- Total interior livable area: 1,508 sqft
- Finished area above ground: 1,508
- Finished area below ground: 0
Property
Parking
- Parking features: Driveway
- Has uncovered spaces: Yes
Features
- Levels: One
- Stories: 1
- Patio & porch: Front Porch, Side Porch
- Fencing: Partial,Privacy
- Waterfront features: None
Lot
- Size: 0.49 Acres
- Features: Level
Details
- Additional structures: None
- Parcel number: 8636695406
- Zoning: R-1
- Special conditions: Standard
- Horse amenities: None
Construction
Type & style
- Home type: SingleFamily
- Property subtype: Single Family Residence
Materials
- Shingle/Shake
- Foundation: Crawl Space
Condition
- New construction: No
- Year built: 1898
Utilities & green energy
- Sewer: Public Sewer
- Water: City
Community & HOA
Community
- Features: None
- Security: Smoke Detector(s)
- Subdivision: None
Location
- Region: Clyde
- Elevation: 2500 Feet
Financial & listing details
- Price per square foot: $219/sqft
- Tax assessed value: $105,600
- Annual tax amount: $845
- Date on market: 7/15/2026
- Cumulative days on market: 69 days
- Listing terms: Cash,Conventional,FHA
- Road surface type: Gravel, Paved
Estimated market value
Not available
Estimated sales range
Not available
$2,132/mo
Price history
| Date | Event | Price |
|---|---|---|
| 9/15/2026 | Price change | $329,540-5.7%$219/sqft |
Source:  Canopy MLS as distributed by MLS GRID #4404246 Report a problem Canopy MLS as distributed by MLS GRID #4404246 Report a problem | ||
| 8/31/2026 | Price change | $349,540-4.1%$232/sqft |
Source: Canopy MLS as distributed by MLS GRID #4404246 Report a problem | ||
| 8/10/2026 | Price change | $364,540-5.2%$242/sqft |
Source: Canopy MLS as distributed by MLS GRID #4404246 Report a problem | ||
| 7/15/2026 | Listed for sale | $384,540+861.4%$255/sqft |
Source: Canopy MLS as distributed by MLS GRID #4404246 Report a problem | ||
| 8/25/2025 | Sold | $40,000-33.3%$27/sqft |
Source: Public Record Report a problem | ||
| 6/8/2016 | Listing removed | $60,000$40/sqft |
Source: McGovern Property Management #3127089 Report a problem | ||
| 5/6/2016 | Listed for sale | $60,000$40/sqft |
Source: McGovern Property Management #3127089 Report a problem | ||
| 2/3/2016 | Listing removed | $60,000$40/sqft |
Source: McGovern Property Management, Inc. #3127089 Report a problem | ||
| 11/4/2015 | Listed for sale | $60,000$40/sqft |
Source: McGovern Property Management, Inc. #3127089 Report a problem | ||
Public tax history
| Year | Property taxes | Tax assessment |
|---|---|---|
| 2025 | $845 +1.3% | $105,600 |
| 2024 | $835 | $105,600 |
| 2023 | $835 +1.9% | $105,600 |
| 2022 | $819 | $105,600 |
| 2021 | $819 +23.9% | $105,600 +41.9% |
| 2020 | $661 -0.8% | $74,400 |
| 2019 | $666 -4.6% | $74,400 |
| 2018 | $699 +4.9% | $74,400 |
| 2017 | $666 -6.6% | $74,400 -11.1% |
| 2016 | $713 | $83,700 |
| 2015 | $713 +15% | $83,700 |
| 2014 | $620 | $83,700 |
Find assessor info on the county website
Monthly payment
Est. payment
Payment breakdown
Explore the cost of this home by adjusting the details. Changes won't be saved.Climate risks
Neighborhood: 28721
Nearby schools
Schools provided by the listing agent
- Elementary: Clyde
- Middle: Canton
- High: Pisgah
Source: Canopy MLS as distributed by MLS GRID. This data may not be complete. We recommend contacting the local school district to confirm school assignments for this home.
Similar homes
- $365,0003 bd2 ba2.2k sqft126 Ridgeline Rd, Clyde, NC 28721For Sale
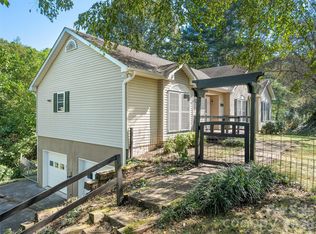
 MLS ID #4427000, Brian K. Noland, Howard Hanna Beverly-Hanks Waynesville. Canopy MLS as distributed by MLS GRID
 - $--3 bd2 ba1.6k sqft5202 Old Clyde Rd, Clyde, NC 28721Auction
 Auction.com 2
 - $415,0003 bd2 ba1.4k sqft111 Natures Trl, Clyde, NC 28721For Sale
 MLS ID #4424133, Ron Breese, Keller Williams Great Smokies. Canopy MLS as distributed by MLS GRID
 - $309,0002 bd2 ba956 sqft2117 Old Clyde Rd, Clyde, NC 28721For Sale
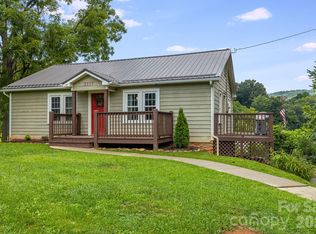 MLS ID #4418140, Andy Rogers, Keller Williams Professionals. Canopy MLS as distributed by MLS GRID
 - $285,5002 bd2 ba1k sqft197 Mulberry St, Clyde, NC 28721For SaleMLS ID #4382455, Laura Cuellar, Redfin Corporation. Canopy MLS as distributed by MLS GRID
- $299,0003 bd3 ba1.9k sqft175 River Ln, Canton, NC 28716For SaleMLS ID #4426723, Jessica Kitsos, WEICHERT, Realtors - Unlimited. Canopy MLS as distributed by MLS GRID
- $363,0003 bd3 ba1.5k sqft101 Towne Pl, Clyde, NC 28721For SaleMLS ID #4385048, Andy Ball, Town and Mountain Realty. Canopy MLS as distributed by MLS GRID
- $369,9003 bd2 ba1.7k sqft46 Janie Dr, Clyde, NC 28721For SaleMLS ID #4417543, Matthew Wells, Keller Williams Great Smokies. Canopy MLS as distributed by MLS GRID
- $389,0003 bd2 ba1.3k sqft373 Barefoot Rdg, Clyde, NC 28721New ConstructionMLS ID #4378418, Brian K. Noland, Howard Hanna Beverly-Hanks Waynesville. Canopy MLS as distributed by MLS GRID
- $368,5003 bd2 ba1.6k sqft67 Fairlane Dr, Waynesville, NC 28786For SaleMLS ID #4425897, Bruce McGovern, McGovern Property Management, Inc.. Canopy MLS as distributed by MLS GRID
- $385,9003 bd3 ba1.6k sqft346 Wendy Way, Clyde, NC 28721For SaleMLS ID #4289495, David Willett, RE/MAX Executive. Canopy MLS as distributed by MLS GRID
- $275,0004 bd2 ba1.9k sqft49 Burley Dr, Waynesville, NC 28786For SaleMLS ID #4426282, Alexus Freeman, Carolina Dawn Properties LLC. Canopy MLS as distributed by MLS GRID
- $315,0003 bd2 ba1.5k sqft300 Francis Asbury Rd, Waynesville, NC 28785For SaleMLS ID #4363928, Andrea Blalock, Keller Williams Great Smokies. Canopy MLS as distributed by MLS GRID
- $350,0003 bd2 ba1.2k sqft120 Sonoma Rd, Waynesville, NC 28786For SaleMLS ID #4416940, Shannon Revelia, Better Homes and Gardens Real Estate Heritage. Canopy MLS as distributed by MLS GRID
- $349,0002 bd1 ba1.3k sqft314 Trammell Ave, Canton, NC 28716For SaleMLS ID #4423892, Courtney Plemmons, Keller Williams Great Smokies. Canopy MLS as distributed by MLS GRID
- $474,9003 bd3 ba1.7k sqft747 Osborne Rd, Clyde, NC 28721For SaleMLS ID #4381805, Jim Brinkley, Lantern Realty & Development. Canopy MLS as distributed by MLS GRID
- $489,0003 bd3 ba1.9k sqft133 Shadow Oak Ln, Clyde, NC 28721For SaleMLS ID #4408116, Brian K. Noland, Howard Hanna Beverly-Hanks Waynesville. Canopy MLS as distributed by MLS GRID
- $339,5003 bd2 ba1.2k sqft115 Knoll Ridge Ln, Waynesville, NC 28785For SaleMLS ID #4420737, A. LaRue Allen, RE/MAX Executive. Canopy MLS as distributed by MLS GRID
- $318,0003 bd1 ba960 sqft483 Thompson St, Canton, NC 28716For SaleMLS ID #4424582, Brian K. Noland, Howard Hanna Beverly-Hanks Waynesville. Canopy MLS as distributed by MLS GRID
- $260,0002 bd2 ba1k sqft177 Forest Dr #11, Clyde, NC 28721For SaleMLS ID #4424243, Stan Holden, Keller Williams Great Smokies. Canopy MLS as distributed by MLS GRID
