Brand new townhouse, listing shows only 131 Relief Loop, Clyde, NC 28721, seller is in the process to complete the survey dividing the lot in two lots to show 135 Relief Loop as well. Easy access, each townhouse has their own patio with their access to it. Supra lock box access. Electricity will be on by 11-10-26. Go and show.
Active
$388,000
131 Relief Loop, Clyde, NC 28721
3beds
1,567sqft
Townhouse
Built in 2026
0.69 Acres Lot
$-- Zestimate®
$248/sqft
$-- HOA
What's special
- 1 day
- 81
- 5
Zillow last checked:
Listing updated:
Listed by:
Jose Vera ppveraya@gmail.com,
1st Choice Realty,
Emma Hughes,
1st Choice Realty
Source: Canopy MLS as distributed by MLS GRID,MLS#: 4441517
Facts & features
Interior
Bedrooms & bathrooms
- Bedrooms: 3
- Bathrooms: 3
- Full bathrooms: 2
- 1/2 bathrooms: 1
Primary bedroom
- Level: Upper
Bedroom s
- Level: Upper
Bedroom s
- Level: Upper
Bathroom half
- Level: Main
Bathroom full
- Level: Upper
Bathroom full
- Level: Upper
Dining area
- Level: Main
Kitchen
- Level: Main
Laundry
- Level: Upper
Living room
- Level: Main
Heating
- Central, Heat Pump
Cooling
- Central Air, Heat Pump
Appliances
- Included: Refrigerator
- Laundry: Inside, Upper Level
Features
- Kitchen Island, Open Floorplan, Pantry, Walk-In Closet(s)
- Flooring: Tile, Vinyl
- Doors: Insulated Door(s)
- Windows: Storm Window(s)
- Has basement: No
Interior area
- Total structure area: 1,567
- Total interior livable area: 1,567 sqft
- Finished area above ground: 1,567
- Finished area below ground: 0
Property
Parking
- Total spaces: 1
- Parking features: Garage Faces Front, Parking Space(s), Garage on Main Level
- Garage spaces: 1
- Details: Concret and gravel areas.
Accessibility
- Accessibility features: Two or More Access Exits, Bath 60 Inch Turning Radius, Door Width 32 Inches or More, Garage Door Height Greater Than 84 inches
Features
- Levels: Two
- Stories: 2
- Entry location: Main
- Patio & porch: Covered, Front Porch, Patio, Rear Porch
- Has view: Yes
- View description: Year Round
Lot
- Size: 0.69 Acres
Details
- Additional structures: Shed(s)
- Parcel number: 8636586531
- Zoning: CR-1
- Special conditions: Standard
Construction
Type & style
- Home type: Townhouse
- Architectural style: Traditional
- Property subtype: Townhouse
Materials
- Vinyl
- Foundation: Slab
Condition
- New construction: Yes
- Year built: 2026
Details
- Builder model: Duplex
- Builder name: Proguard Property Services
Utilities & green energy
- Sewer: Public Sewer
- Water: City
- Utilities for property: Electricity Connected, Satellite Internet Available
Community & HOA
Community
- Subdivision: Barefoot Ridge
Location
- Region: Clyde
Financial & listing details
- Price per square foot: $248/sqft
- Tax assessed value: $30,000
- Date on market: 11/10/2026
- Cumulative days on market: 1 day
- Listing terms: Cash,Conventional,FHA,Owner Financing,USDA Loan,VA Loan
- Electric utility on property: Yes
- Road surface type: Gravel, Paved
Estimated market value
Not available
Estimated sales range
Not available
Not available
Price history
| Date | Event | Price |
|---|---|---|
| 11/10/2026 | Listed for sale | $388,000$248/sqft |
Source:  Canopy MLS as distributed by MLS GRID #4441517 Report a problem | ||
Public tax history
Tax history is unavailable.
Monthly payment
Est. payment
Payment breakdown
Explore the cost of this home by adjusting the details. Changes won't be saved.Climate risks
Neighborhood: 28721
Nearby schools
Schools provided by the listing agent
- Elementary: Clyde
- Middle: Canton
- High: Pisgah
Source: Canopy MLS as distributed by MLS GRID. This data may not be complete. We recommend contacting the local school district to confirm school assignments for this home.


Similar homes
- $394,0003 bd3 ba1.3k sqft94 Edgewood Dr, Clyde, NC 28721For Sale
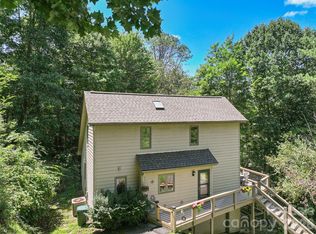
 MLS ID #4441859, Brian K. Noland, Howard Hanna Beverly-Hanks Waynesville. Canopy MLS as distributed by MLS GRID
- $340,0003 bd3 ba1.6k sqft346 Wendy Way, Clyde, NC 28721For Sale
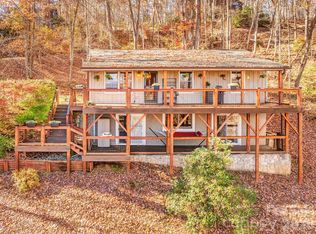 MLS ID #4441200, Rachel Aguiar, EXP Realty LLC. Canopy MLS as distributed by MLS GRID
- $424,5003 bd3 ba1.9k sqft2261 Hyder Mountain Rd, Clyde, NC 28721For Sale
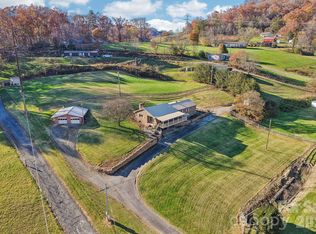 MLS ID #4440921, Thomas Mallette, Better Homes and Gardens Real Estate Heritage. Canopy MLS as distributed by MLS GRID
- $380,0002 bd2 ba1.1k sqft11 Grant Pl, Clyde, NC 28721For Sale
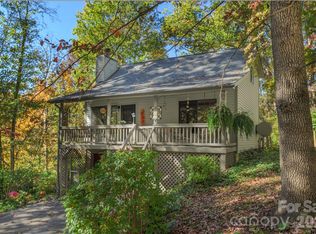 MLS ID #4437497, Martin Burson, RE/MAX Executive. Canopy MLS as distributed by MLS GRID
- $365,0003 bd2 ba1.4k sqft111 Natures Trl, Clyde, NC 28721For SaleMLS ID #4424133, Ron Breese, Keller Williams Great Smokies. Canopy MLS as distributed by MLS GRID
- $375,0003 bd2 ba1.3k sqft373 Barefoot Rdg, Clyde, NC 28721New ConstructionMLS ID #4378418, Brian K. Noland, Howard Hanna Beverly-Hanks Waynesville. Canopy MLS as distributed by MLS GRID
- $350,0006 bd3 ba2.2k sqft41-51 Bird View Dr, Clyde, NC 28721For SaleMLS ID #4415815, Rachel Aguiar, EXP Realty LLC. Canopy MLS as distributed by MLS GRID
- $424,9003 bd3 ba1.7k sqft747 Osborne Rd, Clyde, NC 28721For SaleMLS ID #4381805, Jim Brinkley, Lantern Realty & Development. Canopy MLS as distributed by MLS GRID
- $395,0003 bd2 ba1.5k sqft1196 Crabtree Rd, Waynesville, NC 28785New ConstructionMLS ID #4441146, Jason Revelia, Better Homes and Gardens Real Estate Heritage. Canopy MLS as distributed by MLS GRID
- $345,0003 bd2 ba1.1k sqft25 Village St, Clyde, NC 28721For SaleMLS ID #4429168, Ron Breese, Keller Williams Great Smokies. Canopy MLS as distributed by MLS GRID
- $400,0003 bd2 ba1.5k sqft1182 Crabtree Rd, Waynesville, NC 28786New ConstructionMLS ID #4441140, Jason Revelia, Better Homes and Gardens Real Estate Heritage. Canopy MLS as distributed by MLS GRID
- $289,0003 bd2 ba1.5k sqft78 Travis St, Clyde, NC 28721For SaleMLS ID #4404246, Zen Katana, Zen Mountain Realty. Canopy MLS as distributed by MLS GRID
- $360,0003 bd2 ba1.7k sqft46 Janie Dr, Clyde, NC 28721For SaleMLS ID #4417543, Matthew Wells, Keller Williams Great Smokies. Canopy MLS as distributed by MLS GRID
- $310,0002 bd2 ba1.6k sqft23 Yorkie Dr, Clyde, NC 28721For SaleMLS ID #4431315, Carrie Chandler, Keller Williams Mtn Partners, LLC. Canopy MLS as distributed by MLS GRID
- $419,0002 bd2 ba1.3k sqft145 Hiaway Trl, Clyde, NC 28721For SaleMLS ID #4401337, Michelle McElroy, Howard Hanna Beverly-Hanks Waynesville. Canopy MLS as distributed by MLS GRID
- $339,0003 bd1 ba1.1k sqft158 Candlelight Cir, Clyde, NC 28721For SaleMLS ID #4429323, Susan Hooper, Howard Hanna Beverly-Hanks Waynesville. Canopy MLS as distributed by MLS GRID
- $399,0003 bd2 ba1.5k sqft91 Crestview St, Canton, NC 28716For SaleMLS ID #4429307, Abby Kannard, Asheville Realty Group. Canopy MLS as distributed by MLS GRID
- $355,0003 bd3 ba1.5k sqft16 Madelyn Dr, Clyde, NC 28721For SaleMLS ID #4423396, Kristen Rhinehart, Keller Williams Great Smokies. Canopy MLS as distributed by MLS GRID
- $399,0004 bd2 ba1.9k sqft81 Clement Dr, Waynesville, NC 28786For SaleMLS ID #4438227, Thomas Mallette, Better Homes and Gardens Real Estate Heritage. Canopy MLS as distributed by MLS GRID
- $399,0004 bd2 ba1.9k sqft81 & 88 Nesbitt St, Waynesville, NC 28786For SaleMLS ID #4437433, Thomas Mallette, Better Homes and Gardens Real Estate Heritage. Canopy MLS as distributed by MLS GRID
