Tucked into the wooded hills of Laurel Mountain Estates, 11 Grant Place offers a peaceful mountain setting with the convenience of Western North Carolina's favorite small towns just a short drive away. Situated on approximately 0.58 acres, this 2-bedroom, 2-bath home features 1,176 square feet of heated living space, a welcoming living room with a stone fireplace, and an open kitchen with wood cabinetry. Step onto the covered porch to enjoy the surrounding trees and mountain atmosphere. An attached garage and spacious unfinished lower level provide plenty of room for a workshop, hobbies, storage, and laundry facilities. Explore the shops, restaurants, and breweries of downtown Waynesville, spend an afternoon at Lake Junaluska, or venture toward Maggie Valley, the Blue Ridge Parkway, and Great Smoky Mountains National Park for hiking, sightseeing, and outdoor adventures. Convenient to Clyde, Canton, and Waynesville, this property offers a wonderful opportunity to enjoy mountain living while staying connected to everything Haywood County has to offer. Make 11 Grant Place your own mountain retreat. Schedule your showing today!
Active
$380,000
11 Grant Pl, Clyde, NC 28721
2beds
1,150sqft
Single Family Residence
Built in 1990
0.58 Acres Lot
$370,300 Zestimate®
$330/sqft
$-- HOA
What's special
Attached garage
- 16 days
- 665
- 50
Likely to sell faster than
Zillow last checked:
Listing updated:
Listed by:
Martin Burson Martin@martinburson.com,
RE/MAX Executive
Source: Canopy MLS as distributed by MLS GRID,MLS#: 4437497
Facts & features
Interior
Bedrooms & bathrooms
- Bedrooms: 2
- Bathrooms: 2
- Full bathrooms: 2
- Main level bedrooms: 1
Kitchen
- Level: Main
Heating
- Baseboard, Kerosene, Propane
Cooling
- Ceiling Fan(s)
Appliances
- Included: Electric Cooktop, Electric Oven, Electric Water Heater, Refrigerator
- Laundry: In Basement
Features
- Storage
- Basement: Basement Shop,Exterior Entry,Full,Interior Entry,Storage Space
- Fireplace features: Gas
Interior area
- Total structure area: 1,150
- Total interior livable area: 1,150 sqft
- Finished area above ground: 1,150
- Finished area below ground: 0
Property
Parking
- Total spaces: 1
- Parking features: Driveway, Attached Garage, Garage Door Opener
- Attached garage spaces: 1
- Has uncovered spaces: Yes
Features
- Levels: Two
- Stories: 2
Lot
- Size: 0.58 Acres
Details
- Parcel number: 8636670959
- Zoning: CR-1
- Special conditions: Standard
Construction
Type & style
- Home type: SingleFamily
- Property subtype: Single Family Residence
Materials
- Vinyl
Condition
- New construction: No
- Year built: 1990
Utilities & green energy
- Sewer: Septic Installed
- Water: City
Community & HOA
Community
- Subdivision: Laurel Mountain Estates
Location
- Region: Clyde
Financial & listing details
- Price per square foot: $330/sqft
- Tax assessed value: $165,300
- Annual tax amount: $1,233
- Date on market: 10/26/2026
- Road surface type: Asphalt, Paved
Estimated market value
$370,300
$352,000 - $389,000
$1,713/mo
Price history
| Date | Event | Price |
|---|---|---|
| 10/26/2026 | Listed for sale | $380,000+10757.1%$330/sqft |
Source:  Canopy MLS as distributed by MLS GRID #4437497 Report a problem | ||
| 2/18/2022 | Sold | $3,500+600%$3/sqft |
Source: Public Record Report a problem | ||
| 8/19/2015 | Sold | $500 |
Source: Public Record Report a problem | ||
Public tax history
| Year | Property taxes | Tax assessment |
|---|---|---|
| 2025 | $1,233 +1.4% | $165,300 |
| 2024 | $1,217 | $165,300 |
| 2023 | $1,217 +2.1% | $165,300 |
| 2022 | $1,192 | $165,300 |
| 2021 | $1,192 +11.5% | $165,300 +22.5% |
| 2020 | $1,070 -0.5% | $134,900 |
| 2019 | $1,075 | $134,900 |
| 2018 | $1,075 | $134,900 |
| 2017 | $1,075 +7.3% | $134,900 +5.6% |
| 2016 | $1,002 | $127,700 |
| 2015 | $1,002 | $127,700 |
Find assessor info on the county website
Monthly payment
Est. payment
Payment breakdown
Explore the cost of this home by adjusting the details. Changes won't be saved.Climate risks
Neighborhood: 28721
Nearby schools
Schools provided by the listing agent
- Elementary: Clyde
- Middle: Canton
- High: Pisgah
Source: Canopy MLS as distributed by MLS GRID. This data may not be complete. We recommend contacting the local school district to confirm school assignments for this home.

Similar homes
- $394,0003 bd3 ba1.3k sqft94 Edgewood Dr, Clyde, NC 28721For Sale
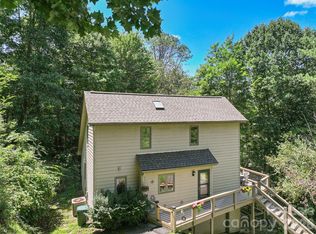
 MLS ID #4441859, Brian K. Noland, Howard Hanna Beverly-Hanks Waynesville. Canopy MLS as distributed by MLS GRID
- $365,0003 bd2 ba1.4k sqft111 Natures Trl, Clyde, NC 28721For Sale
 MLS ID #4424133, Ron Breese, Keller Williams Great Smokies. Canopy MLS as distributed by MLS GRID
- $340,0003 bd3 ba1.6k sqft346 Wendy Way, Clyde, NC 28721For Sale
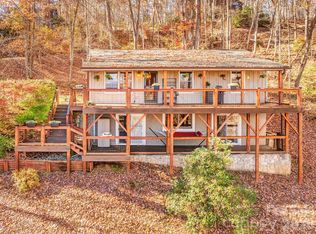 MLS ID #4441200, Rachel Aguiar, EXP Realty LLC. Canopy MLS as distributed by MLS GRID
- $388,0003 bd3 ba1.5k sqft131 Relief Loop, Clyde, NC 28721New Construction
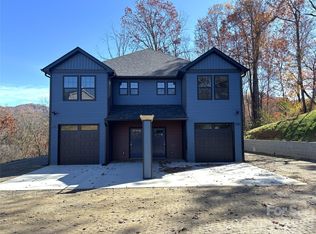 MLS ID #4441517, Jose Vera, 1st Choice Realty. Canopy MLS as distributed by MLS GRID
- $345,0003 bd2 ba1.1k sqft25 Village St, Clyde, NC 28721For SaleMLS ID #4429168, Ron Breese, Keller Williams Great Smokies. Canopy MLS as distributed by MLS GRID
- $375,0003 bd2 ba1.3k sqft373 Barefoot Rdg, Clyde, NC 28721New ConstructionMLS ID #4378418, Brian K. Noland, Howard Hanna Beverly-Hanks Waynesville. Canopy MLS as distributed by MLS GRID
- $310,0002 bd2 ba1.6k sqft23 Yorkie Dr, Clyde, NC 28721For SaleMLS ID #4431315, Carrie Chandler, Keller Williams Mtn Partners, LLC. Canopy MLS as distributed by MLS GRID
- $289,0003 bd2 ba1.5k sqft78 Travis St, Clyde, NC 28721For SaleMLS ID #4404246, Zen Katana, Zen Mountain Realty. Canopy MLS as distributed by MLS GRID
- $424,9003 bd3 ba1.7k sqft747 Osborne Rd, Clyde, NC 28721For SaleMLS ID #4381805, Jim Brinkley, Lantern Realty & Development. Canopy MLS as distributed by MLS GRID
- $419,0002 bd2 ba1.3k sqft145 Hiaway Trl, Clyde, NC 28721For SaleMLS ID #4401337, Michelle McElroy, Howard Hanna Beverly-Hanks Waynesville. Canopy MLS as distributed by MLS GRID
- $424,9003 bd2 ba1.4k sqft579 Apple Creek Rd, Waynesville, NC 28786For SaleMLS ID #4428615, Elizabeth Jones, RE/MAX Results. Canopy MLS as distributed by MLS GRID
- $339,0003 bd1 ba1.1k sqft158 Candlelight Cir, Clyde, NC 28721For SaleMLS ID #4429323, Susan Hooper, Howard Hanna Beverly-Hanks Waynesville. Canopy MLS as distributed by MLS GRID
- $360,0003 bd2 ba1.7k sqft46 Janie Dr, Clyde, NC 28721For SaleMLS ID #4417543, Matthew Wells, Keller Williams Great Smokies. Canopy MLS as distributed by MLS GRID
- $344,9003 bd2 ba1.2k sqft302 Spring St, Canton, NC 28716For SaleMLS ID #4439443, Chad Meredith, NorthGroup Real Estate LLC. Canopy MLS as distributed by MLS GRID
- $399,0003 bd2 ba1.5k sqft91 Crestview St, Canton, NC 28716For SaleMLS ID #4429307, Abby Kannard, Asheville Realty Group. Canopy MLS as distributed by MLS GRID
- $268,0003 bd2 ba1k sqft70 Levi St, Clyde, NC 28721For SaleMLS ID #4405309, Meaghan Austin, Howard Hanna Beverly-Hanks Fletcher. Canopy MLS as distributed by MLS GRID
- $395,0003 bd2 ba1.5k sqft1196 Crabtree Rd, Waynesville, NC 28785New ConstructionMLS ID #4441146, Jason Revelia, Better Homes and Gardens Real Estate Heritage. Canopy MLS as distributed by MLS GRID
- $470,0002 bd1 ba1.4k sqft367 Robinson Rd, Clyde, NC 28721For SaleMLS ID #4419008, Meredith Fisher, Howard Hanna Beverly-Hanks. Canopy MLS as distributed by MLS GRID
- $400,0003 bd2 ba1.5k sqft1182 Crabtree Rd, Waynesville, NC 28786New ConstructionMLS ID #4441140, Jason Revelia, Better Homes and Gardens Real Estate Heritage. Canopy MLS as distributed by MLS GRID
