Enjoy the beauty of long range Mountain View’s from this newly constructed 3-bedroom, 2-bath home offering approximately 1,747 square feet of living space, including 1,120 square feet on the main level and 627 square feet of finished basement area. Thoughtfully designed with both comfort and functionality in mind, this home features an open-concept layout, granite countertops, and a large farmhouse sink in the kitchen.
The primary suite includes a private ensuite bath, while the hall bath features a double vanity, providing added convenience for family and guests. The finished basement offers flexible living space ideal for a home office, recreation room, workout area, media room, or other uses, along with additional storage and a one-car garage.
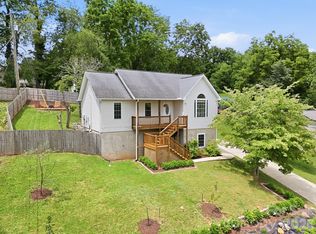
A welcoming covered front porch creates the perfect place to relax, while the spacious rear deck showcases beautiful year-round mountain views. A split driveway provides access to two parking areas and the basement garage, offering both convenience and flexibility.
Combining quality craftsmanship, modern finishes, versatile living space, and scenic mountain views, this Canton home is ready to welcome its next owner.
Active
$415,000
340 Matthew Ln, Canton, NC 28716
3beds
1,747sqft
Single Family Residence
Built in 2026
0.61 Acres Lot
$412,300 Zestimate®
$238/sqft
$-- HOA
What's special
Scenic mountain viewsWelcoming covered front porchGranite countertopsOne-car garageOpen-concept layoutAdditional storage
- 23 days
- 959
- 88
Likely to sell faster than
Zillow last checked:
Listing updated:
Listed by:
Gena Duncan homesbygena@gmail.com,
Seller Solutions
Source: Canopy MLS as distributed by MLS GRID,MLS#: 4423221
Facts & features
Interior
Bedrooms & bathrooms
- Bedrooms: 3
- Bathrooms: 2
- Full bathrooms: 2
- Main level bedrooms: 3
Primary bedroom
- Level: Main
Bedroom s
- Level: Main
Bedroom s
- Level: Main
Bathroom full
- Level: Main
Dining area
- Level: Main
Flex space
- Level: Basement
Kitchen
- Level: Main
Living room
- Level: Main
Recreation room
- Level: Basement
Heating
- Ductless, Heat Pump
Cooling
- Ductless, Heat Pump
Appliances
- Included: Dishwasher, Electric Range, Microwave, Oven, Refrigerator, Washer/Dryer
- Laundry: Inside, Laundry Closet, Main Level
Features
- None
- Flooring: Laminate
- Doors: Insulated Door(s)
- Windows: Insulated Windows
- Basement: Exterior Entry,Partially Finished,Storage Space,Walk-Out Access,Walk-Up Access
Interior area
- Total structure area: 1,120
- Total interior livable area: 1,747 sqft
- Finished area above ground: 1,120
- Finished area below ground: 627
Property
Parking
- Total spaces: 4
- Parking features: Basement, Driveway
- Garage spaces: 1
- Uncovered spaces: 3
Features
- Levels: One
- Stories: 1
- Patio & porch: Covered, Deck, Front Porch, Rear Porch
- Has view: Yes
- View description: Long Range, Mountain(s), Year Round
Lot
- Size: 0.61 Acres
- Features: Cleared, Sloped, Views
Details
- Parcel number: 8665123995
- Zoning: Res
- Special conditions: Standard
Construction
Type & style
- Home type: SingleFamily
- Architectural style: Traditional
- Property subtype: Single Family Residence
Materials
- Hardboard Siding
Condition
- New construction: Yes
- Year built: 2026
Details
- Builder name: Ballance Builders Inc
Utilities & green energy
- Sewer: Septic Installed
- Water: Shared Well
- Utilities for property: Electricity Connected
Community & HOA
Community
- Subdivision: Grand View Acres
Location
- Region: Canton
- Elevation: 1500 Feet
Financial & listing details
- Price per square foot: $238/sqft
- Tax assessed value: $87,300
- Annual tax amount: $726
- Date on market: 9/11/2026
- Cumulative days on market: 23 days
- Listing terms: Cash,Conventional,FHA,VA Loan
- Electric utility on property: Yes
- Road surface type: Gravel
Estimated market value
$412,300
$392,000 - $433,000
$2,334/mo
Price history
| Date | Event | Price |
|---|---|---|
| 9/11/2026 | Listed for sale | $415,000+558.7%$238/sqft |
Source:  Canopy MLS as distributed by MLS GRID #4423221 Report a problem Canopy MLS as distributed by MLS GRID #4423221 Report a problem | ||
| 5/11/2012 | Sold | $63,000+215%$36/sqft |
Source: Public Record Report a problem | ||
| 10/5/2011 | Sold | $20,000-43.6%$11/sqft |
Source: Public Record Report a problem | ||
| 6/9/2011 | Sold | $35,473$20/sqft |
Source: Public Record Report a problem | ||
Public tax history
| Year | Property taxes | Tax assessment |
|---|---|---|
| 2025 | $726 +0.6% | $87,300 |
| 2024 | $722 -20.9% | $87,300 -26.5% |
| 2023 | $913 +48.1% | $118,800 |
| 2022 | $617 | $118,800 |
| 2021 | $617 +33.9% | $118,800 +32% |
| 2020 | $461 -1.1% | $90,000 |
| 2019 | $466 +1% | $90,000 |
| 2018 | $461 | $90,000 |
| 2017 | $461 -11.2% | $90,000 -10.4% |
| 2016 | $519 | $100,400 |
| 2015 | $519 +19.8% | $100,400 |
| 2014 | $433 -12.6% | $100,400 +36.5% |
| 2010 | $496 +3.7% | $73,530 |
| 2008 | $478 | $73,530 |
| 2007 | -- | $73,530 |
Find assessor info on the county website
Monthly payment
Est. payment
Payment breakdown
Explore the cost of this home by adjusting the details. Changes won't be saved.Climate risks
Neighborhood: 28716
Nearby schools
Schools provided by the listing agent
- Elementary: Bethel
- Middle: Canton
- High: Pisgah
Source: Canopy MLS as distributed by MLS GRID. This data may not be complete. We recommend contacting the local school district to confirm school assignments for this home.

Similar homes
- $429,0003 bd2 ba1.4k sqft60 Spring Mountain Dr, Canton, NC 28716For Sale

 MLS ID #4419213, Steve Eisenstein, Keller Williams Professionals. Canopy MLS as distributed by MLS GRID
 - $489,0003 bd3 ba2k sqft1110 Queentown Rd, Canton, NC 28716For Sale
 MLS ID #4408896, Gena Duncan, Seller Solutions. Canopy MLS as distributed by MLS GRID
 - $374,9003 bd2 ba1k sqft320 Meadowbrook Dr, Canton, NC 28716For Sale
 MLS ID #4402508, Lee Smith, Redfin Corporation. Canopy MLS as distributed by MLS GRID
 - $415,0003 bd2 ba1.4k sqft111 Natures Trl, Clyde, NC 28721For Sale
 MLS ID #4424133, Ron Breese, Keller Williams Great Smokies. Canopy MLS as distributed by MLS GRID
 - $475,0004 bd3 ba2k sqft172 Reed St, Canton, NC 28716For SaleMLS ID #4296110, Diane Duermit, Howard Hanna Beverly-Hanks Asheville-North. Canopy MLS as distributed by MLS GRID
- $425,0003 bd2 ba1.7k sqft1282 Old Country Road 36, Waynesville, NC 28768New ConstructionMLS ID #4364692, Lindsey Smith, Nexus Realty LLC. Canopy MLS as distributed by MLS GRID
- $509,9003 bd3 ba2.4k sqft142 Blake Dr, Canton, NC 28716For SaleMLS ID #4392775, Mindy Holmes, Blue Ridge Real Estate. Canopy MLS as distributed by MLS GRID
- $359,9002 bd2 ba1.3k sqft687 Holtzclaw Rd, Canton, NC 28716For SaleMLS ID #4315869, Jordan Stepansky, Keller Williams Great Smokies. Canopy MLS as distributed by MLS GRID
- $450,0003 bd2 ba1.8k sqft39 Mountain Site Ln, Asheville, NC 28803For SaleMLS ID #4430825, Carolyn Black, Keller Williams Professionals. Canopy MLS as distributed by MLS GRID
- $409,0003 bd1 ba1k sqft205 L And E Meadows Dr, Waynesville, NC 28786For SaleMLS ID #4309569, Martin Burson, RE/MAX Executive. Canopy MLS as distributed by MLS GRID
- $364,9003 bd2 ba1.6k sqft67 Fairlane Dr, Waynesville, NC 28786For SaleMLS ID #4425897, Bruce McGovern, McGovern Property Management, Inc.. Canopy MLS as distributed by MLS GRID
- $399,0003 bd2 ba1.5k sqft17 Berry Hill Rd, Asheville, NC 28806For SaleMLS ID #4408731, Joel Smith, EXP Realty LLC. Canopy MLS as distributed by MLS GRID
- $474,9003 bd3 ba1.7k sqft747 Osborne Rd, Clyde, NC 28721For SaleMLS ID #4381805, Jim Brinkley, Lantern Realty & Development. Canopy MLS as distributed by MLS GRID
- $462,5003 bd2 ba2.2k sqft16 Westwood Dr, Candler, NC 28715For SaleMLS ID #4413861, Micheal Farlow, Lantern Realty & Development. Canopy MLS as distributed by MLS GRID
- $415,0003 bd2 ba1.3k sqft98 Stonehollow Rd, Fletcher, NC 28732For SaleMLS ID #4422790, Robin Mehler, Town and Mountain Realty. Canopy MLS as distributed by MLS GRID
- $415,0003 bd2 ba1.3k sqft257 Tipton Hill Rd, Leicester, NC 28748For SaleMLS ID #4419402, Oleg Romashchuk, Black Tie Properties, LLC. Canopy MLS as distributed by MLS GRID
- $429,0004 bd3 ba1.9k sqft244 Mud Creek Rd, Fletcher, NC 28732For SaleMLS ID #4429166, Wendy Morris, George Real Estate Group Inc. Canopy MLS as distributed by MLS GRID
- $345,0003 bd2 ba1.2k sqft120 Sonoma Rd, Waynesville, NC 28786For SaleMLS ID #4416940, Shannon Revelia, Better Homes and Gardens Real Estate Heritage. Canopy MLS as distributed by MLS GRID
- $489,0003 bd3 ba1.9k sqft133 Shadow Oak Ln, Clyde, NC 28721For SaleMLS ID #4408116, Brian K. Noland, Howard Hanna Beverly-Hanks Waynesville. Canopy MLS as distributed by MLS GRID
