Antique log home located in historic Village area of Wolf Laurel. Great location near entrance to Wolf Laurel, walking distance to Village Amenities and Hatley Pointe Ski Slopes, Mountain Biking and Smoke and Timber Restaurant. Village Lane is paved and almost flat and leads to your flat driveway and property. Sit on your covered porch and listen to stream and pond across the street. Updated throughout offering stone wood-burning fireplace in great room, oversized primary on main level with wood floors, stone fplc w/gas logs, exposed beams and vaulted ceiling. Primary bath with custom tiled shower. Spacious kitchen with bay window, stainless appliances and eat in kitchen. Laundry room on main level with gas HW heater. Great room is cozy with wood floors, ceilings in GRM are 6'6 and are not in primary sqft, added on as additional sqft of 352sqft. Main level also offers a second full bathroom. Upstairs are 2 bedrooms (do not have closets, common in antique log homes) and full guest bath. Skylight over stairway makes it bright and easy to use. Monitor gas heater is dining/great room. Home selling fully furnished and ready to use for all four seasons. Outside is a firepit area and storage building. DON'T MISS THIS VERY SPECIAL CABIN THAT HAS EVERYTHING YOU WANT IN A MOUNTAIN HOME. Wolf Laurel Country Club, Golf Course and fitness center requires a membership and additional fees.
Active
Price cut: $5K (7/16)
$434,000
251 Village Ln, Mars Hill, NC 28754
3beds
1,287sqft
:
Get pre-qualified$2,713/mo
Single Family Residence
Built in 1974
0.48 Acres Lot
$416,800 Zestimate®
$337/sqft
$163/mo HOA
What's special
Wood floorsStainless appliancesStorage buildingSkylight over stairwayFirepit areaCovered porch
- 25 days |
- 916 |
- 56 |
Zillow last checked:
Listing updated:
Listed by:
Connie Carver wolfgirl1360@aol.com,
Wolf Mountain Realty, Inc.
Source: Canopy MLS as distributed by MLS GRID,MLS#: 4399231
Facts & features
Interior
Bedrooms & bathrooms
- Bedrooms: 3
- Bathrooms: 3
- Full bathrooms: 3
- Main level bedrooms: 1
Primary bedroom
- Features: Cathedral Ceiling(s)
- Level: Main
Bedroom s
- Level: Upper
Bedroom s
- Level: Upper
Bathroom full
- Level: Upper
Laundry
- Level: Main
Heating
- Ductless, Electric, Propane, Space Heater
Cooling
- Ceiling Fan(s), Ductless, Electric
Appliances
- Included: Dishwasher, Dryer, Electric Range, Gas Water Heater, Microwave, Refrigerator, Washer, Washer/Dryer
- Laundry: Electric Dryer Hookup, Inside, Laundry Room, Main Level, Washer Hookup
Features
- Breakfast Bar, Open Floorplan, Pantry, Walk-In Closet(s)
- Flooring: Carpet, Laminate, Tile, Wood
- Doors: Screen Door(s)
- Windows: Skylight(s), Window Treatments
- Has basement: No
- Fireplace features: Gas Log, Great Room, Primary Bedroom, Wood Burning
Interior area
- Total structure area: 1,287
- Total interior livable area: 1,287 sqft
- Finished area above ground: 1,287
- Finished area below ground: 0
Video & virtual tour
Property
Parking
- Parking features: Driveway
- Has uncovered spaces: Yes
Accessibility
- Accessibility features: Two or More Access Exits
Features
- Levels: One and One Half
- Stories: 1.5
- Patio & porch: Covered, Front Porch
- Exterior features: Fire Pit
- Pool features: Community
- Has view: Yes
- View description: Water
- Has water view: Yes
- Water view: Water
Lot
- Size: 0.48 Acres
- Features: Corner Lot, Cul-De-Sac, Level, Sloped
Living quarters
- Secondary features: Main Level,Other - See Remarks
Details
- Additional structures: Outbuilding
- Parcel number: 9862016005
- Zoning: R-2
- Special conditions: Standard
Construction
Type & style
- Home type: SingleFamily
- Architectural style: Cabin
- Property subtype: Single Family Residence
Materials
- Log
- Foundation: Crawl Space
- Roof: Metal
Condition
- New construction: No
- Year built: 1974
Utilities & green energy
- Sewer: Septic Installed
- Water: Community Well
- Utilities for property: Cable Available, Electricity Connected, Fiber Optics, Propane
Community & HOA
Community
- Features: Clubhouse, Fitness Center, Game Court, Gated, Golf, Picnic Area, Playground, Pond, Ski Slopes, Sport Court, Tennis Court(s), Walking Trails
- Security: Security Service
- Subdivision: Wolf Laurel
HOA
- Has HOA: Yes
- HOA fee: $1,383 annually
- HOA name: Wolf Laurel RMS
- HOA phone: 828-680-9162
- Second HOA fee: $575 annually
- Second HOA name: Wolf Laurel POA & Village Club
- Second HOA phone: 828-689-9229
Location
- Region: Mars Hill
- Elevation: 3500 Feet
Financial & listing details
- Price per square foot: $337/sqft
- Tax assessed value: $189,700
- Date on market: 7/1/2026
- Cumulative days on market: 25 days
- Listing terms: Cash,Conventional
- Electric utility on property: Yes
- Road surface type: Gravel, Paved
Estimated market value
$416,800
$396,000 - $438,000
$2,029/mo
Price history
| Date | Event | Price |
|---|---|---|
| 7/16/2026 | Price change | $434,000-1.1%$337/sqft |
Source:  Canopy MLS as distributed by MLS GRID #4399231 Report a problem Canopy MLS as distributed by MLS GRID #4399231 Report a problem | ||
| 7/1/2026 | Listed for sale | $439,000+26.1%$341/sqft |
Source: Canopy MLS as distributed by MLS GRID #4399231 Report a problem | ||
| 8/29/2023 | Sold | $348,000+79.4%$270/sqft |
Source: Public Record Report a problem | ||
| 8/29/2019 | Sold | $194,000-2%$151/sqft |
Source: Canopy MLS as distributed by MLS GRID #3507976 Report a problem | ||
| 7/14/2019 | Pending sale | $198,000$154/sqft |
Source: Nest Realty Asheville #3507976 Report a problem | ||
| 6/6/2019 | Listed for sale | $198,000$154/sqft |
Source: Nest Realty Asheville #3507976 Report a problem | ||
| 5/25/2019 | Pending sale | $198,000$154/sqft |
Source: Nest Realty Asheville #3507976 Report a problem | ||
| 5/16/2019 | Listed for sale | $198,000-11.6%$154/sqft |
Source: Nest Realty Asheville #3507976 Report a problem | ||
| 9/22/2017 | Sold | $224,000+143.3%$174/sqft |
Source: Agent Provided Report a problem | ||
| 10/26/2015 | Sold | $92,060$72/sqft |
Source: Canopy MLS as distributed by MLS GRID #NCM588555 Report a problem | ||
Public tax history
| Year | Property taxes | Tax assessment |
|---|---|---|
| 2025 | -- | $350,855 |
| 2024 | -- | $350,855 +85% |
| 2023 | -- | $189,700 |
| 2022 | -- | $189,700 |
| 2021 | -- | -- |
| 2020 | $1,119 | -- |
| 2019 | -- | $126,880 |
| 2018 | -- | -- |
| 2017 | -- | -- |
| 2016 | -- | -- |
| 2015 | -- | -- |
| 2014 | -- | $126,880 |
| 2013 | -- | $126,880 +7% |
| 2011 | -- | $118,600 |
| 2010 | -- | $118,600 |
Find assessor info on the county website
Monthly payment
Est. payment
Payment breakdown
Explore the cost of this home by adjusting the details. Changes won't be saved.Climate risks
Neighborhood: 28754
Nearby schools
GreatSchools rating
- 6/10Mars Hill Elementary SchoolGrades: K-5Distance: 8.6 mi
- 5/10Madison Middle SchoolGrades: 6-8Distance: 13.8 mi
- 4/10Madison High SchoolGrades: 9-12Distance: 13.2 mi
Schools provided by the listing agent
- Elementary: Mars Hill
- Middle: Madison
- High: Madison
Source: Canopy MLS as distributed by MLS GRID. This data may not be complete. We recommend contacting the local school district to confirm school assignments for this home.
- $---- bd-- ba-- sqft251 Village Ln LOT 6, Mars Hill, NC 28754Off Market
- $225,000-- bd1 ba916 sqft223 Village Ln, Mars Hill, NC 28754Off Market
- $500,0004 bd3 ba1k sqft292 Village Ln, Mars Hill, NC 28754Sold

- $304,5003 bd2 ba1.3k sqft201 Village Ln, Mars Hill, NC 28754Off Market

- $336,400-- bd1 ba1.6k sqft181 Valley View Cir, Mars Hill, NC 28754Off Market
- $289,200-- bd1 ba980 sqft281 Village Ln, Mars Hill, NC 28754Off Market
- $429,9002 bd2 ba1k sqft175 Village Ln, Mars Hill, NC 28754For Sale
- $305,0002 bd2 ba1.3k sqft333 Village Ln #10, Mars Hill, NC 28754Sold
A local agent can set up tours, give advice and negotiate with sellers.
Similar homes
- $429,9002 bd2 ba1k sqft175 Village Ln, Mars Hill, NC 28754For Sale

 MLS ID #4387698, Connie Carver, Wolf Mountain Realty, Inc.. Canopy MLS as distributed by MLS GRID
 - $450,0002 bd2 ba1.3k sqft285 Glenaire Dr, Mars Hill, NC 28754For Sale
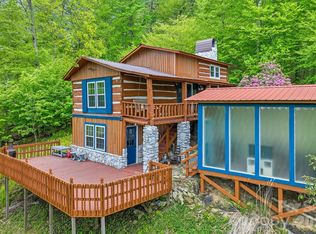 MLS ID #4380498, David Stephens, NextHome Mountain Horizons. Canopy MLS as distributed by MLS GRID
 - $465,0003 bd2 ba1.6k sqft61 Greer Way, Mars Hill, NC 28754For Sale
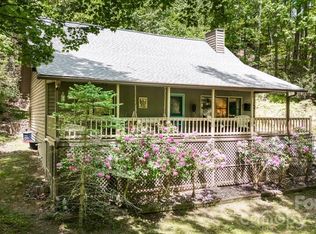 MLS ID #4366229, Todd Smith, Open Skies Realty, LLC. Canopy MLS as distributed by MLS GRID
 - $425,0002 bd2 ba1.4k sqft73 Oak Ridge Ct #698 & 699, Mars Hill, NC 28754For Sale
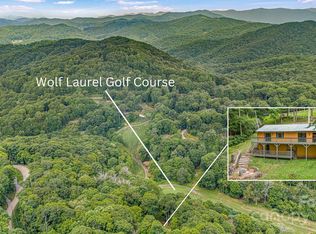 MLS ID #4166537, Carrie Lee Hoffman, RE/MAX Executive. Canopy MLS as distributed by MLS GRID
 - $439,0002 bd2 ba1k sqft143 Fox Grape Hollow Rd, Mars Hill, NC 28754For SaleMLS ID #4397871, Reese Morgani, Keller Williams Professionals. Canopy MLS as distributed by MLS GRID
- $369,0002 bd2 ba983 sqft201 Hampton Gap Dr, Mars Hill, NC 28754For SaleMLS ID #4390377, Connie Carver, Wolf Mountain Realty, Inc.. Canopy MLS as distributed by MLS GRID
- $389,9002 bd1 ba888 sqft524 McDaris Loop Dr #179/180, Mars Hill, NC 28754For SaleMLS ID #4380210, Todd Smith, Open Skies Realty, LLC. Canopy MLS as distributed by MLS GRID
- $579,0003 bd3 ba1.7k sqft469 Tearshirt Ln, Mars Hill, NC 28754For SaleMLS ID #4399625, Connie Carver, Wolf Mountain Realty, Inc.. Canopy MLS as distributed by MLS GRID
- $647,0003 bd3 ba1.8k sqft145 Lucas Ln, Mars Hill, NC 28754For SaleMLS ID #4394270, Hope Burk, Howard Hanna Beverly-Hanks Freestone Properties. Canopy MLS as distributed by MLS GRID
- $629,0002 bd2 ba1.6k sqft1209 McKinney Gap Dr, Mars Hill, NC 28754For SaleMLS ID #4399695, Connie Carver, Wolf Mountain Realty, Inc.. Canopy MLS as distributed by MLS GRID
- $389,9992 bd2 ba1.1k sqft153 Arrowood Corner Rd, Mars Hill, NC 28754For SaleMLS ID #4376907, Angelia Peterson, Asheworth Group WNC Real Estate LLC. Canopy MLS as distributed by MLS GRID
- $365,0003 bd2 ba1.4k sqft154 Timberside Dr, Mars Hill, NC 28754For SaleMLS ID #4383911, Laura Moye, Mosaic Community Lifestyle Realty. Canopy MLS as distributed by MLS GRID
- $390,0003 bd2 ba1.5k sqft191 Posey Griffin Dr, Mars Hill, NC 28754For SaleMLS ID #4374358, Angie Williams, RE/MAX Results. Canopy MLS as distributed by MLS GRID
- $365,0003 bd1 ba1.2k sqft560 Bailey Mountain Rd, Mars Hill, NC 28754For SaleMLS ID #4279232, Caleb Pohlman, WEICHERT, Realtors - Unlimited. Canopy MLS as distributed by MLS GRID
- $399,0003 bd2 ba1.4k sqft409 Hamlet Dr, Hamlet, NC 28714For SaleMLS ID #4361778, Chris Page, WNC Real Estate Partners. Canopy MLS as distributed by MLS GRID
- $395,0003 bd2 ba1.2k sqft1280 Old Mine Fork Rd, Burnsville, NC 28714For SaleMLS ID #4400499, Crystal Garland, RE/MAX RESULTS. Canopy MLS as distributed by MLS GRID
- $410,0003 bd2 ba1.5k sqft707 Lickskillet Rd, Burnsville, NC 28714For SaleMLS ID #4325739, Jessica Kitsos, WEICHERT, Realtors - Unlimited. Canopy MLS as distributed by MLS GRID
- $499,9002 bd2 ba1.2k sqft302 Eagles Nest Ct S, Mars Hill, NC 28754For SaleMLS ID #4369969, Connie Carver, Wolf Mountain Realty, Inc.. Canopy MLS as distributed by MLS GRID
- $619,0002 bd1 ba1k sqft12892 Us Highway 23, Mars Hill, NC 28754For SaleMLS ID #4390706, Brandi Buckner Young, NorthGroup Real Estate LLC. Canopy MLS as distributed by MLS GRID
- $350,0003 bd2 ba1.5k sqft256 Phillips Valley Rd, Mars Hill, NC 28754For SaleMLS ID #4398012, Ryan Foley, Century 21 Foley Realty. Canopy MLS as distributed by MLS GRID
