MOTIVATED SELLERS – A MOUNTAIN CABIN UNLIKE ANYTHING ELSE || At over 4,000 feet elevation in the Wolf Laurel Gated Community, nestled in the Blue Ridge Mountains of Western North Carolina, this cabin doesn't just impress — it surprises. What started as a rugged mountain retreat has been reimagined with a taste of Bavarian charm — reminiscent of cabins throughout the Bavarian Forest and the Czech Republic, where rustic character and modern luxury exist under the same roof. Seated on a wooded lot minutes from Hatley Pointe Ski Resort, the paved driveway sets the tone — this home is special. || WHERE RUSTIC MEETS REFINED || This property was selectively and thoughtfully updated. The wood walls and ceilings were re-stained and refinished. The exterior of the home and chimney were painted. Hardwood floors were recoated. The kitchen features upgraded appliances. The property now includes a sauna, washer, and dryer. A staircase was added to the kitchen. Mini-splits were installed for year-round comfort. || WHERE THE CABIN ENDS AND THE ART BEGINS || Lasvit Neverending Glory chandeliers anchor the interior — hand-blown Czech crystal sculptures modeled after the grand chandeliers of the world's most celebrated opera houses, from La Scala in Milan to the Metropolitan Opera in New York. These are not light fixtures in the ordinary sense. They are conversation pieces that happen to illuminate a room. The 208 sqft studio features Lasvit LiquidKristal panels — an architectural glass system developed by acclaimed British designer Ross Lovegrove, the same material used in landmark installations across the globe. The panels feel organic and alive with light. || THE SKI SLOPES AT YOUR DOOR || Hatley Pointe Ski Resort sits just minutes away — 54 acres of skiable terrain, 21 trails, night skiing, and a peak elevation of 4,700 feet. || Schedule your private showing today.
In Wolf Laurel you can enjoy secure 24-hour gated access in this expansive 5,000+ acre community, near the Pisgah National Forest with direct Appalachian Trail connections. This location offers four-season weather. Wolf Laurel residents can enjoy a wealth of optional amenities through separate paid memberships like: 18-hole championship golf course at Wolf Laurel Country Club (highest east of the Mississippi), with clubhouse dining and pro shop. Heated swimming pool and tennis/pickleball courts. Fitness center with classes and wellness programs. Stocked trout fishing pond. Community pavilion, events, and more. This one needs to be seen in person.
No driveways. Prospective buyers must be accompanied by an agent to enter the gate to the community.
Certain updates to the property, including the studio, kitchen and exterior staircase, and shower, were completed without permits on file. Buyer is encouraged to conduct their own due diligence regarding permits and code compliance during the due diligence period.
Active
Price cut: $50K (7/11)
$450,000
285 Glenaire Dr, Mars Hill, NC 28754
2beds
1,346sqft
Single Family Residence
Built in 1972
0.52 Acres Lot
$436,300 Zestimate®
$334/sqft
$131/mo HOA
What's special
Paved drivewayWooded lotKitchen features upgraded appliances
- 98 days |
- 402 |
- 20 |
Zillow last checked:
Listing updated:
Listed by:
David Stephens david@brokerdavid.com,
NextHome Mountain Horizons
Source: Canopy MLS as distributed by MLS GRID,MLS#: 4380498
Facts & features
Interior
Bedrooms & bathrooms
- Bedrooms: 2
- Bathrooms: 2
- Full bathrooms: 1
- 1/2 bathrooms: 1
- Main level bedrooms: 1
Primary bedroom
- Level: Main
Primary bedroom
- Level: Main
Bedroom s
- Level: Upper
Bathroom full
- Level: Main
Bathroom half
- Level: Main
Kitchen
- Level: Basement
Heating
- Baseboard, Ductless, Electric
Cooling
- Ductless
Appliances
- Included: Electric Range, Microwave, Refrigerator, Washer/Dryer
- Laundry: In Bathroom
Features
- Basement: Finished,Other
- Fireplace features: Family Room, Wood Burning, Other - See Remarks
Interior area
- Total structure area: 1,083
- Total interior livable area: 1,346 sqft
- Finished area above ground: 1,083
- Finished area below ground: 263
Property
Parking
- Parking features: Driveway
- Has uncovered spaces: Yes
Features
- Levels: One and One Half
- Stories: 1.5
- Patio & porch: Covered, Deck
- Exterior features: Other - See Remarks
Lot
- Size: 0.52 Acres
- Features: Wooded
Details
- Additional structures: Other
- Parcel number: 9862226259
- Zoning: R-2
- Special conditions: Undisclosed
Construction
Type & style
- Home type: SingleFamily
- Architectural style: Cabin
- Property subtype: Single Family Residence
Materials
- Wood
- Roof: Metal
Condition
- New construction: No
- Year built: 1972
Utilities & green energy
- Sewer: Septic Installed
- Water: Community Well, Other - See Remarks
- Utilities for property: Fiber Optics
Community & HOA
Community
- Subdivision: Wolf Laurel Estates
HOA
- Has HOA: Yes
- HOA fee: $190 annually
- HOA name: Wolf Laurel POA
- HOA phone: 828-689-9229
- Second HOA fee: $1,383 annually
- Second HOA name: Wolf Laurel Road Maintenance and Security
- Second HOA phone: 828-680-9162
Location
- Region: Mars Hill
- Elevation: 4000 Feet
Financial & listing details
- Price per square foot: $334/sqft
- Tax assessed value: $207,662
- Date on market: 5/15/2026
- Cumulative days on market: 98 days
- Listing terms: Cash,Conventional
- Exclusions: Chandelier in Foyer
- Road surface type: Asphalt, Gravel
Estimated market value
$436,300
$414,000 - $458,000
$1,802/mo
Price history
| Date | Event | Price |
|---|---|---|
| 7/11/2026 | Price change | $450,000-10%$334/sqft |
Source:  Canopy MLS as distributed by MLS GRID #4380498 Report a problem Canopy MLS as distributed by MLS GRID #4380498 Report a problem | ||
| 5/15/2026 | Listed for sale | $500,000+138.1%$371/sqft |
Source: Canopy MLS as distributed by MLS GRID #4380498 Report a problem | ||
| 1/13/2023 | Sold | $210,000-4.5%$156/sqft |
Source: Canopy MLS as distributed by MLS GRID #3913685 Report a problem | ||
| 11/22/2022 | Pending sale | $220,000$163/sqft |
Source: Canopy MLS as distributed by MLS GRID #3913685 Report a problem | ||
| 11/22/2022 | Listed for sale | $220,000$163/sqft |
Source: Canopy MLS as distributed by MLS GRID #3913685 Report a problem | ||
| 11/15/2022 | Listing removed | -- |
Source: Canopy MLS as distributed by MLS GRID #3913685 Report a problem | ||
| 11/12/2022 | Pending sale | $220,000$163/sqft |
Source: Canopy MLS as distributed by MLS GRID #3913685 Report a problem | ||
| 10/28/2022 | Listed for sale | $220,000$163/sqft |
Source: Canopy MLS as distributed by MLS GRID #3913685 Report a problem | ||
| 10/22/2022 | Contingent | $220,000$163/sqft |
Source: Canopy MLS as distributed by MLS GRID #3913685 Report a problem | ||
| 10/19/2022 | Listed for sale | $220,000$163/sqft |
Source: Canopy MLS as distributed by MLS GRID #3913685 Report a problem | ||
Public tax history
| Year | Property taxes | Tax assessment |
|---|---|---|
| 2025 | -- | $207,662 |
| 2024 | -- | $207,662 +114.6% |
| 2023 | -- | $96,771 |
| 2022 | -- | $96,771 |
| 2021 | -- | -- |
| 2020 | $571 | -- |
| 2019 | -- | $100,683 |
| 2018 | -- | -- |
| 2017 | -- | -- |
| 2016 | -- | -- |
| 2015 | -- | -- |
| 2014 | -- | $100,683 |
| 2013 | -- | $100,683 +1% |
| 2011 | -- | $99,700 |
| 2010 | -- | $99,700 |
Find assessor info on the county website
Monthly payment
Est. payment
Payment breakdown
Explore the cost of this home by adjusting the details. Changes won't be saved.Climate risks
Neighborhood: 28754
Getting around
5 / 100
Car-DependentNearby schools
GreatSchools rating
- 6/10Mars Hill Elementary SchoolGrades: K-5Distance: 9 mi
- 5/10Madison Middle SchoolGrades: 6-8Distance: 14.3 mi
- 4/10Madison High SchoolGrades: 9-12Distance: 13.7 mi
- $14,7001 acre554 Glenaire Dr, Mars Hill, NC 28754Off Market
- $171,300-- bd1 ba672 sqft333 Glenaire Dr, Mars Hill, NC 28754Off Market
- $313,000-- bd2 ba1.4k sqft257 Glenaire Dr, Mars Hill, NC 28754Off Market
- $81,222-- bd1 ba711 sqft596 Spring Valley Dr, Mars Hill, NC 28754Off Market
- $15,000-- bd-- ba-- sqftEl Miner Dr, Mars Hill, NC 28754Sold
- $342,5002 bd2 ba1.9k sqft560 Spring Valley Dr #612, Mars Hill, NC 28754Off Market
- $386,4003 bd1 ba1.9k sqft560 Spring Valley Dr, Mars Hill, NC 28754Off Market
- $375,5003 bd2 ba2.1k sqft404 Glenaire Dr, Mars Hill, NC 28754Off Market
A local agent can set up tours, give advice and negotiate with sellers.
Similar homes
- $390,0002 bd3 ba1.7k sqft170 Lucas Ln, Mars Hill, NC 28754For Sale
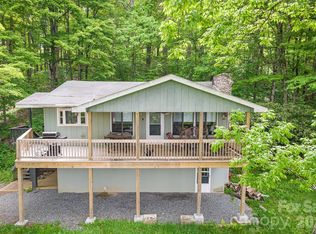
 MLS ID #4416538, Galen Walter, LPT Realty, LLC. Canopy MLS as distributed by MLS GRID
 - $450,0003 bd2 ba1.6k sqft61 Greer Way, Mars Hill, NC 28754For Sale
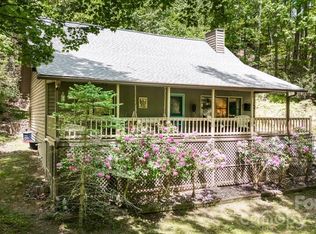 MLS ID #4366229, Todd Smith, Open Skies Realty, LLC. Canopy MLS as distributed by MLS GRID
 - $425,0002 bd2 ba1.4k sqft73 Oak Ridge Ct #698 & 699, Mars Hill, NC 28754For Sale
 MLS ID #4166537, Carrie Lee Hoffman, RE/MAX Executive. Canopy MLS as distributed by MLS GRID
 - $409,0003 bd3 ba1.2k sqft251 Village Ln, Mars Hill, NC 28754For Sale
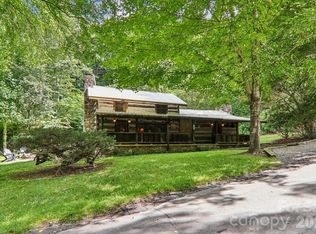 MLS ID #4399231, Connie Carver, Wolf Mountain Realty, Inc.. Canopy MLS as distributed by MLS GRID
 - $395,0003 bd2 ba1.9k sqft673 Chestnut Ln, Mars Hill, NC 28754For SaleMLS ID #4409311, Connie Carver, Wolf Mountain Realty, Inc.. Canopy MLS as distributed by MLS GRID
- $349,0002 bd2 ba983 sqft201 Hampton Gap Dr, Mars Hill, NC 28754For SaleMLS ID #4390377, Connie Carver, Wolf Mountain Realty, Inc.. Canopy MLS as distributed by MLS GRID
- $550,0002 bd3 ba2k sqft119 Foxden Rd, Mars Hill, NC 28754For SaleMLS ID #4395864, Lori English, RE/MAX RESULTS. Canopy MLS as distributed by MLS GRID
- $389,9002 bd1 ba888 sqft524 McDaris Loop Dr #179/180, Mars Hill, NC 28754For SaleMLS ID #4380210, Todd Smith, Open Skies Realty, LLC. Canopy MLS as distributed by MLS GRID
- $495,0003 bd3 ba1.8k sqft267 Trillium Ln, Mars Hill, NC 28754For SaleMLS ID #4413454, Mary Cade Mainwaring, Unique: A Real Estate Collective. Canopy MLS as distributed by MLS GRID
- $389,0002 bd2 ba2k sqft2879 Chandler Creek Rd, Mars Hill, NC 28754For SaleMLS ID #4404157, James Lockwood, Keller Williams Professionals. Canopy MLS as distributed by MLS GRID
- $620,0003 bd3 ba1.8k sqft145 Lucas Ln, Mars Hill, NC 28754For SaleMLS ID #4394270, Hope Burk, Howard Hanna Beverly-Hanks Freestone Properties. Canopy MLS as distributed by MLS GRID
- $465,0003 bd2 ba1.5k sqft68 Clear View Dr, Mars Hill, NC 28754For SaleMLS ID #4410650, Grady Bradshaw, Preferred Properties. Canopy MLS as distributed by MLS GRID
- $499,9002 bd2 ba1.2k sqft302 Eagles Nest Ct S, Mars Hill, NC 28754For SaleMLS ID #4369969, Connie Carver, Wolf Mountain Realty, Inc.. Canopy MLS as distributed by MLS GRID
- $389,9992 bd2 ba1.1k sqft153 Arrowood Corner Rd, Mars Hill, NC 28754For SaleMLS ID #4376907, Angelia Peterson, Asheworth Group WNC Real Estate LLC. Canopy MLS as distributed by MLS GRID
- $625,0003 bd3 ba1.8k sqftOverlook Village, Mars Hill, NC 28754For SaleMLS ID #4313425, Cori Ash, Paddle Real Estate. Canopy MLS as distributed by MLS GRID
- $365,0003 bd2 ba1.4k sqft154 Timberside Dr, Mars Hill, NC 28754For SaleMLS ID #4383911, Laura Moye, Mosaic Community Lifestyle Realty. Canopy MLS as distributed by MLS GRID
- $360,0003 bd2 ba1.2k sqft47 Stone Cottage Rd, Mars Hill, NC 28754For SaleMLS ID #4413320, Bruce Anderson, Quinn Anderson Real Estate Solutions LLC. Canopy MLS as distributed by MLS GRID
- $499,0002 bd1 ba966 sqft194 Cabin Hollow Dr, Marshall, NC 28753For SaleMLS ID #4414308, David Stephens, NextHome Mountain Horizons. Canopy MLS as distributed by MLS GRID
- $445,0003 bd4 ba2k sqft386 Madison Heights Dr, Marshall, NC 28753For SaleMLS ID #4411731, Crystal Garland, RE/MAX RESULTS. Canopy MLS as distributed by MLS GRID
- $619,0002 bd1 ba1k sqft12892 Us Highway 23, Mars Hill, NC 28754For SaleMLS ID #4390706, Brandi Buckner Young, NorthGroup Real Estate LLC. Canopy MLS as distributed by MLS GRID
