Enjoy mountain living at over 3,900 feet in elevation, where cool summer temperatures and cozy winters make every season something to look forward to. Located in the desirable Wolf Laurel community, this inviting home is just minutes from Hatley Pointe Resort and Wolf Laurel Country Club, offering the perfect blend of privacy, comfort, and year-round recreation.
The main level features a welcoming den with a propane stove and an open kitchen, creating a comfortable space for everyday living or gathering with family and friends after a day of hiking, golfing, or skiing. Built-in cabinetry throughout the home adds warmth, character, and plenty of storage. You'll also find a spacious laundry room with extra workspace and storage, along with a two-car garage that's perfect for vehicles, outdoor gear, or a workshop.
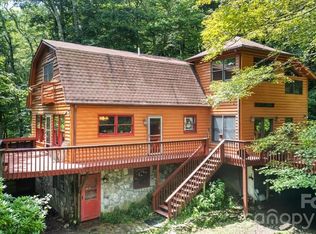
Recent improvements include new exterior paint, a new gravel driveway, fresh landscaping, a tiled patio, and a brand-new deck. Step outside onto the new deck to enjoy the fresh mountain air and beautiful long-range views.
Upstairs, the second level offers a large loft with a propane gas log fireplace, making it an ideal spot to relax. This level also includes a spacious bedroom that's already plumbed for a wet bar, giving you the option to create a private guest suite or additional living space. A second bedroom or home office and a full bath provide even more flexibility.
The third-floor primary suite is a peaceful retreat with its own full bath and Juliet balcony overlooking the mountains. Wake up each morning to incredible long-range views and the quiet beauty of the Blue Ridge Mountains.
Additional features include a durable metal roof and a whole-house Generac generator for added peace of mind.
As part of the gated Wolf Laurel community, you'll have access to amenities including an outdoor pool, tennis courts, and a fitness center. With Hatley Pointe Resort just minutes away, you'll enjoy easy access to skiing, snowboarding, hiking, mountain biking, and countless other outdoor adventures.
Whether you're looking for a full-time home, a seasonal mountain getaway, or an investment property, this home offers an exceptional opportunity to enjoy everything mountain living has to offer.
Active
Price cut: $5K (9/13)
$545,000
119 Foxden Rd, Mars Hill, NC 28754
2beds
2,015sqft
Single Family Residence
Built in 1976
0.91 Acres Lot
$524,700 Zestimate®
$270/sqft
$131/mo HOA
What's special
Spacious bedroomBrand-new deckNew gravel drivewayOpen kitchenFresh landscapingTwo-car garageDurable metal roof
- 84 days
- 367
- 9
Zillow last checked:
Listing updated:
Listed by:
Lori English lorienglishrealtor@gmail.com,
RE/MAX RESULTS
Source: Canopy MLS as distributed by MLS GRID,MLS#: 4395864
Facts & features
Interior
Bedrooms & bathrooms
- Bedrooms: 2
- Bathrooms: 3
- Full bathrooms: 3
Primary bedroom
- Features: En Suite Bathroom, Walk-In Closet(s)
- Level: Third
- Area: 270.79 Square Feet
- Dimensions: 13' 10" X 19' 7"
Recreation room
- Level: Main
- Area: 345.12 Square Feet
- Dimensions: 22' 9" X 15' 2"
Heating
- Propane
Cooling
- Window Unit(s)
Appliances
- Included: Dishwasher, Freezer, Gas Range, Refrigerator
- Laundry: In Kitchen, Laundry Room, Main Level, Washer Hookup
Features
- Built-in Features, Open Floorplan, Walk-In Closet(s)
- Flooring: Carpet, Tile, Wood
- Doors: Screen Door(s), Sliding Doors
- Has basement: No
- Fireplace features: Propane
Interior area
- Total structure area: 1,620
- Total interior livable area: 2,015 sqft
- Finished area above ground: 2,015
- Finished area below ground: 0
Property
Parking
- Total spaces: 2
- Parking features: Driveway, Attached Garage, Garage Door Opener, Garage on Main Level
- Attached garage spaces: 2
- Has uncovered spaces: Yes
Accessibility
- Accessibility features: Two or More Access Exits, Bath Grab Bars
Features
- Levels: Two and a Half
- Stories: 2.5
- Patio & porch: Deck, Front Porch
- Pool features: Community
- Fencing: Wood
- Has view: Yes
- View description: Long Range, Mountain(s), Winter, Year Round
Lot
- Size: 0.91 Acres
- Features: Hilly, Private, Rolling Slope, Wooded, Views
Details
- Additional structures: None
- Parcel number: 9852917898
- Zoning: R-2
- Special conditions: Standard
- Other equipment: Generator
Construction
Type & style
- Home type: SingleFamily
- Property subtype: Single Family Residence
Materials
- Block, Wood
- Foundation: Permanent
- Roof: Metal
Condition
- New construction: No
- Year built: 1976
Utilities & green energy
- Sewer: Septic Installed
- Water: Community Well
- Utilities for property: Electricity Connected, Fiber Optics, Propane
Community & HOA
Community
- Features: Clubhouse, Fitness Center, Game Court, Gated, Golf, Playground, Pond, Ski Slopes, Tennis Court(s), Walking Trails
- Security: Carbon Monoxide Detector(s), Security Service, Smoke Detector(s)
- Subdivision: Wolf Laurel
HOA
- Has HOA: Yes
- HOA fee: $1,383 annually
- HOA name: Wolf Laurel RMS
- HOA phone: 828-680-9162
- Second HOA fee: $190 annually
- Second HOA name: Wolf Laurel POA
- Second HOA phone: 828-689-4089
Location
- Region: Mars Hill
- Elevation: 3500 Feet
Financial & listing details
- Price per square foot: $270/sqft
- Tax assessed value: $372,884
- Annual tax amount: $1,858
- Date on market: 7/9/2026
- Cumulative days on market: 84 days
- Listing terms: Cash,Conventional,FHA,USDA Loan,VA Loan
- Exclusions: Wooden Bookshelves with Doors and Security Cameras
- Electric utility on property: Yes
- Road surface type: Gravel
Estimated market value
$524,700
$498,000 - $551,000
$2,222/mo
Price history
| Date | Event | Price |
|---|---|---|
| 9/13/2026 | Price change | $545,000-0.9%$270/sqft |
Source:  Canopy MLS as distributed by MLS GRID #4395864 Report a problem Canopy MLS as distributed by MLS GRID #4395864 Report a problem | ||
| 7/9/2026 | Listed for sale | $550,000+326.4%$273/sqft |
Source: Canopy MLS as distributed by MLS GRID #4395864 Report a problem | ||
| 9/19/1996 | Sold | $129,000$64/sqft |
Source: Agent Provided Report a problem | ||
Public tax history
| Year | Property taxes | Tax assessment |
|---|---|---|
| 2025 | $1,858 | $372,884 |
| 2024 | -- | $372,884 +118.1% |
| 2023 | -- | $170,992 |
| 2022 | -- | $170,992 |
| 2021 | -- | -- |
| 2020 | $1,009 | -- |
| 2019 | -- | $145,818 |
| 2018 | -- | -- |
| 2017 | -- | -- |
| 2016 | -- | -- |
| 2015 | -- | -- |
| 2014 | -- | $145,818 |
| 2013 | -- | $145,818 -6.4% |
| 2011 | -- | $155,800 |
| 2010 | -- | $155,800 |
Find assessor info on the county website
Monthly payment
Est. payment
Payment breakdown
Explore the cost of this home by adjusting the details. Changes won't be saved.Climate risks
Neighborhood: 28754
Nearby schools
Schools provided by the listing agent
- Elementary: Mars Hill
- Middle: Madison
- High: Madison
Source: Canopy MLS as distributed by MLS GRID. This data may not be complete. We recommend contacting the local school district to confirm school assignments for this home.
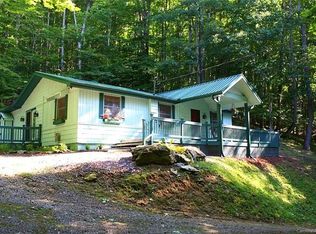
Similar homes
- $620,0003 bd3 ba1.8k sqft145 Lucas Ln, Mars Hill, NC 28754For Sale
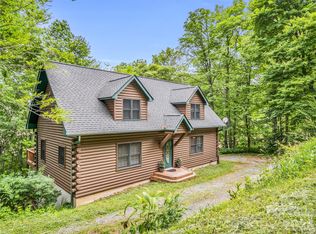
 MLS ID #4394270, Hope Burk, Howard Hanna Beverly-Hanks Freestone Properties. Canopy MLS as distributed by MLS GRID
 - $549,0003 bd3 ba2.2k sqft7835 Us Highway 23, Mars Hill, NC 28754For Sale
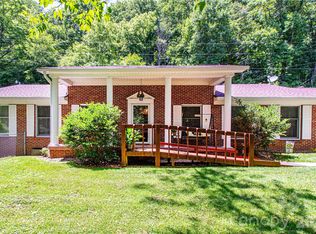 MLS ID #4395357, Tina Jones, Hollifield & Company Properties Inc.. Canopy MLS as distributed by MLS GRID
 - $450,0002 bd2 ba1.3k sqft285 Glenaire Dr, Mars Hill, NC 28754For Sale
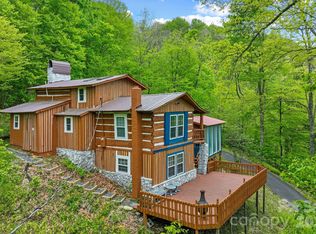 MLS ID #4380498, David Stephens, NextHome Mountain Horizons. Canopy MLS as distributed by MLS GRID
 - $425,0002 bd3 ba2.4k sqft67 Birch Springs Ln #218, Mars Hill, NC 28754For Sale
 MLS ID #4411164, Todd Smith, Open Skies Realty, LLC. Canopy MLS as distributed by MLS GRID
 - $399,0002 bd4 ba2.1k sqft210 Spring Valley Dr #624 & 625, Mars Hill, NC 28754For SaleMLS ID #4337752, Carrie Lee Hoffman, RE/MAX Executive. Canopy MLS as distributed by MLS GRID
- $390,0002 bd3 ba1.7k sqft170 Lucas Ln, Mars Hill, NC 28754For SaleMLS ID #4416538, Galen Walter, LPT Realty, LLC. Canopy MLS as distributed by MLS GRID
- $475,0003 bd3 ba2k sqft343 Chestnut Village Vlg #11 & 12, Mars Hill, NC 28754For SaleMLS ID #4366184, Todd Smith, Open Skies Realty, LLC. Canopy MLS as distributed by MLS GRID
- $444,0003 bd3 ba2.5k sqft38 Bee Tree Ln, Mars Hill, NC 28754For SaleMLS ID #4403271, Bobby Hicks, Hicks Real Estate Group LLP. Canopy MLS as distributed by MLS GRID
- $398,7503 bd3 ba1.2k sqft251 Village Ln, Mars Hill, NC 28754For SaleMLS ID #4399231, Connie Carver, Wolf Mountain Realty, Inc.. Canopy MLS as distributed by MLS GRID
- $395,0002 bd2 ba1.2k sqft73 Oak Ridge Ct, Mars Hill, NC 28754For SaleMLS ID #4422938, Kevin Lurey, Howard Hanna Beverly-Hanks Asheville-Downtown. Canopy MLS as distributed by MLS GRID
- $559,9002 bd2 ba2.4k sqft278 Kelses Valley Dr, Mars Hill, NC 28754For SaleMLS ID #4417135, Jake Mossman, Keller Williams Professionals. Canopy MLS as distributed by MLS GRID
- $635,0002 bd3 ba2.8k sqft322 Goldenleaf Rd, Mars Hill, NC 28754For SaleMLS ID #4317363, Kenneth Yates, Realty One Group Revolution. Canopy MLS as distributed by MLS GRID
- $349,0003 bd2 ba1.9k sqft673 Chestnut Ln, Mars Hill, NC 28754For SaleMLS ID #4409311, Connie Carver, Wolf Mountain Realty, Inc.. Canopy MLS as distributed by MLS GRID
- $575,0002 bd3 ba1.1k sqft118 Marys Way, Marshall, NC 28753For SaleMLS ID #4420923, Jason Brodsky, EXP Realty LLC. Canopy MLS as distributed by MLS GRID
- $789,0003 bd4 ba2.5k sqft129 Finney Ln, Mars Hill, NC 28754For SaleMLS ID #4409260, Alli Buchanan, Dream Mountain Realty. Canopy MLS as distributed by MLS GRID
- $619,0002 bd1 ba1k sqft12892 Us Highway 23, Mars Hill, NC 28754For SaleMLS ID #4390706, Brandi Buckner Young, NorthGroup Real Estate LLC. Canopy MLS as distributed by MLS GRID
- $685,0003 bd4 ba2.7k sqft215 Goldenleaf Rd, Mars Hill, NC 28754For SaleMLS ID #4356364, Connie Carver, Wolf Mountain Realty, Inc.. Canopy MLS as distributed by MLS GRID
- $724,9003 bd2 ba2.6k sqft246 Puncheon Ln, Mars Hill, NC 28754For SaleMLS ID #4423964, Connie Carver, Wolf Mountain Realty, Inc.. Canopy MLS as distributed by MLS GRID
- $635,0003 bd3 ba2.1k sqft95 Breakaway Trl S, Mars Hill, NC 28754For SaleMLS ID #4385267, Joanna Beck, Howard Hanna Beverly-Hanks Asheville-North. Canopy MLS as distributed by MLS GRID
- $730,0004 bd4 ba2.1k sqft156 Cottage Ln #13, Mars Hill, NC 28754For SaleMLS ID #4406570, Carrie Lee Hoffman, RE/MAX Executive. Canopy MLS as distributed by MLS GRID
