Discover a rare blend of modern comfort and homestead living at this thoughtfully designed 2-acre property just minutes from Burnsville. A serene pond and meandering creek anchor the landscape, complemented by edible gardens and native plantings created by a professional landscape designer. The home features beautiful handcrafted details throughout, offering warmth, character, and a true artisan touch.
Enjoy fiber-optic internet, making remote work seamless while you live close to the land. A well-built chicken coop and flexible studio space provide options for creative work, guest accommodations, or expanded homestead functions. Trails, gathering spaces, and natural features invite year-round outdoor enjoyment. The home suffered no flooding or damage during Hurricane Helene. If potential buyers are interested, it should be noted that the seller is also selling the neighboring property 148 Fish Pond Lane, MLS# 4326600. This property is ideal for buyers seeking a sustainable lifestyle without sacrificing modern amenities.
Active
Price cut: $69.1K (7/8)
$499,900
226 Fish Pond Ln, Burnsville, NC 28714
2beds
1,308sqft
:
Get pre-qualified$2,915/mo
Single Family Residence
Built in 1979
1.98 Acres Lot
$467,100 Zestimate®
$382/sqft
$-- HOA
What's special
Serene pondWell-built chicken coopFlexible studio spaceEdible gardensBeautiful handcrafted details throughoutMeandering creekFiber-optic internet
- 66 days |
- 358 |
- 38 |
Zillow last checked:
Listing updated:
Listed by:
Chadwick McRorie chadwick@townandmountain.com,
Town and Mountain Realty
Source: Canopy MLS as distributed by MLS GRID,MLS#: 4390266
Facts & features
Interior
Bedrooms & bathrooms
- Bedrooms: 2
- Bathrooms: 3
- Full bathrooms: 2
- 1/2 bathrooms: 1
- Main level bedrooms: 2
Primary bedroom
- Features: Walk-In Closet(s)
- Level: Main
- Area: 198.83 Square Feet
- Dimensions: 17' 2" X 11' 7"
Bedroom s
- Features: Ceiling Fan(s)
- Level: Main
- Area: 222.86 Square Feet
- Dimensions: 19' 8" X 11' 4"
Bedroom s
- Level: Upper
Bathroom full
- Level: Main
- Area: 98 Square Feet
- Dimensions: 14' 0" X 7' 0"
Bathroom full
- Level: Main
- Area: 61.27 Square Feet
- Dimensions: 11' 8" X 5' 3"
Bathroom half
- Level: Upper
Dining room
- Level: Main
- Area: 96.84 Square Feet
- Dimensions: 11' 2" X 8' 8"
Family room
- Level: Upper
Flex space
- Features: Walk-In Closet(s)
- Level: Main
- Area: 21 Square Feet
- Dimensions: 5' 3" X 4' 0"
Kitchen
- Level: Main
- Area: 84.67 Square Feet
- Dimensions: 11' 2" X 7' 7"
Laundry
- Level: Main
Living room
- Level: Main
- Area: 306.46 Square Feet
- Dimensions: 19' 8" X 15' 7"
Other
- Level: Main
- Area: 40.46 Square Feet
- Dimensions: 7' 3" X 5' 7"
Heating
- Baseboard, Ductless, Heat Pump
Cooling
- Ceiling Fan(s), Ductless, Heat Pump
Appliances
- Included: Electric Oven, Electric Range
- Laundry: Electric Dryer Hookup, Laundry Room, Main Level
Features
- Has basement: No
- Fireplace features: Living Room, Propane, See Through
Interior area
- Total structure area: 1,308
- Total interior livable area: 1,308 sqft
- Finished area above ground: 1,308
- Finished area below ground: 0
Property
Parking
- Total spaces: 1
- Parking features: Attached Carport, Driveway
- Carport spaces: 1
- Has uncovered spaces: Yes
Features
- Levels: Two
- Stories: 2
- Patio & porch: Covered, Deck, Front Porch, Porch, Side Porch, Wrap Around
- Exterior features: Fire Pit, Outdoor Shower, Storage, Other - See Remarks
- Fencing: Fenced,Front Yard,Full
- Has view: Yes
- View description: Mountain(s), Water, Winter, Year Round
- Has water view: Yes
- Water view: Water
- Waterfront features: Pond, Creek/Stream
Lot
- Size: 1.98 Acres
- Features: Cleared, Crops, Orchard(s), Green Area, Pond(s), Private, Wooded, Views, Other - See Remarks
Living quarters
- Secondary features: Other - See Remarks
Details
- Additional structures: Outbuilding, Shed(s), Workshop, Other
- Parcel number: 081200405937000,081200407702000
- Zoning: OU
- Special conditions: Standard
Construction
Type & style
- Home type: SingleFamily
- Property subtype: Single Family Residence
Materials
- Wood
- Foundation: Crawl Space
Condition
- New construction: No
- Year built: 1979
Utilities & green energy
- Sewer: Septic Installed
- Water: Well
- Utilities for property: Electricity Connected, Fiber Optics
Green energy
- Energy generation: Solar
Community & HOA
Community
- Subdivision: None
Location
- Region: Burnsville
- Elevation: 2500 Feet
Financial & listing details
- Price per square foot: $382/sqft
- Tax assessed value: $237,300
- Annual tax amount: $1,353
- Date on market: 6/5/2026
- Cumulative days on market: 66 days
- Electric utility on property: Yes
- Road surface type: Gravel
Estimated market value
$467,100
$444,000 - $490,000
$2,074/mo
Price history
| Date | Event | Price |
|---|---|---|
| 7/8/2026 | Price change | $499,900-12.1%$382/sqft |
Source:  Canopy MLS as distributed by MLS GRID #4390266 Report a problem Canopy MLS as distributed by MLS GRID #4390266 Report a problem | ||
| 6/5/2026 | Listed for sale | $569,000+5.6%$435/sqft |
Source: Canopy MLS as distributed by MLS GRID #4390266 Report a problem | ||
| 4/6/2026 | Listing removed | $539,000$412/sqft |
Source: Canopy MLS as distributed by MLS GRID #4326469 Report a problem | ||
| 12/2/2025 | Listed for sale | $539,000+41.9%$412/sqft |
Source: Canopy MLS as distributed by MLS GRID #4326469 Report a problem | ||
| 11/1/2021 | Listing removed | -- |
Source: Canopy MLS as distributed by MLS GRID #3797116 Report a problem | ||
| 10/18/2021 | Listed for sale | $379,900-5%$290/sqft |
Source: Canopy MLS as distributed by MLS GRID #3797116 Report a problem | ||
| 10/10/2021 | Listing removed | -- |
Source: Canopy MLS as distributed by MLS GRID #3784412 Report a problem | ||
| 9/14/2021 | Price change | $399,900-8%$306/sqft |
Source: Canopy MLS as distributed by MLS GRID #3784412 Report a problem | ||
| 9/10/2021 | Listed for sale | $434,900+128.9%$332/sqft |
Source: Canopy MLS as distributed by MLS GRID #3784412 Report a problem | ||
| 3/25/2021 | Sold | $190,000+5.6%$145/sqft |
Source: Canopy MLS as distributed by MLS GRID #3711308 Report a problem | ||
| 2/26/2021 | Pending sale | $180,000$138/sqft |
Source: Canopy MLS as distributed by MLS GRID #3711308 Report a problem | ||
| 2/23/2021 | Listed for sale | $180,000$138/sqft |
Source: Canopy MLS as distributed by MLS GRID #3711308 Report a problem | ||
Public tax history
| Year | Property taxes | Tax assessment |
|---|---|---|
| 2025 | $1,353 | $237,300 |
| 2024 | $1,353 +84.2% | -- |
| 2023 | $734 | $112,970 |
| 2022 | $734 | $112,970 |
| 2021 | $734 | $112,970 |
| 2020 | $734 | $112,970 |
| 2019 | $734 | $112,970 |
| 2018 | $734 | $112,970 |
| 2017 | $734 | $112,970 |
| 2016 | $734 | $112,970 -6.4% |
| 2015 | $734 +10.7% | $120,640 |
| 2014 | $664 | $120,640 |
| 2013 | -- | $120,640 |
| 2012 | -- | $120,640 |
| 2011 | -- | $120,640 |
| 2010 | -- | $120,640 |
Find assessor info on the county website
Monthly payment
Est. payment
Payment breakdown
Explore the cost of this home by adjusting the details. Changes won't be saved.Climate risks
Neighborhood: 28714
Nearby schools
GreatSchools rating
- 5/10Blue Ridge ElementaryGrades: PK-5Distance: 4 mi
- 8/10Cane River MiddleGrades: 6-8Distance: 4.3 mi
- 5/10Mountain Heritage HighGrades: PK,9-12Distance: 3.4 mi
- $344,9003 bd2 ba2.1k sqft276 Fish Pond Ln, Burnsville, NC 28714Off Market
- $144,4002 bd1 ba986 sqft381 Bailey Branch Rd, Burnsville, NC 28714Off Market
- $44,100-- bd-- ba-- sqft226 Fish Pond Ln, Burnsville, NC 28714Off Market
- $175,1003 bd1 ba1k sqft85 Fish Pond Ln, Burnsville, NC 28714Off Market
- $57,6001.22 acres276 Fish Pond Ln, Burnsville, NC 28714Off Market
- $89,3002 bd1 ba552 sqft84 Rockinghorse Trl, Burnsville, NC 28714Off Market
- $236,7002 bd2 ba1.1k sqft339 Byrd Mountain Estates Rd, Burnsville, NC 28714Off Market
- $308,3002 bd3 ba1.5k sqft361 Byrd Mountain Estates Rd, Burnsville, NC 28714Off Market
A local agent can set up tours, give advice and negotiate with sellers.
Similar homes
- $559,0002 bd2 ba1.2k sqft3301 State Highway 197 N, Burnsville, NC 28714For Sale
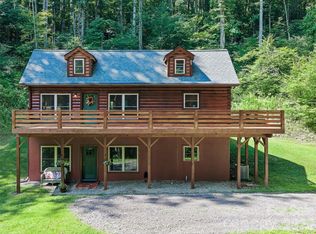
 MLS ID #4412476, Tonya McMahan, Howard Hanna Beverly-Hanks Burnville. Canopy MLS as distributed by MLS GRID
 - $525,0003 bd3 ba1.6k sqft342 Mountain View Rd, Burnsville, NC 28714For Sale
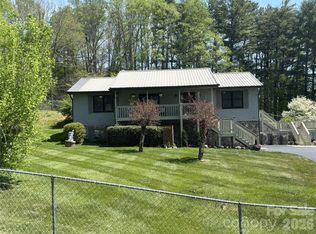 MLS ID #4347240, Debbie Hughes, NorthGroup Real Estate LLC. Canopy MLS as distributed by MLS GRID
 - $525,0003 bd3 ba1.8k sqft254 Shepard Way, Burnsville, NC 28714For Sale
 MLS ID #4368226, Amy Troutman, Carolina Mountain Realty, Inc.. Canopy MLS as distributed by MLS GRID
 - $490,0003 bd2 ba1.3k sqft1901 Blue Rock Rd, Burnsville, NC 28714For Sale
 MLS ID #4402006, Alli Buchanan, Dream Mountain Realty. Canopy MLS as distributed by MLS GRID
 - $485,0002 bd2 ba1.5k sqft346 Appaloosa Trl, Burnsville, NC 28714For SaleMLS ID #4312103, Crystal Garland, RE/MAX RESULTS. Canopy MLS as distributed by MLS GRID
- $454,9992 bd1 ba1.2k sqft12982 Us Highway 19w, Burnsville, NC 28714For SaleMLS ID #4234088, Amanda Seaton, Howard Hanna Beverly-Hanks Burnville. Canopy MLS as distributed by MLS GRID
- $395,0003 bd2 ba1.2k sqft1280 Old Mine Fork Rd, Burnsville, NC 28714For SaleMLS ID #4400499, Crystal Garland, RE/MAX RESULTS. Canopy MLS as distributed by MLS GRID
- $399,0003 bd2 ba1.4k sqft409 Hamlet Dr, Hamlet, NC 28714For SaleMLS ID #4361778, Chris Page, WNC Real Estate Partners. Canopy MLS as distributed by MLS GRID
- $439,0003 bd1 ba1.9k sqft45 Summit St, Burnsville, NC 28714For SaleMLS ID #4372518, Nick Rash, Teresa B Brown. Canopy MLS as distributed by MLS GRID
- $305,0002 bd1 ba1.4k sqft161 Moody Mountain Rd, Burnsville, NC 28714For SaleMLS ID #4411099, Bobbie McMahan, Howard Hanna Beverly-Hanks Burnville. Canopy MLS as distributed by MLS GRID
- $395,0004 bd2 ba1.8k sqft3829 Coxes Creek Rd, Burnsville, NC 28714For SaleMLS ID #4246043, Melissa Houston, Howard Hanna Beverly-Hanks Burnville. Canopy MLS as distributed by MLS GRID
- $499,0002 bd3 ba1.4k sqft181 Grinnin Sun Rd, Burnsville, NC 28714For SaleMLS ID #4356361, Bill DeVore, Keller Williams Professionals. Canopy MLS as distributed by MLS GRID
- $300,0002 bd3 ba1.2k sqft839 McKinney Rd, Burnsville, NC 28714For SaleMLS ID #4388916, Maribel Onchi Gonzalez, Howard Hanna Beverly-Hanks Burnville. Canopy MLS as distributed by MLS GRID
- $349,0002 bd1 ba768 sqft232 Langford Branch Rd, Burnsville, NC 28714For SaleMLS ID #4393285, Sally Fender, Teresa B Brown. Canopy MLS as distributed by MLS GRID
- $425,0003 bd2 ba1.9k sqft256 Fairway Loop, Burnsville, NC 28714For SaleMLS ID #4410607, Dennis Foley, Century 21 Foley Realty. Canopy MLS as distributed by MLS GRID
- $300,0002 bd3 ba1.1k sqft109 Narrow Way Rd, Burnsville, NC 28714For SaleMLS ID #4390182, Josh Mimken, Keller Williams Professionals. Canopy MLS as distributed by MLS GRID
- $589,0003 bd3 ba1.8k sqft326 Ewart Wilson Rd, Burnsville, NC 28714For SaleMLS ID #4380347, Conrad Leavitt, Fathom Realty. Canopy MLS as distributed by MLS GRID
- $389,9003 bd3 ba1.8k sqft47 Caribou Ln, Burnsville, NC 28714For SaleMLS ID #4405502, Meg Grayson, Coldwell Banker Mountain View. Canopy MLS as distributed by MLS GRID
- $389,9993 bd2 ba1.7k sqft39 Hawthorne Ln, Burnsville, NC 28714For SaleMLS ID #4397654, Natalie Gideon, RE/MAX RESULTS. Canopy MLS as distributed by MLS GRID
- $379,0003 bd2 ba1.7k sqft170 Mountain Farm Rd, Burnsville, NC 28714For SaleMLS ID #4362361, Athena Dygert, Town and Mountain Realty. Canopy MLS as distributed by MLS GRID
