Escape to the mountains in this beautiful log cabin nestled in the desirable Mt. Mitchell Lands Community. Offering 3-bedroom, 2-bath, and two and a half stories of rustic charm. This home is the perfect mountain retreat. Enjoy breathtaking long-range mountain views from the spacious wraparound deck. The ideal place for morning coffee or relaxing evenings. Inside, you'll find soaring cathedral ceilings, gleaming wood floors, and a cozy wood-stove fireplace that creates a warm, inviting atmosphere. The unfinished basement offers endless possibilities, including a garage door for vehicle parking, abundant workshop space, and plenty of storage. Located within the Mt. Mitchell Lands golf community, the course is entering an exciting new chapter. After sustaining damage from Hurricane Helene, the golf course has recently been purchased by a local owner with plans to restore it, making this an excellent opportunity to own a community with promising future improvements.
Active
$425,000
256 Fairway Loop, Burnsville, NC 28714
3beds
1,902sqft
Single Family Residence
Built in 2000
0.53 Acres Lot
$410,800 Zestimate®
$223/sqft
$-- HOA
What's special
- 73 days
- 624
- 79
Zillow last checked:
Listing updated:
Listed by:
Dennis Foley dennisf@foleyrealtync.com,
Century 21 Foley Realty
Source: Canopy MLS as distributed by MLS GRID,MLS#: 4410607
Facts & features
Interior
Bedrooms & bathrooms
- Bedrooms: 3
- Bathrooms: 2
- Full bathrooms: 2
- Main level bedrooms: 2
Primary bedroom
- Level: Main
Bedroom s
- Level: Main
Bedroom s
- Level: Upper
Bathroom full
- Level: Main
Bathroom full
- Level: Upper
Kitchen
- Level: Main
Living room
- Features: Open Floorplan
- Level: Main
Heating
- Heat Pump
Cooling
- Central Air
Appliances
- Included: Dishwasher, Dryer, Electric Cooktop, Electric Range, Microwave, Refrigerator, Washer
- Laundry: In Basement
Features
- Kitchen Island, Open Floorplan, Storage, Walk-In Closet(s)
- Doors: Insulated Door(s)
- Windows: Insulated Windows
- Basement: Basement Garage Door,Basement Shop,Bath/Stubbed,Daylight,Exterior Entry,Full,Interior Entry,Storage Space,Unfinished,Walk-Out Access,Walk-Up Access
- Fireplace features: Great Room, Wood Burning, Wood Burning Stove
Interior area
- Total structure area: 1,902
- Total interior livable area: 1,902 sqft
- Finished area above ground: 1,902
- Finished area below ground: 0
Property
Parking
- Total spaces: 5
- Parking features: Garage Faces Front, Parking Garage, Parking Space(s)
- Garage spaces: 1
- Uncovered spaces: 4
Features
- Levels: One and One Half
- Stories: 1.5
- Patio & porch: Covered, Deck, Wrap Around
- Has view: Yes
- View description: Long Range, Mountain(s)
Lot
- Size: 0.53 Acres
- Features: Green Area, Private, Sloped, Wooded, Views
Details
- Parcel number: 074504913026.000
- Zoning: None
- Special conditions: Standard
Construction
Type & style
- Home type: SingleFamily
- Architectural style: Cabin
- Property subtype: Single Family Residence
Materials
- Log, Wood
- Roof: Metal
Condition
- New construction: No
- Year built: 2000
Utilities & green energy
- Sewer: Septic Installed
- Water: Community Well
- Utilities for property: Cable Available, Wired Internet Available
Community & HOA
Community
- Subdivision: Mt. Mitchell Lands
HOA
- Has HOA: Yes
- HOA name: Mt. Mitchell HOA
Location
- Region: Burnsville
- Elevation: 2500 Feet
Financial & listing details
- Price per square foot: $223/sqft
- Tax assessed value: $396,300
- Annual tax amount: $2,318
- Date on market: 8/7/2026
- Cumulative days on market: 74 days
- Listing terms: Cash,Conventional
- Road surface type: Gravel, Paved
Estimated market value
$410,800
$390,000 - $431,000
$2,080/mo
Price history
| Date | Event | Price |
|---|---|---|
| 8/7/2026 | Listed for sale | $425,000+52.3%$223/sqft |
Source:  Canopy MLS as distributed by MLS GRID #4410607 Report a problem Canopy MLS as distributed by MLS GRID #4410607 Report a problem | ||
| 5/7/2020 | Listing removed | $279,000$147/sqft |
Source: June Jerome Realty #30470 Report a problem | ||
| 8/26/2019 | Listed for sale | $279,000-6.7%$147/sqft |
Source: June Jerome Realty #30470 Report a problem | ||
| 12/20/2017 | Listed for sale | $299,000$157/sqft |
Source: June Jerome Realty #30470 Report a problem | ||
Public tax history
| Year | Property taxes | Tax assessment |
|---|---|---|
| 2025 | $2,318 | $396,300 |
| 2024 | $2,318 +28.3% | -- |
| 2023 | $1,807 +0% | $271,700 +0% |
| 2022 | $1,806 | $271,610 |
| 2021 | $1,806 | $271,610 |
| 2020 | $1,806 | $271,610 |
| 2019 | $1,806 | $271,610 |
| 2018 | $1,806 | $271,610 |
| 2017 | $1,806 | $271,610 |
| 2016 | $1,806 | $271,610 -8.4% |
| 2015 | $1,806 +7.8% | $296,640 |
| 2014 | $1,676 | $296,640 |
| 2013 | -- | $296,640 |
| 2012 | -- | $296,640 |
| 2011 | -- | $296,640 |
| 2010 | -- | $296,640 |
Find assessor info on the county website
Monthly payment
Est. payment
Payment breakdown
Explore the cost of this home by adjusting the details. Changes won't be saved.Climate risks
Neighborhood: 28714
Nearby schools
Schools provided by the listing agent
- Elementary: South Toe
- Middle: East Yancey
- High: Mountain Heritage
Source: Canopy MLS as distributed by MLS GRID. This data may not be complete. We recommend contacting the local school district to confirm school assignments for this home.


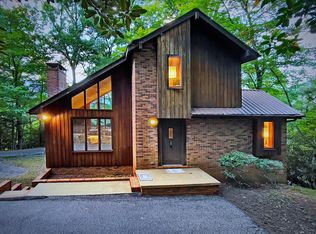
Similar homes
- $399,0003 bd3 ba2.3k sqft479 Big Ridge Rd, Burnsville, NC 28714For Sale
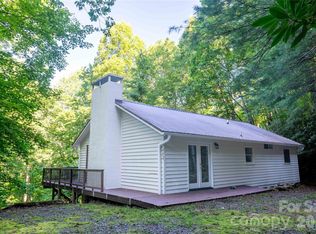
 MLS ID #4419399, Joe Sasek III, JUNE JEROME REALTY. Canopy MLS as distributed by MLS GRID
 - $450,0003 bd3 ba2.2k sqft597 Sweetwater Rdg, Burnsville, NC 28714For Sale
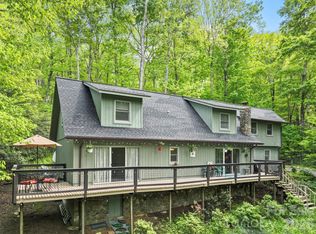 MLS ID #4383804, Crystal Capps, Howard Hanna Beverly-Hanks Asheville-North. Canopy MLS as distributed by MLS GRID
 - $399,0003 bd3 ba1.6k sqft1840 White Oak Rd, Burnsville, NC 28714For Sale
 MLS ID #4425546, Erica Deaton, Whispering Pines Mountain Real Estate. Canopy MLS as distributed by MLS GRID
 - $410,0003 bd2 ba1.7k sqft125 Heartland Ln, Burnsville, NC 28714For Sale
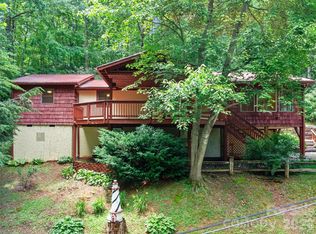 MLS ID #4273356, Amanda Seaton, Howard Hanna Beverly-Hanks Burnville. Canopy MLS as distributed by MLS GRID
 - $429,0003 bd3 ba2.8k sqft328 Wooded Valley Ln, Burnsville, NC 28714For SaleMLS ID #4409092, Kirby Troutman, Carolina Mountain Realty, Inc.. Canopy MLS as distributed by MLS GRID
- $379,5003 bd3 ba1.8k sqft47 Caribou Ln, Burnsville, NC 28714For SaleMLS ID #4405502, Meg Grayson, Coldwell Banker Mountain View. Canopy MLS as distributed by MLS GRID
- $359,0002 bd2 ba1.3k sqft1299 Pine Ridge Rd, Burnsville, NC 28714For SaleMLS ID #4387653, Pat Pinkerton, RE/MAX Living. Canopy MLS as distributed by MLS GRID
- $444,5003 bd2 ba1.4k sqft426 Meadowood Ln, Burnsville, NC 28714For SaleMLS ID #4412082, Sandra LoCastro, Mountain Charm Realty. Canopy MLS as distributed by MLS GRID
- $399,0003 bd2 ba1.4k sqft409 Hamlet Dr, Hamlet, NC 28714For SaleMLS ID #4361778, Chris Page, WNC Real Estate Partners. Canopy MLS as distributed by MLS GRID
- $485,0003 bd2 ba1.3k sqft1901 Blue Rock Rd, Burnsville, NC 28714For SaleMLS ID #4402006, Alli Buchanan, Dream Mountain Realty. Canopy MLS as distributed by MLS GRID
- $450,0002 bd2 ba1.5k sqft346 Appaloosa Trl, Burnsville, NC 28714For SaleMLS ID #4312103, Crystal Garland, RE/MAX RESULTS. Canopy MLS as distributed by MLS GRID
- $490,0003 bd3 ba1.9k sqft619 Leisure Ln, Burnsville, NC 28714For SaleMLS ID #4400620, Brandi Buckner Young, NorthGroup Real Estate LLC. Canopy MLS as distributed by MLS GRID
- $475,0003 bd3 ba1.8k sqft267 Trillium Pl, Burnsville, NC 28714For SaleMLS ID #4413454, Mary Cade Mainwaring, Unique: A Real Estate Collective. Canopy MLS as distributed by MLS GRID
- $475,0003 bd3 ba2.1k sqft93 Horse Ring Dr, Burnsville, NC 28714For SaleMLS ID #4375904, Erik Douglas, Souza Realty LLC. Canopy MLS as distributed by MLS GRID
- $375,0003 bd2 ba1.8k sqft39 Hawthorne Ln, Burnsville, NC 28714For SaleMLS ID #4397654, Natalie Gideon, RE/MAX RESULTS. Canopy MLS as distributed by MLS GRID
- $449,0006 bd3 ba2.8k sqft139 Church St, Burnsville, NC 28714For SaleMLS ID #4393312, Sally Fender, Teresa B Brown. Canopy MLS as distributed by MLS GRID
- $550,0003 bd2 ba2.2k sqft807 Pine Tree Rd, Spruce Pine, NC 28777For SaleMLS ID #4435959, Mary Blevins, Dream Mountain Realty. Canopy MLS as distributed by MLS GRID
- $500,0002 bd3 ba1.5k sqft139 Lakey Gap Acres, Black Mountain, NC 28711For SaleMLS ID #4432055, Angela Marino, CENTURY 21 Mountain Lifestyles. Canopy MLS as distributed by MLS GRID
- $550,0003 bd2 ba2.2k sqft299 McDowell Ln, Burnsville, NC 28714For SaleMLS ID #4420627, Mary Blevins, Dream Mountain Realty. Canopy MLS as distributed by MLS GRID
- $364,0001 bd1 ba1.1k sqft500 Winter Star Rd, Burnsville, NC 28714For SaleMLS ID #4382216, Drea Jackson, Native Asheville. Canopy MLS as distributed by MLS GRID
