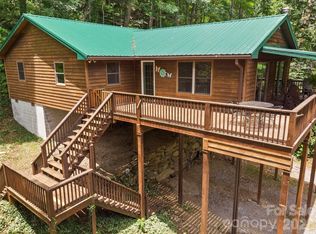
This home is the one! Thoughtfully remodeled with care, it offers inviting spaces both inside and out. Upstairs, you’ll find three generously sized bedrooms, including a standout primary suite with a private bathroom, spacious closet, and doors opening directly onto an upper-level deck overlooking the peaceful woods where you can even hear the creek below.
The outdoor living space is truly special. A spiral staircase connects the two-story rear decks, while the lower deck wraps around the side of the home and leads to a large, welcoming front porch. An additional side deck is already in place and just waiting for a hot tub!
Inside, the oversized kitchen opens to spacious living and dining areas designed for gathering. The home also features three full bathrooms, plus an additional toilet and sink in the unfinished basement offering even more possibilities for future finished space.
Located on a quiet, friendly road and surrounded by mature landscaping, the property includes wild raspberries, a peach tree, and beautiful Rose of Sharon bushes. Whether you’re hosting a barbecue outside, relaxing among the trees, or gathering indoors, this is a home made for creating memories for years to come.
Active
$389,900
47 Caribou Ln, Burnsville, NC 28714
3beds
1,818sqft
Single Family Residence
Built in 1990
1.17 Acres Lot
$-- Zestimate®
$214/sqft
$-- HOA
What's special
Large welcoming front porchOversized kitchenSurrounded by mature landscapingWild raspberriesStandout primary suiteSpacious closetPrivate bathroom
- 26 days |
- 1,061 |
- 100 |
Zillow last checked:
Listing updated:
Listed by:
Meg Grayson realtormgrayson@gmail.com,
Coldwell Banker Mountain View
Source: Canopy MLS as distributed by MLS GRID,MLS#: 4405502
Facts & features
Interior
Bedrooms & bathrooms
- Bedrooms: 3
- Bathrooms: 3
- Full bathrooms: 3
Primary bedroom
- Level: Upper
Bedroom s
- Level: Upper
Bedroom s
- Level: Upper
Bathroom full
- Level: Main
Bathroom full
- Level: Upper
Bathroom full
- Level: Upper
Dining area
- Level: Main
Kitchen
- Level: Main
Laundry
- Level: Main
Living room
- Level: Main
Heating
- Heat Pump
Cooling
- Central Air
Appliances
- Included: Dishwasher, Electric Oven, Microwave, Refrigerator
- Laundry: In Bathroom, Inside
Features
- Doors: French Doors
- Basement: Basement Garage Door,Daylight,Full,Unfinished,Walk-Out Access,Walk-Up Access
Interior area
- Total structure area: 1,818
- Total interior livable area: 1,818 sqft
- Finished area above ground: 1,818
- Finished area below ground: 0
Property
Parking
- Parking features: Basement, Driveway
- Has uncovered spaces: Yes
Features
- Levels: Two
- Stories: 2
- Patio & porch: Covered, Deck, Front Porch, Wrap Around
Lot
- Size: 1.17 Acres
Details
- Parcel number: 076700559824000
- Zoning: R
- Special conditions: Standard
Construction
Type & style
- Home type: SingleFamily
- Property subtype: Single Family Residence
Materials
- Vinyl
Condition
- New construction: No
- Year built: 1990
Utilities & green energy
- Sewer: Septic Installed
- Water: Shared Well
- Utilities for property: Cable Available
Community & HOA
Community
- Subdivision: None
Location
- Region: Burnsville
Financial & listing details
- Price per square foot: $214/sqft
- Tax assessed value: $340,400
- Annual tax amount: $1,991
- Date on market: 7/24/2026
- Cumulative days on market: 26 days
- Road surface type: Gravel
Estimated market value
Not available
Estimated sales range
Not available
$2,203/mo
Price history
| Date | Event | Price |
|---|---|---|
| 7/24/2026 | Listed for sale | $389,900+786.1%$214/sqft |
Source:  Canopy MLS as distributed by MLS GRID #4405502 Report a problem Canopy MLS as distributed by MLS GRID #4405502 Report a problem | ||
| 8/12/2020 | Sold | $44,000-11.8%$24/sqft |
Source:  High Country AOR #222807 Report a problem High Country AOR #222807 Report a problem | ||
| 7/9/2020 | Pending sale | $49,900$27/sqft |
Source: Blue Ridge Realty & Inv. - Banner Elk #222807 Report a problem | ||
| 6/18/2020 | Price change | $49,900-9.3%$27/sqft |
Source: Blue Ridge Realty & Inv. - Banner Elk #219428 Report a problem | ||
| 5/18/2020 | Price change | $55,000-8.2%$30/sqft |
Source: Blue Ridge Realty & Inv. - Banner Elk #219428 Report a problem | ||
| 4/20/2020 | Price change | $59,900-4.9%$33/sqft |
Source: Blue Ridge Realty & Inv. - Banner Elk #219428 Report a problem | ||
| 1/18/2020 | Price change | $63,000-10%$35/sqft |
Source: Blue Ridge Realty & Inv. Boone 895 #219428 Report a problem | ||
| 12/18/2019 | Price change | $70,000-33.3%$39/sqft |
Source: Blue Ridge Realty & Inv. Boone 895 #219428 Report a problem | ||
| 8/11/2019 | Price change | $105,000-12.4%$58/sqft |
Source: Blue Ridge Realty & Inv. Boone 895 #214024 Report a problem | ||
| 7/9/2019 | Price change | $119,900-11.2%$66/sqft |
Source: Blue Ridge Realty & Inv. Boone 895 #214024 Report a problem | ||
| 6/17/2019 | Price change | $135,000-3.5%$74/sqft |
Source: Blue Ridge Realty & Inv. Boone 895 #214024 Report a problem | ||
| 5/17/2019 | Price change | $139,900-9.7%$77/sqft |
Source: Blue Ridge Realty & Inv. Boone 895 #214024 Report a problem | ||
| 4/18/2019 | Listed for sale | $155,000+133.3%$85/sqft |
Source: Blue Ridge Realty & Inv. Boone 895 #214024 Report a problem | ||
| 1/24/2019 | Sold | $66,432$37/sqft |
Source: Public Record Report a problem | ||
Public tax history
| Year | Property taxes | Tax assessment |
|---|---|---|
| 2025 | $1,991 | $340,400 |
| 2024 | $1,991 +141.3% | -- |
| 2023 | $825 | $124,100 |
| 2022 | $825 | $124,100 |
| 2021 | $825 | $124,100 |
| 2020 | $825 +56.9% | $124,100 |
| 2019 | $526 | $124,100 |
| 2018 | $526 | $124,100 |
| 2017 | $526 -40.8% | $124,100 -30.5% |
| 2016 | $888 | $178,560 +0.4% |
| 2015 | $888 -11.7% | $177,930 |
| 2014 | $1,005 | $177,930 |
| 2013 | -- | $177,930 |
| 2012 | -- | $177,930 |
| 2011 | -- | $177,930 |
| 2010 | -- | $177,930 |
Find assessor info on the county website
Monthly payment
Est. payment
Payment breakdown
Explore the cost of this home by adjusting the details. Changes won't be saved.Climate risks
Neighborhood: 28714
Getting around
0 / 100
Car-DependentNearby schools
GreatSchools rating
- 4/10South Toe Elementary SchoolGrades: K-5Distance: 2 mi
- 8/10East Yancey MiddleGrades: 6-8Distance: 7.7 mi
- 5/10Mountain Heritage HighGrades: PK,9-12Distance: 11.2 mi
- $94,200-- bd-- ba-- sqft3858 Seven Mile Ridge Rd, Burnsville, NC 28714Off Market
- $155,0002 bd1 ba1.4k sqft17 Caribou Ln, Burnsville, NC 28714Off Market
- $229,8002 bd1 ba-- sqft3561 Seven Mile Ridge Rd, Burnsville, NC 28714Off Market
- $291,3003 bd1 ba1.6k sqft3876 Seven Mile Ridge Rd, Burnsville, NC 28714Off Market
- $170,2003 bd2 ba1.7k sqft3385 Seven Mile Ridge Rd, Burnsville, NC 28714Off Market
- $112,5002 bd1 ba864 sqft3661 Seven Mile Ridge Rd, Burnsville, NC 28714Off Market
- $271,6002 bd1 ba977 sqft3814 Seven Mile Ridge Rd, Burnsville, NC 28714Off Market
- $167,4003 bd2 ba1.3k sqft3705 Seven Mile Ridge Rd, Burnsville, NC 28714Off Market
A local agent can set up tours, give advice and negotiate with sellers.
Similar homes
- $345,0003 bd2 ba1.2k sqft120 Wintergreen Patch Ln, Burnsville, NC 28714For Sale

 MLS ID #4363368, Cherie Fox-Parker, Howard Hanna Beverly-Hanks Burnville. Canopy MLS as distributed by MLS GRID
 - $379,0003 bd2 ba1.7k sqft170 Mountain Farm Rd, Burnsville, NC 28714For Sale
 MLS ID #4362361, Athena Dygert, Town and Mountain Realty. Canopy MLS as distributed by MLS GRID
 - $399,0003 bd2 ba1.4k sqft101 Sam Robertson Rd, Burnsville, NC 28714For Sale
 MLS ID #4414311, Bobbie McMahan, Howard Hanna Beverly-Hanks Burnville. Canopy MLS as distributed by MLS GRID
 - $389,9993 bd2 ba1.7k sqft39 Hawthorne Ln, Burnsville, NC 28714For Sale
 MLS ID #4397654, Natalie Gideon, RE/MAX RESULTS. Canopy MLS as distributed by MLS GRID
 - $375,0003 bd2 ba1.2k sqft1280 Old Mine Fork Rd, Burnsville, NC 28714For SaleMLS ID #4400499, Crystal Garland, RE/MAX RESULTS. Canopy MLS as distributed by MLS GRID
- $399,9002 bd3 ba2k sqft285 Fairway Loop #7, Burnsville, NC 28714For SaleMLS ID #4271879, Todd Smith, Open Skies Realty, LLC. Canopy MLS as distributed by MLS GRID
- $429,0003 bd2 ba1.9k sqft354 Big Ridge Rd, Burnsville, NC 28714For SaleMLS ID #4311834, Melissa Miller, Absolute Bespoke Properties LLC. Canopy MLS as distributed by MLS GRID
- $450,0003 bd3 ba2.2k sqft597 Sweetwater Rdg, Burnsville, NC 28714For SaleMLS ID #4383804, Crystal Capps, Howard Hanna Beverly-Hanks Asheville-North. Canopy MLS as distributed by MLS GRID
- $399,0002 bd2 ba1.5k sqft1967 McKinney Mine Rd, Spruce Pine, NC 28777For SaleMLS ID #4401580, Cindy Casper, Mountain Adventure Realty. Canopy MLS as distributed by MLS GRID
- $369,9003 bd3 ba1.6k sqft35 Glendale Dr, Spruce Pine, NC 28777For SaleMLS ID #4392676, Brittany Lytle, RE/MAX Living. Canopy MLS as distributed by MLS GRID
- $399,0003 bd2 ba1.4k sqft409 Hamlet Dr, Hamlet, NC 28714For SaleMLS ID #4361778, Chris Page, WNC Real Estate Partners. Canopy MLS as distributed by MLS GRID
- $359,9003 bd2 ba1.2k sqft303 Hunter St, Burnsville, NC 28714For SaleMLS ID #4413835, Jayme Maier, Realty ONE Group Pivot Asheville. Canopy MLS as distributed by MLS GRID
- $456,5002 bd2 ba1.6k sqft40 Sanctuary Dr, Burnsville, NC 28714For SaleMLS ID #4274475, Debora Roldan, JUNE JEROME REALTY. Canopy MLS as distributed by MLS GRID
- $399,0002 bd3 ba1.5k sqft199 Alpine Dr, Marion, NC 28752PendingMLS ID #4371799, Kaila Lindsey, EXP Realty LLC Ballantyne. Canopy MLS as distributed by MLS GRID
- $399,0003 bd2 ba1.8k sqft8647 Us Highway 221 N, Marion, NC 28752For SaleMLS ID #4407828, Tami Newman, Carolina Mountain Sales. Canopy MLS as distributed by MLS GRID
- $375,0001 bd1 ba1.1k sqft500 Winter Star Rd, Burnsville, NC 28714For SaleMLS ID #4382216, Drea Jackson, Native Asheville. Canopy MLS as distributed by MLS GRID
- $358,5003 bd3 ba2.1k sqft282 Sourwood Dr, Spruce Pine, NC 28777For SaleMLS ID #4379946, Kelly Pittman Jones, Proper Realty LLC. Canopy MLS as distributed by MLS GRID
- $490,0003 bd3 ba1.9k sqft619 Leisure Ln, Burnsville, NC 28714For SaleMLS ID #4400620, Brandi Buckner Young, NorthGroup Real Estate LLC. Canopy MLS as distributed by MLS GRID
- $325,0003 bd2 ba1.5k sqft401 Lynn Gap Rd, Spruce Pine, NC 28777For SaleMLS ID #4354134, Casey Dahnke, Proper Realty LLC. Canopy MLS as distributed by MLS GRID
- $399,9003 bd2 ba1.6k sqft34 Lakeside Dr, Marion, NC 28752For SaleMLS ID #4404651, Jacque Mentink, Carolina Mountain Sales. Canopy MLS as distributed by MLS GRID
