Escape to your own modern mountain sanctuary in the heart of the breathtaking Blue Ridge Mountains! Built in 2023, this stunning private log home is perfectly positioned on 4.5 picturesque acres just minutes from the charming Town of Burnsville in Yancey County, home to majestic Mount Mitchell, the highest peak east of the Mississippi. Blending timeless rustic character with today's most sought-after finishes, this exceptional retreat
delivers the perfect balance of luxury, privacy, and outdoor adventure. Step inside to discover a light-filled, open-concept floor plan designed for effortless entertaining and everyday comfort. Warm pine flooring, soaring vaulted ceilings, and expansive windows create an inviting atmosphere that brings the beauty of the outdoors inside. The designer-inspired kitchen is a showstopper, featuring custom hickory cabinetry, gleaming quartz countertops, stainless steel appliances, and generous prep space that will delight any home chef. The spacious primary suite offers a peaceful escape with a walk-in closet and a beautifully appointed private bath. A comfortable second bedroom provides accommodations for family or guests, while the charming loft offers flexible bonus space ideal for additional sleeping quarters, a reading nook, home office, or creative studio. A second full bathroom adds convenience for visitors, making this home equally suited as a full-time residence, vacation getaway, or income-producing mountain retreat. The insulated daylight basement significantly expands the home's possibilities, offering incredible potential for a recreation room, fitness area, workshop, hobby space, or future finished living area. Outside, every detail has been thoughtfully designed to maximize the mountain lifestyle. Relax on the expansive panoramic deck as you take in sweeping long-range mountain vistas, colorful wildflower meadows, and the peaceful sounds of gentle creeks flowing through the property. Whether you're enjoying your morning coffee at sunrise or entertaining beneath a canopy of stars, this outdoor living space is truly unforgettable. Adventure enthusiasts and travelers will appreciate the dedicated RV pad complete with electrical service, offering guests a private place to stay while enjoying beautiful meadow and creek views. Additional premium features include a privately owned road, private spring and reservoir, water rights, septic system, underground utilities, high-speed fiber optic internet, and storm-resilient construction designed for year-round peace of mind. Offering the perfect blend of modern convenience, rustic elegance, and unmatched natural beauty, this extraordinary property is more than just a home—it's a lifestyle. Hike nearby trails, explore charming downtown Burnsville, experience the scenic Blue Ridge Parkway, or venture to Mount Mitchell for unforgettable outdoor adventures. Whether you're searching for a luxurious mountain getaway, a peaceful primary residence, or an exceptional investment opportunity, this rare Blue Ridge gem is ready to make your dream of mountain living a reality. Schedule your private showing today and discover why this remarkable retreat is everything you've been searching for.
Active
$559,000
3301 State Highway 197 N, Burnsville, NC 28714
2beds
1,287sqft
Single Family Residence
Built in 2023
4.5 Acres Lot
$-- Zestimate®
$434/sqft
$-- HOA
What's special
Insulated daylight basementPrivately owned roadSweeping long-range mountain vistasSoaring vaulted ceilingsBeautifully appointed private bathExpansive panoramic deckDesigner-inspired kitchen
- 14 days |
- 368 |
- 26 |
Likely to sell faster than
Zillow last checked:
Listing updated:
Listed by:
Tonya McMahan tonya.mcmahan@allentate.com,
Howard Hanna Beverly-Hanks Burnville
Source: Canopy MLS as distributed by MLS GRID,MLS#: 4412476
Facts & features
Interior
Bedrooms & bathrooms
- Bedrooms: 2
- Bathrooms: 2
- Full bathrooms: 2
- Main level bedrooms: 2
Primary bedroom
- Level: Main
Bedroom s
- Level: Main
Bathroom full
- Level: Main
Bathroom full
- Level: Main
Bonus room
- Features: Vaulted Ceiling(s)
- Level: Upper
Dining area
- Level: Main
Great room
- Features: Vaulted Ceiling(s)
- Level: Main
Kitchen
- Level: Main
Laundry
- Level: Main
Heating
- Central, Electric
Cooling
- Central Air
Appliances
- Included: Dishwasher, Disposal, Electric Range, Microwave, Refrigerator, Washer/Dryer
- Laundry: Main Level
Features
- Open Floorplan, Pantry, Walk-In Closet(s)
- Flooring: Wood
- Basement: Exterior Entry,Full,Unfinished
Interior area
- Total structure area: 1,287
- Total interior livable area: 1,287 sqft
- Finished area above ground: 1,287
- Finished area below ground: 0
Property
Parking
- Parking features: Driveway
- Has uncovered spaces: Yes
Features
- Levels: Two
- Stories: 2
- Patio & porch: Deck
- Waterfront features: Creek/Stream
Lot
- Size: 4.5 Acres
- Features: Hilly, Level, Wooded
Details
- Parcel number: Portion 082200703091.000
- Zoning: None
- Special conditions: Standard
Construction
Type & style
- Home type: SingleFamily
- Architectural style: Traditional
- Property subtype: Single Family Residence
Materials
- Log
Condition
- New construction: No
- Year built: 2023
Utilities & green energy
- Sewer: Septic Installed
- Water: Spring
Community & HOA
Community
- Security: Smoke Detector(s)
- Subdivision: None
Location
- Region: Burnsville
Financial & listing details
- Price per square foot: $434/sqft
- Tax assessed value: $9,999
- Annual tax amount: $1,341
- Date on market: 8/7/2026
- Cumulative days on market: 15 days
- Listing terms: Cash,Conventional
- Road surface type: Gravel, Paved
Estimated market value
Not available
Estimated sales range
Not available
Not available
Price history
| Date | Event | Price |
|---|---|---|
| 8/7/2026 | Listed for sale | $559,000-13.9%$434/sqft |
Source:  Canopy MLS as distributed by MLS GRID #4412476 Report a problem Canopy MLS as distributed by MLS GRID #4412476 Report a problem | ||
| 7/29/2026 | Listing removed | $649,000$504/sqft |
Source: Canopy MLS as distributed by MLS GRID #4354714 Report a problem | ||
| 6/6/2026 | Price change | $649,000-3%$504/sqft |
Source: Canopy MLS as distributed by MLS GRID #4354714 Report a problem | ||
| 5/13/2026 | Price change | $669,000-4.3%$520/sqft |
Source: Canopy MLS as distributed by MLS GRID #4354714 Report a problem | ||
| 3/8/2026 | Listed for sale | $699,000$543/sqft |
Source: Canopy MLS as distributed by MLS GRID #4354714 Report a problem | ||
Public tax history
| Year | Property taxes | Tax assessment |
|---|---|---|
| 2025 | $1,341 -38.4% | $235,247 -38.4% |
| 2024 | $2,176 +297.6% | $381,800 +353.4% |
| 2023 | $547 | $84,200 |
Find assessor info on the county website
Monthly payment
Est. payment
Payment breakdown
Explore the cost of this home by adjusting the details. Changes won't be saved.Climate risks
Neighborhood: 28714
Nearby schools
GreatSchools rating
- NAYancey County Learning AcademyGrades: K-8Distance: 3.4 mi
- 5/10Mountain Heritage HighGrades: PK,9-12Distance: 4.3 mi
- 3/10Burnsville ElementaryGrades: PK-5Distance: 3.2 mi
Schools provided by the listing agent
- High: Mountain Heritage
Source: Canopy MLS as distributed by MLS GRID. This data may not be complete. We recommend contacting the local school district to confirm school assignments for this home.
- $326,0003 bd2 ba1.3k sqft62 Half Moon Trl, Burnsville, NC 28714Off Market
- $248,0002 bd2 ba936 sqft3345 State Highway 197 Hwy N, Burnsville, NC 28714Sold
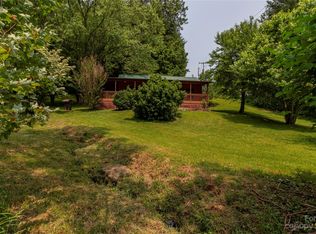
- $248,0002 bd1 ba1k sqft3345 State Highway 197 N, Burnsville, NC 28714Sold
- $133,100-- bd-- ba-- sqft222 Boulder Dr, Burnsville, NC 28714Off Market
- $383,6003 bd2 ba1.2k sqft135 Raccoon Ln, Burnsville, NC 28714Off Market
- $379,4003 bd2 ba2.8k sqft403 Half Moon Trl, Burnsville, NC 28714Off Market
- $36,600-- bd-- ba1.4k sqft80 Wildflower Ln, Burnsville, NC 28714Off Market
- $302,7003 bd1 ba1.8k sqft177 Wildflower Ln, Burnsville, NC 28714Off Market
A local agent can set up tours, give advice and negotiate with sellers.
Similar homes
- $500,0002 bd3 ba1.3k sqft226 Fish Pond Ln, Burnsville, NC 28714For Sale
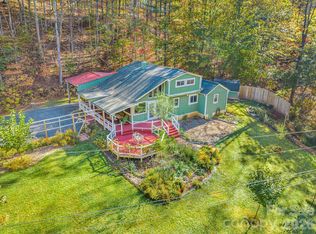
 MLS ID #4390266, Chadwick McRorie, Town and Mountain Realty. Canopy MLS as distributed by MLS GRID
 - $560,0002 bd3 ba1.3k sqft109 Tall Timber Ln, Green Mountain, NC 28740For Sale
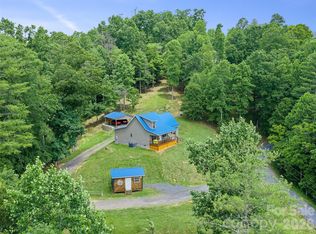 MLS ID #4393810, Sally Fender, Teresa B Brown. Canopy MLS as distributed by MLS GRID
 - $490,0003 bd2 ba1.3k sqft1901 Blue Rock Rd, Burnsville, NC 28714For Sale
 MLS ID #4402006, Alli Buchanan, Dream Mountain Realty. Canopy MLS as distributed by MLS GRID
 - $485,0002 bd2 ba1.5k sqft346 Appaloosa Trl, Burnsville, NC 28714For Sale
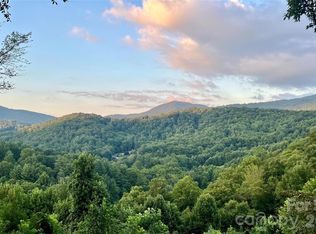 MLS ID #4312103, Crystal Garland, RE/MAX RESULTS. Canopy MLS as distributed by MLS GRID
 - $589,0003 bd3 ba1.8k sqft326 Ewart Wilson Rd, Burnsville, NC 28714For SaleMLS ID #4380347, Conrad Leavitt, Fathom Realty. Canopy MLS as distributed by MLS GRID
- $375,0003 bd2 ba1.2k sqft1280 Old Mine Fork Rd, Burnsville, NC 28714For SaleMLS ID #4400499, Crystal Garland, RE/MAX RESULTS. Canopy MLS as distributed by MLS GRID
- $525,0003 bd3 ba1.6k sqft342 Mountain View Rd, Burnsville, NC 28714For SaleMLS ID #4347240, Debbie Hughes, NorthGroup Real Estate LLC. Canopy MLS as distributed by MLS GRID
- $525,0003 bd3 ba1.8k sqft254 Shepard Way, Burnsville, NC 28714For SaleMLS ID #4368226, Amy Troutman, Carolina Mountain Realty, Inc.. Canopy MLS as distributed by MLS GRID
- $399,0003 bd2 ba1.4k sqft409 Hamlet Dr, Hamlet, NC 28714For SaleMLS ID #4361778, Chris Page, WNC Real Estate Partners. Canopy MLS as distributed by MLS GRID
- $495,0003 bd3 ba1.8k sqft267 Trillium Ln, Mars Hill, NC 28754For SaleMLS ID #4413454, Mary Cade Mainwaring, Unique: A Real Estate Collective. Canopy MLS as distributed by MLS GRID
- $550,0002 bd3 ba1.8k sqft2825 Harrell Hill Rd, Bakersville, NC 28705For SaleMLS ID #4396417, Connie Ray, Foxfire Real Estate, LLC. Canopy MLS as distributed by MLS GRID
- $454,9992 bd1 ba1.2k sqft12982 Us Highway 19w, Burnsville, NC 28714For SaleMLS ID #4234088, Amanda Seaton, Howard Hanna Beverly-Hanks Burnville. Canopy MLS as distributed by MLS GRID
- $765,0002 bd2 ba1.1k sqft996 Halls Chapel Rd, Burnsville, NC 28714For SaleMLS ID #4314014, Amanda Seaton, Howard Hanna Beverly-Hanks Burnville. Canopy MLS as distributed by MLS GRID
- $349,0002 bd1 ba768 sqft232 Langford Branch Rd, Burnsville, NC 28714For SaleMLS ID #4393285, Sally Fender, Teresa B Brown. Canopy MLS as distributed by MLS GRID
- $499,0002 bd3 ba1.4k sqft181 Grinnin Sun Rd, Burnsville, NC 28714For SaleMLS ID #4356361, Bill DeVore, Keller Williams Professionals. Canopy MLS as distributed by MLS GRID
- $355,0002 bd2 ba1.2k sqft87 Henderson Ln, Burnsville, NC 28714For SaleMLS ID #4371457, Wanda Proffitt, Carolina Mountain Realty, Inc.. Canopy MLS as distributed by MLS GRID
- $599,0003 bd2 ba1.5k sqft16 Osborn Knob Rd, Marion, NC 28752For SaleMLS ID #4407925, David Roe, High Ridge Realty. Canopy MLS as distributed by MLS GRID
- $379,0003 bd2 ba1.7k sqft170 Mountain Farm Rd, Burnsville, NC 28714For SaleMLS ID #4362361, Athena Dygert, Town and Mountain Realty. Canopy MLS as distributed by MLS GRID
- $299,0002 bd2 ba886 sqft24 Baldridge Dr, Burnsville, NC 28714For SaleMLS ID #4370336, Melissa Miller, Absolute Bespoke Properties LLC. Canopy MLS as distributed by MLS GRID
- $549,0002 bd3 ba1.3k sqft1959 Jackson Town Rd, Spruce Pine, NC 28777For SaleMLS ID #4372351, Tami Newman, Carolina Mountain Sales. Canopy MLS as distributed by MLS GRID
