Skip main navigation
Active
  • $429,900

    175 Village Ln, Mars Hill, NC 28754

    2beds
    1,095sqft
    : 
    Loading
    Get pre-qualified
    Single Family Residence
    Built in 1983
    0.3 Acres Lot
    $418,900 Zestimate®
    $393/sqft
    $163/mo HOA

    What's special

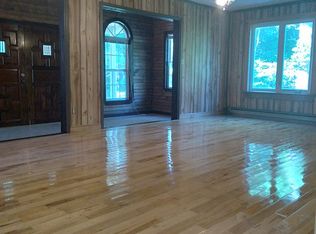
    One level livingLog cabin completely renovatedQuartz countersEngineered floors throughoutAll new appliances


    Log cabin completely renovated that offers one level living and amazing year-round access. Located in the Village area of Wolf Laurel, close to Village Club Amenities that includes pool, tennis courts, pickleball, playground, community events, fishing pond. Close to gate entrance is perfect for full-time residents. Engineered floors throughout, except for bathrooms they offer tile. Great room with stone fireplace and insert for woodburning. Bathrooms offer new tile, quartz counters, kitchen /dining area with wall oven, flat top cook top, all new appliances. Utility room w/washer and dryer. Mud room great spot for storage and firewood. Sit on covered porch and enjoy sounds of nearby stream and waterfall across street. Fire pit area for marshmallow roasting. Oversized outbuilding for skies, fishing poles, hiking gear and odds and ins. Almost flat driveway right off paved access road. Walk to Hatley Pointe ski slopes, year-round restaurant, mountain biking and weekend get-togethers with music. Village Club membership will convey to new buyer. Come view this very special mountain cabin in gated community with elevation over 4000ft. More photos and virtual tour will be available after 06/05. Part. furnished. Floor Plan is interior measurements. 180sqft storage area accessed from exterior entrance separate from main house.
    33 days
    |
    267
    |
    7
    |

    Zillow last checked:

    Listing updated:

    Listed by:

    Connie Carver wolfgirl1360@aol.com,

    Wolf Mountain Realty, Inc.

    Source: Canopy MLS as distributed by MLS GRID,MLS#: 4387698MLS Logo

    Loading...

      Facts & features

      Interior

      Bedrooms & bathrooms
      • Bedrooms: 2
      • Bathrooms: 2
      • Full bathrooms: 2
      • Main level bedrooms: 2
      Primary bedroom
      • Level: Main
      Great room
      • Level: Main
      Heating
      • Baseboard, Ductless, Electric, Wood Stove
      Cooling
      • Ductless, Electric
      Appliances
      • Included: Dishwasher, Dryer, Electric Cooktop, Refrigerator, Wall Oven, Washer, Washer/Dryer
      • Laundry: Electric Dryer Hookup, Utility Room
      Features
      • Open Floorplan
      • Flooring: Laminate, Tile
      • Windows: Window Treatments
      • Has basement: No
      • Fireplace features: Great Room, Insert, Wood Burning
      Interior area
      • Total structure area: 1,095
      • Total interior livable area: 1,095 sqft
      • Finished area above ground: 1,095
      • Finished area below ground: 0

      Property

      Parking
      • Parking features: Driveway
      • Has uncovered spaces: Yes
      Accessibility
      • Accessibility features: Two or More Access Exits
      Features
      • Levels: One
      • Stories: 1
      • Patio & porch: Covered, Front Porch, Patio
      • Exterior features: Fire Pit
      • Pool features: Community
      • Has view: Yes
      • View description: Water
      • Has water view: Yes
      • Water view: Water
      Lot
      • Size: 0.3 Acres
      • Features: Cul-De-Sac, Level, Sloped, Views
      Details
      • Additional structures: Outbuilding
      • Parcel number: 9862002978
      • Zoning: R-2
      • Special conditions: Standard

      Construction

      Type & style
      • Home type: SingleFamily
      • Architectural style: Cabin
      • Property subtype: Single Family Residence
      Materials
      • Log
      • Foundation: Crawl Space
      • Roof: Metal
      Condition
      • New construction: No
      • Year built: 1983

      Utilities & green energy

      • Sewer: Septic Installed
      • Water: Community Well
      • Utilities for property: Electricity Connected, Fiber Optics

      Community & HOA

      Community
      • Features: Clubhouse, Fitness Center, Game Court, Gated, Golf, Picnic Area, Playground, Pond, Recreation Area, Ski Slopes, Sport Court, Tennis Court(s), Walking Trails
      • Subdivision: Wolf Laurel
      HOA
      • Has HOA: Yes
      • HOA fee: $1,383 annually
      • HOA name: Wolf Laurel RMS
      • HOA phone: 828-680-9162
      • Second HOA fee: $575 annually
      • Second HOA name: Wolf Laurel POA
      • Second HOA phone: 828-689-9229
      Location
      • Region: Mars Hill
      • Elevation: 4000 Feet

      Financial & listing details

      • Price per square foot: $393/sqft
      • Tax assessed value: $156,451
      • Date on market: 6/15/2026
      • Cumulative days on market: 33 days
      • Listing terms: Cash,Conventional
      • Electric utility on property: Yes
      • Road surface type: Gravel, Paved

        Estimated market value

        $418,900

        $398,000 - $440,000

        $1,681/mo

        Price history

        DateEventPrice
        6/15/2026Listed for sale$429,900-2.3%$393/sqft
        Source: Canopy MLS as distributed by MLS GRID #4387698 Report a problem
        7/30/2025Listing removed--
        Source: Owner Report a problem
        5/9/2025Listed for sale$439,900+55.4%$402/sqft
        Source: Canopy MLS as distributed by MLS GRID #4256535 Report a problem
        4/10/2023Sold$283,000-5.2%$258/sqft
        Source: Canopy MLS as distributed by MLS GRID #3926133 Report a problem
        12/9/2022Listed for sale$298,500$273/sqft
        Source: Canopy MLS as distributed by MLS GRID #3926133 Report a problem

        Public tax history

        YearProperty taxesTax assessment
        2025-- $245,831
        2024-- $245,831 +57.1%
        2023-- $156,451
        2022-- $156,451
        2021-- --
        2020$923 --
        2019-- $106,613
        2018-- --
        2017-- --
        2016-- --
        2015-- --
        2014-- $106,613
        2013-- $106,613 +4.2%
        2011-- $102,300
        2010-- $102,300
        Find assessor info on the county website

        Monthly payment

        Est. payment

        Payment breakdown

        Explore the cost of this home by adjusting the details. Changes won't be saved.
        All calculations are estimates and provided by Zillow, Inc. for informational purposes only. Actual amounts may vary.
        HOA fees may include property taxes on listings classified as Co-Ops. Contact the listing agent and/or owner for fee details.
        Mortgage interest rates are dependent on a number of factors, including credit score, down payment, and repayment length. Interest rate data provided by Zillow Group Marketplace, Inc. as of 1/1/1970 from various mortgage lenders with which we have lead or other similar arrangements; the Estimated Payment is an average of those rates.
        See how much you could borrow to make a competitive offer.

        Climate risks

        Neighborhood: 28754

        Getting around

        1 / 100
        Car-Dependent
        1 / 100
        Somewhat Bikeable

        Nearby schools

        GreatSchools rating
        Schools provided by the listing agent
        • Elementary: Bald Creek
        • Middle: East Yancey
        • High: Mountain Heritage

        Source: Canopy MLS as distributed by MLS GRID. This data may not be complete. We recommend contacting the local school district to confirm school assignments for this home.

        A local agent can set up tours, give advice and negotiate with sellers.

        Browse local experts

        Similar homes