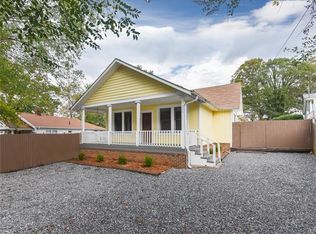

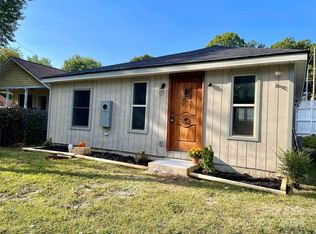
Unique opportunity in Oakley! One-story home with a finished basement in an unbeatable location, just minutes from everyday amenities and less than 10 minutes to downtown Asheville. Situated on a level lot, this charming property offers tremendous potential for someone ready to make it their own. The backyard features an above-ground pool with a separate pool house complete with a kitchen, full bath, and abundant storage. While this space is no longer in use and will require significant renovation or possible removal, it offers exciting possibilities for future outdoor living. The main level includes a bedroom, full bath, living room, and kitchen with dining area. Due to the main-level ceiling height being under 7 feet, it is not included in the home's finished square footage. The finished basement features two spacious bedrooms, two full baths, and a laundry room, all with ceiling heights of at least 7 feet. Whether you're looking for an investment, renovation project, or a chance to create a home tailored to your vision, this property is full of possibilities!
Active
Price cut: $10K (9/1)
$325,000
8 1st St, Asheville, NC 28803
3beds
848sqft
Single Family Residence
Built in 1925
0.2 Acres Lot
$319,300 Zestimate®
$383/sqft
$-- HOA
What's special
Finished basementOne-story homeLevel lot
- 29 days
- 965
- 46
Likely to sell faster than
Zillow last checked:
Listing updated:
Listed by:
Matt Tavener listings@TheMattAndMollyTeam.com,
Keller Williams Professionals
Source: Canopy MLS as distributed by MLS GRID,MLS#: 4413257
Facts & features
Interior
Bedrooms & bathrooms
- Bedrooms: 3
- Bathrooms: 3
- Full bathrooms: 3
- Main level bedrooms: 1
Primary bedroom
- Level: Basement
Bedroom s
- Level: Main
Bedroom s
- Level: Basement
Bathroom full
- Level: Main
Bathroom full
- Level: Basement
Bathroom full
- Level: Basement
Dining area
- Level: Main
Kitchen
- Level: Main
Laundry
- Level: Basement
Living room
- Level: Main
Heating
- Heat Pump
Cooling
- Central Air
Appliances
- Included: Disposal, Electric Water Heater, Gas Range, Refrigerator
- Laundry: In Basement, Laundry Room
Features
- Built-in Features
- Flooring: Carpet, Linoleum, Vinyl
- Basement: Finished,Walk-Up Access
Interior area
- Total structure area: 0
- Total interior livable area: 848 sqft
- Finished area above ground: 0
- Finished area below ground: 848
Property
Parking
- Parking features: Driveway
- Has uncovered spaces: Yes
Features
- Levels: One
- Stories: 1
- Patio & porch: Covered, Front Porch
- Exterior features: Other - See Remarks
- Pool features: Above Ground
- Fencing: Partial,Wood
Lot
- Size: 0.2 Acres
- Features: Corner Lot, Green Area, Level
Details
- Additional structures: Other
- Parcel number: 965800944100000
- Zoning: RS8
- Special conditions: Standard
Construction
Type & style
- Home type: SingleFamily
- Property subtype: Single Family Residence
Materials
- Wood
Condition
- New construction: No
- Year built: 1925
Utilities & green energy
- Sewer: Public Sewer
- Water: City
Community & HOA
Community
- Subdivision: Oakley
Location
- Region: Asheville
Financial & listing details
- Price per square foot: $383/sqft
- Tax assessed value: $150,200
- Annual tax amount: $1,518
- Date on market: 8/13/2026
- Cumulative days on market: 29 days
- Listing terms: Cash,Conventional
- Road surface type: Gravel, Paved
Estimated market value
$319,300
$303,000 - $335,000
$2,758/mo
Price history
| Date | Event | Price |
|---|---|---|
| 9/1/2026 | Price change | $325,000-3%$383/sqft |
Source: | ||
| 8/13/2026 | Listed for sale | $335,000$395/sqft |
Source: | ||
Public tax history
| Year | Property taxes | Tax assessment |
|---|---|---|
| 2025 | $1,518 +6.5% | $150,200 |
| 2024 | $1,425 +2.8% | $150,200 |
| 2023 | $1,386 +1.1% | $150,200 |
| 2022 | $1,371 | $150,200 |
| 2021 | $1,371 +22.5% | $150,200 +32.5% |
| 2020 | $1,119 | $113,400 |
| 2019 | $1,119 | $113,400 |
| 2018 | $1,119 | $113,400 +41.9% |
| 2017 | $1,119 +1.7% | $79,900 |
| 2016 | $1,100 +27.2% | $79,900 |
| 2015 | $865 +1.4% | $79,900 |
| 2014 | $853 | $79,900 |
| 2013 | -- | $79,900 -2.9% |
| 2012 | -- | $82,300 |
| 2011 | -- | $82,300 |
| 2010 | -- | $82,300 |
| 2009 | -- | $82,300 |
Find assessor info on the county website
Monthly payment
Est. payment
Payment breakdown
Explore the cost of this home by adjusting the details. Changes won't be saved.Climate risks
Neighborhood: 28803
Nearby schools
Schools provided by the listing agent
- Elementary: Oakley
- Middle: AC Reynolds
- High: AC Reynolds
Source: Canopy MLS as distributed by MLS GRID. This data may not be complete. We recommend contacting the local school district to confirm school assignments for this home.