Built in the early 20th century, 376 Fairview Road is a unique piece of Asheville history, retaining many of the original details that give older homes their unmistakable character. Wood floors, tongue-and-groove ceilings, beadboard walls, substantial wood trim, tall windows, and a distinctive paneled front door with decorative glass and period hardware remain in spaces throughout the home. The character here is found not simply in the age of the home, but in the materials and craftsmanship that have endured for generations. Original woodwork, paneled walls, and wood ceilings offer a glimpse into another era and a sense of history that is increasingly difficult to find in Asheville. The completely fenced side yard is another standout feature, offering a generous, secure space for pets to roam, kids to play, and plenty of room for gardening. Situated in an exceptional location along Fairview Road, the home is conveniently positioned between the heart of Asheville and the Biltmore area, with downtown Asheville and Biltmore Village just minutes away. Enjoy easy access to restaurants, breweries, shopping, galleries, entertainment, medical facilities, and the everyday conveniences of the city, while also being within easy reach of Asheville’s outdoor recreation and scenic mountain surroundings. With so much nearby, this is a location that makes exploring and enjoying Asheville remarkably convenient. For those who appreciate the character of an older home and the opportunity to make it their own, 376 Fairview Road offers a chance to own a distinctive piece of Asheville’s past in a location that puts the best of the city close at hand.
Active
Price cut: $24.9K (9/18)
$365,000
376 Fairview Rd, Asheville, NC 28803
3beds
1,430sqft
Single Family Residence
Built in 1921
0.18 Acres Lot
$358,000 Zestimate®
$255/sqft
$-- HOA
What's special
Beadboard wallsOriginal woodworkWood ceilingsTongue-and-groove ceilingsWood floorsPaneled wallsOriginal details
- 38 days
- 1,771
- 86
Likely to sell faster than
Zillow last checked:
Listing updated:
Listed by:
Veronica Gentry veronicagentry.realtor@gmail.com,
Hollifield & Company Properties Inc.
Source: Canopy MLS as distributed by MLS GRID,MLS#: 4415834
Facts & features
Interior
Bedrooms & bathrooms
- Bedrooms: 3
- Bathrooms: 2
- Full bathrooms: 2
- Main level bedrooms: 3
Primary bedroom
- Level: Main
Heating
- Heat Pump
Cooling
- Central Air
Appliances
- Included: Dishwasher, Electric Range, Electric Water Heater, Exhaust Hood, Refrigerator, Washer/Dryer
- Laundry: In Hall, Main Level
Features
- Pantry, Storage, Walk-In Closet(s)
- Flooring: Laminate, Tile, Wood
- Has basement: No
- Fireplace features: Living Room, Wood Burning Stove
Interior area
- Total structure area: 1,430
- Total interior livable area: 1,430 sqft
- Finished area above ground: 1,430
- Finished area below ground: 0
Property
Parking
- Total spaces: 4
- Parking features: Driveway
- Uncovered spaces: 4
Features
- Levels: One
- Stories: 1
- Fencing: Back Yard,Fenced,Full,Privacy,Wood
Lot
- Size: 0.18 Acres
- Features: Cleared, Level
Details
- Parcel number: 965800931400000
- Zoning: RS8
- Special conditions: Standard
Construction
Type & style
- Home type: SingleFamily
- Architectural style: Arts and Crafts
- Property subtype: Single Family Residence
Materials
- Wood
- Foundation: Crawl Space
- Roof: Composition
Condition
- New construction: No
- Year built: 1921
Utilities & green energy
- Sewer: Public Sewer
- Water: City
Community & HOA
Community
- Features: Sidewalks, Street Lights
- Subdivision: None
Location
- Region: Asheville
- Elevation: 2000 Feet
Financial & listing details
- Price per square foot: $255/sqft
- Tax assessed value: $247,500
- Annual tax amount: $2,447
- Date on market: 8/19/2026
- Cumulative days on market: 38 days
- Listing terms: Cash,Conventional
- Road surface type: Gravel, Paved
Estimated market value
$358,000
$340,000 - $376,000
$2,529/mo
Price history
| Date | Event | Price |
|---|---|---|
| 9/18/2026 | Price change | $365,000-6.4%$255/sqft |
Source:  Canopy MLS as distributed by MLS GRID #4415834 Report a problem Canopy MLS as distributed by MLS GRID #4415834 Report a problem | ||
| 9/1/2026 | Price change | $389,900-1.8%$273/sqft |
Source: Canopy MLS as distributed by MLS GRID #4415834 Report a problem | ||
| 8/19/2026 | Listed for sale | $397,000+84.7%$278/sqft |
Source: Canopy MLS as distributed by MLS GRID #4415834 Report a problem | ||
| 2/22/2018 | Sold | $215,000-2.1%$150/sqft |
Source: Public Record Report a problem | ||
| 2/9/2018 | Pending sale | $219,500$153/sqft |
Source: Asheville #3301176 Report a problem | ||
| 2/9/2018 | Listed for sale | $219,500+82.9%$153/sqft |
Source: Asheville #3301176 Report a problem | ||
| 5/31/2006 | Sold | $120,000$84/sqft |
Source: Public Record Report a problem | ||
Public tax history
| Year | Property taxes | Tax assessment |
|---|---|---|
| 2025 | $2,447 +6.6% | $247,500 |
| 2024 | $2,294 +2.9% | $247,500 |
| 2023 | $2,230 +1.1% | $247,500 |
| 2022 | $2,205 | $247,500 |
| 2021 | $2,205 +20.8% | $247,500 +29.9% |
| 2020 | $1,826 | $190,600 |
| 2019 | $1,826 | $190,600 +4% |
| 2018 | $1,826 +4% | $183,200 +45.6% |
| 2017 | $1,755 -1% | $125,800 |
| 2016 | $1,773 +30.6% | $125,800 |
| 2015 | $1,357 +1.4% | $125,800 |
| 2014 | $1,339 | $125,800 |
| 2013 | -- | $125,800 -5.1% |
| 2012 | -- | $132,600 |
| 2011 | -- | $132,600 |
| 2010 | -- | $132,600 |
| 2009 | -- | $132,600 +52.2% |
| 2005 | -- | $87,100 |
| 2004 | -- | $87,100 |
| 2003 | -- | $87,100 |
| 2002 | -- | $87,100 +43% |
| 2001 | -- | $60,900 |
Find assessor info on the county website
Monthly payment
Est. payment
Payment breakdown
Explore the cost of this home by adjusting the details. Changes won't be saved.Climate risks
Neighborhood: 28803
Nearby schools
Schools provided by the listing agent
- Elementary: Oakley
- Middle: AC Reynolds
- High: AC Reynolds
Source: Canopy MLS as distributed by MLS GRID. This data may not be complete. We recommend contacting the local school district to confirm school assignments for this home.
Similar homes
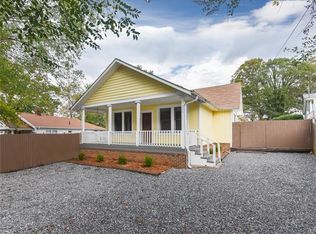
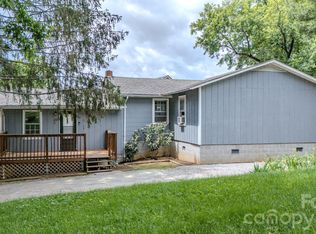
- $349,0003 bd3 ba1.3k sqft501 Fairview Rd, Asheville, NC 28803For Sale
 MLS ID #4393611, Dara Kiely, CENTURY 21 Connected. Canopy MLS as distributed by MLS GRID
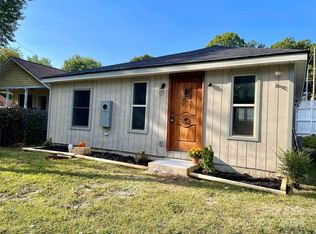
 - $315,0003 bd3 ba848 sqft8 1st St, Asheville, NC 28803For Sale
 MLS ID #4413257, Matt Tavener, Keller Williams Professionals. Canopy MLS as distributed by MLS GRID
 - $375,0003 bd2 ba1.7k sqft221 Summit St, Asheville, NC 28803For Sale
 MLS ID #4358791, Marie Reed, Keller Williams Professionals. Canopy MLS as distributed by MLS GRID
 - $375,0003 bd3 ba1.3k sqft7 Dogwood Ln, Asheville, NC 28803For Sale
 MLS ID #4391992, Heather McElvy, Lusso Realty. Canopy MLS as distributed by MLS GRID
 - $379,0003 bd3 ba1.2k sqft8 Cottage Cove Ln, Asheville, NC 28803For SaleMLS ID #4424551, Dave Cash, Unique: A Real Estate Collective. Canopy MLS as distributed by MLS GRID
- $385,0003 bd2 ba1.3k sqft10 Brad St, Asheville, NC 28803For SaleMLS ID #4419849, Jessica Kitsos, WEICHERT, Realtors - Unlimited. Canopy MLS as distributed by MLS GRID
- $359,0003 bd1 ba918 sqft31 Wilmington Rd, Asheville, NC 28803For SaleMLS ID #4424630, Jason Martini, Keller Williams Professionals. Canopy MLS as distributed by MLS GRID
- $389,0003 bd2 ba1.4k sqft195 Shiloh Rd, Asheville, NC 28803For SaleMLS ID #4416952, Tyler Davis, Patton Allen Real Estate LLC. Canopy MLS as distributed by MLS GRID
- $369,9002 bd2 ba1.2k sqft2 Bostic Pl, Asheville, NC 28803For SaleMLS ID #4419332, Jon Corbin, Nest Realty Asheville. Canopy MLS as distributed by MLS GRID
- $369,9993 bd1 ba912 sqft732 Fairview Rd, Asheville, NC 28803For SaleMLS ID #4407474, Casey Conner, Mosaic Community Lifestyle Realty. Canopy MLS as distributed by MLS GRID
- $305,0003 bd1 ba1.1k sqft16 Shannon Dr, Asheville, NC 28803For SaleMLS ID #4424244, Cheryl Nichols, Asheville Realty & Associates. Canopy MLS as distributed by MLS GRID
- $375,0003 bd2 ba1.8k sqft376 School Rd E, Asheville, NC 28803For SaleMLS ID #4421506, Jackie Dirscherl, Mosaic Community Lifestyle Realty. Canopy MLS as distributed by MLS GRID
- $369,0002 bd1 ba1.2k sqft41 Cedar St, Asheville, NC 28803For SaleMLS ID #4385604, Ann Roth, Nest Realty Asheville. Canopy MLS as distributed by MLS GRID
- $405,0002 bd2 ba1k sqft39 Wyatt St, Asheville, NC 28803For SaleMLS ID #4420153, Jordan Czeczuga, Heartwood Realty LLC. Canopy MLS as distributed by MLS GRID
- $394,0003 bd2 ba1.1k sqft11 W Raleigh Rd, Asheville, NC 28803For SaleMLS ID #4398228, Jeremy Jordan, Nest Realty Asheville. Canopy MLS as distributed by MLS GRID
- $325,0002 bd1 ba876 sqft49 1st St, Asheville, NC 28803For SaleMLS ID #4352652, Rachael Finley, Carolina Mountain Sales. Canopy MLS as distributed by MLS GRID
- $425,0003 bd2 ba1.4k sqft752 Fairview Rd, Asheville, NC 28803For SaleMLS ID #4408916, Katie Prendergast, Keller Williams Professionals. Canopy MLS as distributed by MLS GRID
- $399,0003 bd2 ba1.3k sqft107 Forest St, Asheville, NC 28803For SaleMLS ID #4413610, Lynn Bolser, NextHome AVL Realty. Canopy MLS as distributed by MLS GRID
- $385,0003 bd2 ba1.2k sqft24 Hilldale Rd, Asheville, NC 28803For SaleMLS ID #4382558, Heather Stickler Loftin, Heart to Home Realty. Canopy MLS as distributed by MLS GRID
- $375,0002 bd1 ba1k sqft926 W Chapel Rd, Asheville, NC 28803For SaleMLS ID #4374168, Olivia Thurmond, Howard Hanna Beverly-Hanks Asheville-Downtown. Canopy MLS as distributed by MLS GRID
