Looking for low-maintenance living in a highly desirable location just minutes from town? This charming home offers the perfect blend of comfort, convenience, and outdoor enjoyment. The fully fenced, level yard provides an ideal retreat for pets while the backyard offers privacy and a fire pit. Inside, you'll appreciate a seamless flow floor plan between the kitchen, dining, and living areas, perfect for everyday living and hosting guests. An additional storage space offers plenty of room for lawn equipment, bicycles, and outdoor gear.
Updates completed in 2023 include the refrigerator, dishwasher, microwave, washer, and water heater, giving buyers added peace of mind. Even better, this property was not impacted by Hurricane Helene. Don't miss this move-in-ready gem in a fantastic location!
Active
$379,000
7 Dogwood Ln, Asheville, NC 28803
3beds
1,374sqft
Single Family Residence
Built in 2007
0.11 Acres Lot
$371,400 Zestimate®
$276/sqft
$-- HOA
What's special
- 65 days
- 446
- 21
Zillow last checked:
Listing updated:
Listed by:
Heather McElvy heatherm@lussorealty.com,
Lusso Realty
Source: Canopy MLS as distributed by MLS GRID,MLS#: 4391992
Facts & features
Interior
Bedrooms & bathrooms
- Bedrooms: 3
- Bathrooms: 3
- Full bathrooms: 2
- 1/2 bathrooms: 1
Primary bedroom
- Level: Upper
Bedroom s
- Level: Upper
Bedroom s
- Level: Upper
Bathroom half
- Level: Main
Bathroom full
- Level: Upper
Bathroom full
- Level: Upper
Dining area
- Level: Main
Kitchen
- Level: Main
Laundry
- Level: Main
Living room
- Level: Main
Living room
- Level: Main
Heating
- Heat Pump
Cooling
- Ceiling Fan(s), Central Air, Heat Pump
Appliances
- Included: Dishwasher, Electric Range, Microwave, Refrigerator
- Laundry: Main Level
Features
- Breakfast Bar, Pantry
- Flooring: Carpet, Vinyl
- Has basement: No
Interior area
- Total structure area: 1,374
- Total interior livable area: 1,374 sqft
- Finished area above ground: 1,374
- Finished area below ground: 0
Video & virtual tour
Property
Parking
- Parking features: Driveway
- Has uncovered spaces: Yes
Features
- Levels: Two
- Stories: 2
- Patio & porch: Covered, Front Porch
- Fencing: Fenced
Lot
- Size: 0.11 Acres
- Features: Level
Details
- Parcel number: 965821729300000
- Zoning: RS8
- Special conditions: Standard
Construction
Type & style
- Home type: SingleFamily
- Architectural style: Traditional
- Property subtype: Single Family Residence
Materials
- Vinyl
- Foundation: Slab
Condition
- New construction: No
- Year built: 2007
Utilities & green energy
- Sewer: Public Sewer
- Water: City
Community & HOA
Community
- Subdivision: None
Location
- Region: Asheville
Financial & listing details
- Price per square foot: $276/sqft
- Tax assessed value: $357,000
- Annual tax amount: $2,382
- Date on market: 6/24/2026
- Cumulative days on market: 66 days
- Listing terms: Cash,Conventional
- Road surface type: Asphalt, Paved
Estimated market value
$371,400
$353,000 - $390,000
$2,640/mo
Price history
| Date | Event | Price |
|---|---|---|
| 6/25/2026 | Listed for sale | $379,000+5.3%$276/sqft |
Source:  Canopy MLS as distributed by MLS GRID #4391992 Report a problem Canopy MLS as distributed by MLS GRID #4391992 Report a problem | ||
| 9/23/2022 | Sold | $360,000+0.3%$262/sqft |
Source: Canopy MLS as distributed by MLS GRID #3895486 Report a problem | ||
| 8/22/2022 | Contingent | $359,000$261/sqft |
Source: Canopy MLS as distributed by MLS GRID #3895486 Report a problem | ||
| 8/18/2022 | Listed for sale | $359,000+112.4%$261/sqft |
Source: Canopy MLS as distributed by MLS GRID #3895486 Report a problem | ||
| 11/21/2014 | Sold | $169,000+12.7%$123/sqft |
Source: Public Record Report a problem | ||
| 3/31/2008 | Sold | $150,000$109/sqft |
Source: Public Record Report a problem | ||
Public tax history
| Year | Property taxes | Tax assessment |
|---|---|---|
| 2025 | $2,382 +6.6% | $241,000 |
| 2024 | $2,234 +2.9% | $241,000 |
| 2023 | $2,171 +2.8% | $241,000 +1.6% |
| 2022 | $2,113 | $237,100 |
| 2021 | $2,113 +17.8% | $237,100 +26.7% |
| 2020 | $1,793 | $187,200 |
| 2019 | $1,793 | $187,200 |
| 2018 | $1,793 | $187,200 +27.3% |
| 2017 | $1,793 -1% | $147,000 |
| 2016 | $1,812 +14.2% | $147,000 |
| 2015 | $1,586 +1.4% | $147,000 |
| 2014 | $1,564 | $147,000 |
| 2013 | -- | $147,000 +6.8% |
| 2012 | -- | $137,600 |
| 2011 | -- | $137,600 |
| 2010 | -- | $137,600 |
| 2009 | -- | $137,600 |
Find assessor info on the county website
Monthly payment
Est. payment
Payment breakdown
Explore the cost of this home by adjusting the details. Changes won't be saved.Climate risks
Neighborhood: 28803
Nearby schools
Schools provided by the listing agent
- Elementary: Oakley
- Middle: AC Reynolds
- High: AC Reynolds
Source: Canopy MLS as distributed by MLS GRID. This data may not be complete. We recommend contacting the local school district to confirm school assignments for this home.


Similar homes
- $399,0003 bd3 ba1.4k sqft17 Pinecrest Dr, Asheville, NC 28803For Sale
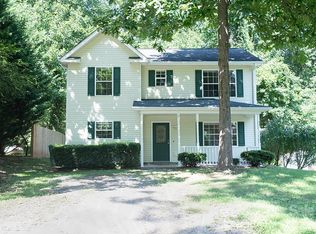
 MLS ID #4399525, Bly Connor-Lloyd, Property Mgmt Of Asheville. Canopy MLS as distributed by MLS GRID
 - $379,0003 bd3 ba1.3k sqft501 Fairview Rd, Asheville, NC 28803For Sale
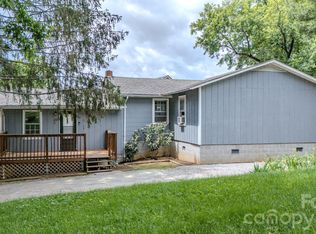 MLS ID #4393611, Dara Kiely, CENTURY 21 Connected. Canopy MLS as distributed by MLS GRID
 - $389,0003 bd2 ba1.4k sqft195 Shiloh Rd, Asheville, NC 28803For Sale
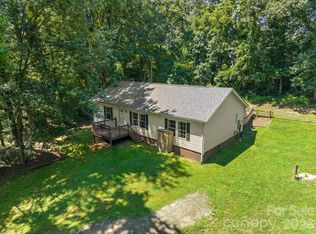 MLS ID #4416952, Tyler Davis, Patton Allen Real Estate LLC. Canopy MLS as distributed by MLS GRID
 - $397,0003 bd2 ba1.4k sqft376 Fairview Rd, Asheville, NC 28803For Sale
 MLS ID #4415834, Veronica Gentry, Hollifield & Company Properties Inc.. Canopy MLS as distributed by MLS GRID
 - $394,0003 bd2 ba1.1k sqft11 W Raleigh Rd, Asheville, NC 28803For SaleMLS ID #4398228, Jeremy Jordan, Nest Realty Asheville. Canopy MLS as distributed by MLS GRID
- $385,0003 bd2 ba1.2k sqft24 Hilldale Rd, Asheville, NC 28803For SaleMLS ID #4382558, Heather Stickler Loftin, Heart to Home Realty. Canopy MLS as distributed by MLS GRID
- $350,0003 bd2 ba1k sqft18 McTindal Cir, Asheville, NC 28803For SaleMLS ID #4399667, Athena Cermak, Keller Williams Professionals. Canopy MLS as distributed by MLS GRID
- $420,0003 bd3 ba1.3k sqft18 Old West Chapel Rd, Asheville, NC 28803For SaleMLS ID #4404864, Leah Howard, Howard Hanna Beverly-Hanks Fletcher. Canopy MLS as distributed by MLS GRID
- $425,0003 bd2 ba1.5k sqft49 East St, Asheville, NC 28803For SaleMLS ID #4409095, Caleb Coaplen, Howard Hanna Beverly-Hanks Asheville-Biltmore Park. Canopy MLS as distributed by MLS GRID
- $335,0003 bd3 ba848 sqft8 1st St, Asheville, NC 28803For SaleMLS ID #4413257, Matt Tavener, Keller Williams Professionals. Canopy MLS as distributed by MLS GRID
- $369,9993 bd1 ba912 sqft732 Fairview Rd, Asheville, NC 28803For SaleMLS ID #4407474, Casey Conner, Mosaic Community Lifestyle Realty. Canopy MLS as distributed by MLS GRID
- $382,0003 bd2 ba1.8k sqft376 School Rd E, Asheville, NC 28803For SaleMLS ID #4407081, Bradley Thomas, NextHome Partners. Canopy MLS as distributed by MLS GRID
- $385,0002 bd1 ba1.2k sqft41 Cedar St, Asheville, NC 28803For SaleMLS ID #4385604, Ann Roth, Nest Realty Asheville. Canopy MLS as distributed by MLS GRID
- $400,0003 bd3 ba1.4k sqft27 Busbee View Rd, Asheville, NC 28803For SaleMLS ID #4413713, Kristin Janes, EXP Realty LLC. Canopy MLS as distributed by MLS GRID
- $359,0003 bd1 ba720 sqft215 Merchant St, Asheville, NC 28803For SaleMLS ID #4391870, Chad Johnson, Malin & Co. Realty Group, LLC. Canopy MLS as distributed by MLS GRID
- $299,0003 bd1 ba1.1k sqft88 Brooklyn Rd, Asheville, NC 28803For SaleMLS ID #4418198, David Bluth, Blueblaze Real Estate Group LLC. Canopy MLS as distributed by MLS GRID
- $425,0003 bd3 ba1.5k sqft21 Crayton Park Dr, Asheville, NC 28803For SaleMLS ID #4408798, Jessica Stringfield, Patton Allen Real Estate LLC. Canopy MLS as distributed by MLS GRID
- $389,9003 bd1 ba1.2k sqft16 Oakley Dogwood Dr, Asheville, NC 28803For SaleMLS ID #4388447, Robbie Sherrill, Moving Mountains Property Group LLC. Canopy MLS as distributed by MLS GRID
- $450,0003 bd3 ba1.7k sqft1 Pickwick Rd, Asheville, NC 28803For SaleMLS ID #4383944, Leah Miller, Town and Mountain Realty. Canopy MLS as distributed by MLS GRID
- $375,0003 bd2 ba1.7k sqft221 Summit St, Asheville, NC 28803For SaleMLS ID #4358791, Marie Reed, Keller Williams Professionals. Canopy MLS as distributed by MLS GRID
