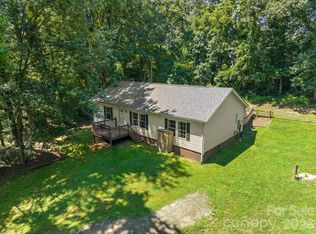
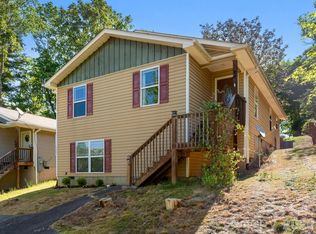
Welcome home to easy, one-level living in the heart of Asheville! Perfectly situated for convenience, this thoughtfully updated home offers quick access to shopping, restaurants, breweries, grocery stores, hospitals, and everything Asheville has to offer. Designed with accessibility and everyday comfort in mind, the single-level floor plan makes moving throughout the home effortless. Relax with your morning coffee or unwind in the evening on the spacious front porch, an inviting space to enjoy the outdoors. The home has been well maintained and thoughtfully updated in last 3 years, with improvements including replacement windows, roof, and HVAC system, providing peace of mind for years to come. This home is perfect for someone looking for move in ready, low maintenance living in a prime Asheville location. You don't want to miss this one.
Active
Price cut: $15K (7/31)
$350,000
18 McTindal Cir, Asheville, NC 28803
3beds
1,096sqft
Single Family Residence
Built in 2002
0.36 Acres Lot
$344,400 Zestimate®
$319/sqft
$-- HOA
What's special
Thoughtfully updated homeOne-level livingSpacious front porchSingle-level floor planReplacement windows
- 37 days |
- 1,870 |
- 100 |
Likely to sell faster than
Zillow last checked:
Listing updated:
Listed by:
Athena Cermak athenasellswnc@gmail.com,
Keller Williams Professionals
Source: Canopy MLS as distributed by MLS GRID,MLS#: 4399667
Facts & features
Interior
Bedrooms & bathrooms
- Bedrooms: 3
- Bathrooms: 2
- Full bathrooms: 1
- 1/2 bathrooms: 1
- Main level bedrooms: 3
Primary bedroom
- Level: Main
Bedroom s
- Level: Main
Bedroom s
- Level: Main
Bathroom full
- Level: Main
Bathroom half
- Level: Main
Dining area
- Level: Main
Kitchen
- Level: Main
Laundry
- Level: Main
Living room
- Level: Main
Heating
- Heat Pump
Cooling
- Heat Pump
Appliances
- Included: Dishwasher, Disposal, Electric Oven, Electric Range, Electric Water Heater, Refrigerator
- Laundry: Inside
Features
- Has basement: No
Interior area
- Total structure area: 1,096
- Total interior livable area: 1,096 sqft
- Finished area above ground: 1,096
- Finished area below ground: 0
Property
Parking
- Total spaces: 2
- Parking features: Driveway
- Uncovered spaces: 2
Features
- Levels: One
- Stories: 1
Lot
- Size: 0.36 Acres
Details
- Additional structures: None
- Parcel number: 965777487500000
- Zoning: RS8
- Special conditions: Standard
- Horse amenities: None
Construction
Type & style
- Home type: SingleFamily
- Architectural style: Traditional
- Property subtype: Single Family Residence
Materials
- Vinyl
- Foundation: Crawl Space
Condition
- New construction: No
- Year built: 2002
Utilities & green energy
- Sewer: Public Sewer
- Water: Public
Community & HOA
Community
- Subdivision: Twin Springs
Location
- Region: Asheville
Financial & listing details
- Price per square foot: $319/sqft
- Tax assessed value: $199,900
- Annual tax amount: $1,976
- Date on market: 7/17/2026
- Cumulative days on market: 36 days
- Listing terms: Cash,Conventional,FHA,VA Loan
- Exclusions: chandelier in dining room
- Road surface type: Asphalt, Paved
Estimated market value
$344,400
$327,000 - $362,000
$1,893/mo
Price history
| Date | Event | Price |
|---|---|---|
| 7/31/2026 | Price change | $350,000-4.1%$319/sqft |
Source:  Canopy MLS as distributed by MLS GRID #4399667 Report a problem Canopy MLS as distributed by MLS GRID #4399667 Report a problem | ||
| 7/17/2026 | Listed for sale | $365,000+278.2%$333/sqft |
Source: Canopy MLS as distributed by MLS GRID #4399667 Report a problem | ||
| 6/4/2002 | Sold | $96,500$88/sqft |
Source: Public Record Report a problem | ||
Public tax history
| Year | Property taxes | Tax assessment |
|---|---|---|
| 2025 | $1,976 +6.6% | $199,900 |
| 2024 | $1,853 +2.9% | $199,900 |
| 2023 | $1,801 +1.1% | $199,900 |
| 2022 | $1,781 | $199,900 |
| 2021 | $1,781 +7.4% | $199,900 +15.4% |
| 2020 | $1,659 | $173,200 |
| 2019 | $1,659 | $173,200 |
| 2018 | $1,659 | $173,200 +27.4% |
| 2017 | $1,659 -1% | $136,000 |
| 2016 | $1,676 +14.2% | $136,000 |
| 2015 | $1,467 +1.4% | $136,000 |
| 2014 | $1,447 | $136,000 |
| 2013 | -- | $136,000 -11.2% |
| 2012 | -- | $153,200 |
| 2011 | -- | $153,200 |
| 2010 | -- | $153,200 |
| 2009 | -- | $153,200 |
| 2007 | -- | $153,200 |
| 2006 | -- | $153,200 +36.8% |
| 2005 | -- | $112,000 |
Find assessor info on the county website
Monthly payment
Est. payment
Payment breakdown
Explore the cost of this home by adjusting the details. Changes won't be saved.Climate risks
Neighborhood: 28803
Nearby schools
GreatSchools rating
- 3/10Oakley ElementaryGrades: PK-5Distance: 0.4 mi
- 8/10A C Reynolds MiddleGrades: 6-8Distance: 2 mi
- 8/10A C Reynolds HighGrades: PK,9-12Distance: 1.9 mi
Schools provided by the listing agent
- Elementary: Oakley
- Middle: AC Reynolds
- High: AC Reynolds
Source: Canopy MLS as distributed by MLS GRID. This data may not be complete. We recommend contacting the local school district to confirm school assignments for this home.
- $377,4003 bd2 ba1.2k sqft23 Janice Dr, Asheville, NC 28803Off Market
- $337,1003 bd2 ba988 sqft20 McTindal Cir, Asheville, NC 28803Off Market

- $323,4003 bd2 ba1k sqft16 McTindal Cir, Asheville, NC 28803Off Market
- $366,700-- bd-- ba-- sqft99999 McTindal Cir, Asheville, NC 28803Off Market
- $374,700-- bd-- ba-- sqft99999 McTindal Cir, Asheville, NC 28803Off Market
- $431,7004 bd3 ba1.6k sqft138 Onteora Blvd, Asheville, NC 28803Off Market
- $337,5004 bd1 ba1.2k sqft14 McTindal Cir, Asheville, NC 28803Off Market
- $346,7004 bd1 ba1.2k sqft14 McTindle Cir, Asheville, NC 28803Off Market
A local agent can set up tours, give advice and negotiate with sellers.
A local lender can help you make sure your offer is ready when you are.
Similar homes
- $389,0003 bd2 ba1.4k sqft195 Shiloh Rd, Asheville, NC 28803For Sale
 MLS ID #4416952, Tyler Davis, Patton Allen Real Estate LLC. Canopy MLS as distributed by MLS GRID
 - $399,0003 bd2 ba1.1k sqft11 W Raleigh Rd, Asheville, NC 28803For Sale
 MLS ID #4398228, Jeremy Jordan, Nest Realty Asheville. Canopy MLS as distributed by MLS GRID
 - $385,0003 bd2 ba1.2k sqft24 Hilldale Rd, Asheville, NC 28803For Sale
 MLS ID #4382558, Heather Stickler Loftin, Heart to Home Realty. Canopy MLS as distributed by MLS GRID
 - $397,0003 bd2 ba1.4k sqft376 Fairview Rd, Asheville, NC 28803For Sale
 MLS ID #4415834, Veronica Gentry, Hollifield & Company Properties Inc.. Canopy MLS as distributed by MLS GRID
 - $335,0003 bd3 ba848 sqft8 1st St, Asheville, NC 28803For SaleMLS ID #4413257, Matt Tavener, Keller Williams Professionals. Canopy MLS as distributed by MLS GRID
- $369,9993 bd1 ba912 sqft732 Fairview Rd, Asheville, NC 28803For SaleMLS ID #4407474, Casey Conner, Mosaic Community Lifestyle Realty. Canopy MLS as distributed by MLS GRID
- $345,0003 bd2 ba1k sqft7 Brookshire Street Ext, Asheville, NC 28803For SaleMLS ID #4396691, Bly Connor-Lloyd, Property Mgmt Of Asheville. Canopy MLS as distributed by MLS GRID
- $399,0003 bd3 ba1.4k sqft17 Pinecrest Dr, Asheville, NC 28803For SaleMLS ID #4399525, Bly Connor-Lloyd, Property Mgmt Of Asheville. Canopy MLS as distributed by MLS GRID
- $399,0003 bd2 ba1.1k sqft21 Ashwood Dr, Asheville, NC 28803For SaleMLS ID #4404647, Cristal Palomo Ramos, Realty World Marketplace. Canopy MLS as distributed by MLS GRID
- $359,0003 bd1 ba720 sqft215 Merchant St, Asheville, NC 28803For SaleMLS ID #4391870, Chad Johnson, Malin & Co. Realty Group, LLC. Canopy MLS as distributed by MLS GRID
- $315,0002 bd2 ba756 sqft26 1st St, Asheville, NC 28803For SaleMLS ID #4416168, Rory Heller, Unique: A Real Estate Collective. Canopy MLS as distributed by MLS GRID
- $345,5003 bd2 ba1.2k sqft253 Brooklyn Ln, Asheville, NC 28803For SaleMLS ID #4384481, Kimberly Raygoza, Epique Inc.. Canopy MLS as distributed by MLS GRID
- $340,0002 bd1 ba876 sqft49 1st St, Asheville, NC 28803For SaleMLS ID #4352652, Rachael Finley, Carolina Mountain Sales. Canopy MLS as distributed by MLS GRID
- $379,0003 bd3 ba1.3k sqft501 Fairview Rd, Asheville, NC 28803For SaleMLS ID #4393611, Dara Kiely, CENTURY 21 Connected. Canopy MLS as distributed by MLS GRID
- $415,0003 bd2 ba851 sqft230 School Rd E, Asheville, NC 28803For SaleMLS ID #4404778, Tonya McMahan, Howard Hanna Beverly-Hanks Burnville. Canopy MLS as distributed by MLS GRID
- $420,0003 bd3 ba1.3k sqft18 Old West Chapel Rd, Asheville, NC 28803For SaleMLS ID #4404864, Leah Howard, Howard Hanna Beverly-Hanks Fletcher. Canopy MLS as distributed by MLS GRID
- $389,9003 bd1 ba1.2k sqft16 Oakley Dogwood Dr, Asheville, NC 28803For SaleMLS ID #4388447, Robbie Sherrill, Moving Mountains Property Group LLC. Canopy MLS as distributed by MLS GRID
- $342,0002 bd1 ba831 sqft168 Avondale Rd, Asheville, NC 28803For SaleMLS ID #4388487, Holly Lindsey, Noble & Company Realty. Canopy MLS as distributed by MLS GRID
- $385,0002 bd1 ba1.2k sqft41 Cedar St, Asheville, NC 28803For SaleMLS ID #4385604, Ann Roth, Nest Realty Asheville. Canopy MLS as distributed by MLS GRID
- $379,0003 bd3 ba1.3k sqft7 Dogwood Ln, Asheville, NC 28803For SaleMLS ID #4391992, Heather McElvy, Lusso Realty. Canopy MLS as distributed by MLS GRID
