Welcome to the desirable Oakley community, where pride of ownership and a well maintained area create a wonderful place to call home. Situated on a spacious corner lot, this charming property features a fenced backyard, perfect for entertaining, gardening, or simply relaxing outdoors. Conveniently located in the heart of Asheville, you'll enjoy easy access to local art galleries, unique shops, dining, and everyday conveniences. When adventure calls, the Blue Ridge Parkway is just minutes away, offering breathtaking scenic drives, hiking trails, and opportunities to explore the beauty of the mountains. Inside you'll find a warm inviting 3-bedroom, 2-bath home filled with natural light. Beautiful hardwood floors add timeless character, while a comfortable layout creates a welcoming space for everyday living.The basement offer flexibility with a bonus room and bath with endless possibilities, as a den, media room, office, hobby space, fitness room or guest retreat. this versatile space allows the next owner to tailor this area to fit their lifestyle. Whether you're looking for your first home, a place to downsize, or a convenient Asheville retreat, this Oakley gem is ready to welcome you home.
Active
Price cut: $15K (8/11)
$415,000
230 School Rd E, Asheville, NC 28803
3beds
851sqft
Single Family Residence
Built in 1967
0.25 Acres Lot
$-- Zestimate®
$488/sqft
$-- HOA
What's special
Spacious corner lot
- 34 days |
- 192 |
- 11 |
Zillow last checked:
Listing updated:
Listed by:
Tonya McMahan tonya.mcmahan@allentate.com,
Howard Hanna Beverly-Hanks Burnville
Source: Canopy MLS as distributed by MLS GRID,MLS#: 4404778
Facts & features
Interior
Bedrooms & bathrooms
- Bedrooms: 3
- Bathrooms: 2
- Full bathrooms: 2
- Main level bedrooms: 3
Bedroom s
- Level: Main
Bedroom s
- Level: Main
Bedroom s
- Level: Main
Bathroom full
- Level: Main
Dining area
- Level: Main
Kitchen
- Level: Main
Living room
- Level: Main
Heating
- Electric, Forced Air, Heat Pump
Cooling
- Heat Pump
Appliances
- Included: Electric Oven, Electric Range, Refrigerator
- Laundry: In Basement
Features
- Flooring: Concrete, Wood
- Basement: Basement Garage Door,French Drain,Partially Finished,Walk-Out Access,Walk-Up Access
Interior area
- Total structure area: 851
- Total interior livable area: 851 sqft
- Finished area above ground: 851
- Finished area below ground: 0
Property
Parking
- Total spaces: 8
- Parking features: Basement, Driveway, Attached Garage
- Attached garage spaces: 4
- Uncovered spaces: 4
Features
- Levels: One
- Stories: 1
- Patio & porch: Awning(s), Covered, Rear Porch
- Fencing: Back Yard
Lot
- Size: 0.25 Acres
- Features: Cleared, Corner Lot, Hilly
Details
- Additional structures: Shed(s)
- Parcel number: 965755855700000
- Zoning: R-2
- Special conditions: Standard
Construction
Type & style
- Home type: SingleFamily
- Property subtype: Single Family Residence
Materials
- Brick Partial, Synthetic Stucco
- Roof: Composition
Condition
- New construction: No
- Year built: 1967
Utilities & green energy
- Sewer: Public Sewer
- Water: City
- Utilities for property: Cable Available
Community & HOA
Community
- Subdivision: None
Location
- Region: Asheville
Financial & listing details
- Price per square foot: $488/sqft
- Tax assessed value: $354,000
- Annual tax amount: $1,175
- Date on market: 7/16/2026
- Cumulative days on market: 34 days
- Listing terms: Cash,Conventional
- Road surface type: Asphalt, Paved
Estimated market value
Not available
Estimated sales range
Not available
Not available
Price history
| Date | Event | Price |
|---|---|---|
| 8/11/2026 | Price change | $415,000-3.5%$488/sqft |
Source:  Canopy MLS as distributed by MLS GRID #4404778 Report a problem Canopy MLS as distributed by MLS GRID #4404778 Report a problem | ||
| 7/16/2026 | Listed for sale | $430,000+258.3%$505/sqft |
Source: Canopy MLS as distributed by MLS GRID #4404778 Report a problem | ||
| 6/30/2000 | Sold | $120,000$141/sqft |
Source: Public Record Report a problem | ||
Public tax history
| Year | Property taxes | Tax assessment |
|---|---|---|
| 2025 | $1,175 -8.7% | $172,500 -15.3% |
| 2024 | $1,286 +8% | $203,700 +4.7% |
| 2023 | $1,191 +1.7% | $194,600 |
| 2022 | $1,171 | $194,600 |
| 2021 | $1,171 +27.7% | $194,600 +38.7% |
| 2020 | $917 +0.3% | $140,300 |
| 2019 | $915 | $140,300 |
| 2018 | $915 | $140,300 +14.9% |
| 2017 | $915 | $122,100 |
| 2016 | $915 +4.5% | $122,100 |
| 2015 | $875 | $122,100 |
| 2014 | $875 | $122,100 |
| 2013 | -- | $122,100 +1.2% |
| 2012 | -- | $120,700 |
| 2011 | -- | $120,700 |
| 2010 | -- | $120,700 |
| 2009 | -- | $120,700 |
Find assessor info on the county website
Monthly payment
Est. payment
Payment breakdown
Explore the cost of this home by adjusting the details. Changes won't be saved.Climate risks
Neighborhood: 28803
Nearby schools
GreatSchools rating
- 3/10Oakley ElementaryGrades: PK-5Distance: 0.6 mi
- 8/10A C Reynolds MiddleGrades: 6-8Distance: 2.1 mi
- 8/10A C Reynolds HighGrades: PK,9-12Distance: 2 mi
Schools provided by the listing agent
- Elementary: Oakley
- Middle: AC Reynolds
- High: AC Reynolds
Source: Canopy MLS as distributed by MLS GRID. This data may not be complete. We recommend contacting the local school district to confirm school assignments for this home.
- $343,9003 bd1 ba1.6k sqft228 School Rd E, Asheville, NC 28803Off Market
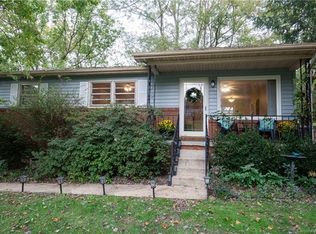
- $243,5003 bd1 ba1k sqft12 Oakley Dogwood Dr, Asheville, NC 28803Off Market
- $338,9003 bd1 ba975 sqft234 School Rd E, Asheville, NC 28803Off Market
- $325,1003 bd1 ba912 sqft221 School Rd E, Asheville, NC 28803Off Market
- $435,0004 bd2 ba2k sqft11 Oakley Dogwood Dr, Asheville, NC 28803Sold
- $371,5003 bd2 ba1.3k sqft3 Harris Rd, Asheville, NC 28803Off Market
- $294,1003 bd1 ba912 sqft14 Oakley Dogwood Dr, Asheville, NC 28803Off Market
- $326,3002 bd1 ba1.3k sqft238 School Rd E, Asheville, NC 28803Off Market
A local agent can set up tours, give advice and negotiate with sellers.
A local lender can help you make sure your offer is ready when you are.
Similar homes
- $399,0003 bd2 ba1.1k sqft11 W Raleigh Rd, Asheville, NC 28803For Sale

 MLS ID #4398228, Jeremy Jordan, Nest Realty Asheville. Canopy MLS as distributed by MLS GRID
 - $419,0003 bd2 ba1.1k sqft21 Ashwood Dr, Asheville, NC 28803For Sale
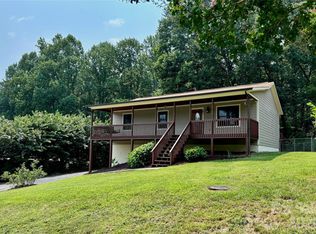 MLS ID #4404647, Cristal Palomo Ramos, Realty World Marketplace. Canopy MLS as distributed by MLS GRID
 - $425,0002 bd2 ba1.2k sqft19 Woodbridge Park Dr, Asheville, NC 28803For Sale
 MLS ID #4413792, Diana Torres Edwards, BluAxis Realty. Canopy MLS as distributed by MLS GRID
 - $389,9003 bd1 ba1.2k sqft16 Oakley Dogwood Dr, Asheville, NC 28803For Sale
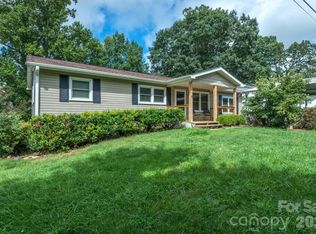 MLS ID #4388447, Robbie Sherrill, Moving Mountains Property Group LLC. Canopy MLS as distributed by MLS GRID
 - $437,5003 bd2 ba1.1k sqft17 Springdale Ave, Asheville, NC 28803For SaleMLS ID #4382261, Haleigh Turbyfill, Moving Mountains Property Group LLC. Canopy MLS as distributed by MLS GRID
- $369,9993 bd1 ba912 sqft732 Fairview Rd, Asheville, NC 28803For SaleMLS ID #4407474, Casey Conner, Mosaic Community Lifestyle Realty. Canopy MLS as distributed by MLS GRID
- $359,0003 bd1 ba720 sqft215 Merchant St, Asheville, NC 28803For SaleMLS ID #4391870, Chad Johnson, Malin & Co. Realty Group, LLC. Canopy MLS as distributed by MLS GRID
- $350,0003 bd2 ba1k sqft18 McTindal Cir, Asheville, NC 28803For SaleMLS ID #4399667, Athena Cermak, Keller Williams Professionals. Canopy MLS as distributed by MLS GRID
- $385,0003 bd2 ba1.2k sqft24 Hilldale Rd, Asheville, NC 28803For SaleMLS ID #4382558, Heather Stickler Loftin, Heart to Home Realty. Canopy MLS as distributed by MLS GRID
- $345,0003 bd2 ba1k sqft7 Brookshire Street Ext, Asheville, NC 28803For SaleMLS ID #4396691, Bly Connor-Lloyd, Property Mgmt Of Asheville. Canopy MLS as distributed by MLS GRID
- $335,0003 bd3 ba848 sqft8 1st St, Asheville, NC 28803For SaleMLS ID #4413257, Matt Tavener, Keller Williams Professionals. Canopy MLS as distributed by MLS GRID
- $399,0002 bd1 ba1k sqft3 View St, Asheville, NC 28803For SaleMLS ID #4383178, Franklin Smith, Asheville Crafted Real Estate, LLC. Canopy MLS as distributed by MLS GRID
- $435,0002 bd1 ba936 sqft24 Ridge Ave, Asheville, NC 28803For SaleMLS ID #4321438, Craig Tribus, Beycome Brokerage Realty LLC. Canopy MLS as distributed by MLS GRID
- $395,0002 bd1 ba860 sqft45 Shady Oak Dr, Asheville, NC 28803For SaleMLS ID #4345374, Ann Skoglund, Howard Hanna Beverly-Hanks Asheville-Biltmore Park. Canopy MLS as distributed by MLS GRID
- $340,0002 bd1 ba876 sqft49 1st St, Asheville, NC 28803For SaleMLS ID #4352652, Rachael Finley, Carolina Mountain Sales. Canopy MLS as distributed by MLS GRID
- $350,0002 bd1 ba831 sqft168 Avondale Rd, Asheville, NC 28803For SaleMLS ID #4388487, Holly Lindsey, Noble & Company Realty. Canopy MLS as distributed by MLS GRID
- $440,0002 bd1 ba751 sqft468 Governors View Rd, Asheville, NC 28805For SaleMLS ID #4409171, Jay Gerlach, Howard Hanna Beverly-Hanks Asheville-Biltmore Park. Canopy MLS as distributed by MLS GRID
- $385,0002 bd1 ba1k sqft21 Lincoln Ave, Asheville City, NC 28803For SaleMLS ID #4412892, Kathy Clark, Nexus Realty LLC. Canopy MLS as distributed by MLS GRID
- $374,9002 bd2 ba912 sqft214 Governors View Rd, Asheville, NC 28805For SaleMLS ID #4413776, Jeff Riley, JT Riley Realty LLC. Canopy MLS as distributed by MLS GRID
- $345,0002 bd1 ba949 sqft22 Wilson Creek Dr, Asheville, NC 28803For SaleMLS ID #4397279, Beth Zabriskie, Homesource Realty INC. Canopy MLS as distributed by MLS GRID
