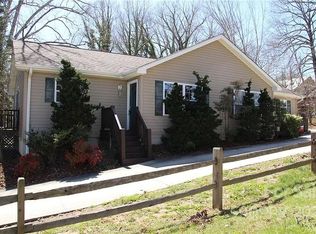
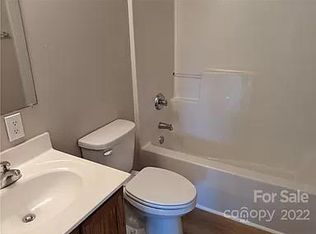
Enjoy the convenience of being just a short distance from a local coffee shop and restaurants in this low-traffic neighborhood. This charming Asheville bungalow blends timeless character with everyday convenience. Freshly painted and surrounded by a beautifully manicured lawn, the home offers inviting curb appeal and a warm sense of welcome. This cottage is a rare find in Asheville. The finished and heated upstairs provides additional flexible space but it is not included in the reported square footage because the ceiling height is less than 7 feet. The front porch has antique iron railing and new tile on the steps and porch. Less than a mile from the Blue Ridge Parkway and just minutes from Asheville's fabulous downtown restaurants, shops, and entertainment. The quaint town of Black Mountain is less than 15 minutes away, offering even more opportunities to enjoy dining, shopping and outdoor recreation.
Active
$325,000
13 Browndale Rd, Asheville, NC 28805
2beds
791sqft
Single Family Residence
Built in 1953
0.26 Acres Lot
$316,300 Zestimate®
$411/sqft
$-- HOA
What's special
Freshly paintedInviting curb appealCharming asheville bungalow
- 20 days
- 799
- 103
Likely to sell faster than
Zillow last checked:
Listing updated:
Listed by:
Carol Holcombe 828-779-8748,
Premier Sotheby’s International Realty
Source: Canopy MLS as distributed by MLS GRID,MLS#: 4382752
Facts & features
Interior
Bedrooms & bathrooms
- Bedrooms: 2
- Bathrooms: 1
- Full bathrooms: 1
- Main level bedrooms: 2
Primary bedroom
- Level: Main
Bathroom full
- Level: Main
Dining area
- Level: Main
Kitchen
- Level: Main
Laundry
- Level: Basement
Living room
- Level: Main
Heating
- Ductless
Cooling
- Ductless
Appliances
- Included: Electric Oven, Electric Range, Refrigerator
- Laundry: In Basement
Features
- Flooring: Tile, Wood
- Basement: Basement Garage Door,Interior Entry,Storage Space,Unfinished,Walk-Out Access,Walk-Up Access
- Attic: Finished,Permanent Stairs
Interior area
- Total structure area: 791
- Total interior livable area: 791 sqft
- Finished area above ground: 791
- Finished area below ground: 0
Property
Parking
- Total spaces: 1
- Parking features: Driveway, Garage Door Opener, Garage Faces Front
- Garage spaces: 1
- Has uncovered spaces: Yes
Features
- Levels: One and One Half
- Stories: 1.5
- Patio & porch: Deck, Front Porch
Lot
- Size: 0.26 Acres
- Features: Cleared, Level, Wooded
Details
- Parcel number: 966846035700000
- Zoning: RS8
- Special conditions: Standard
Construction
Type & style
- Home type: SingleFamily
- Architectural style: Bungalow,Ranch,Traditional
- Property subtype: Single Family Residence
Materials
- Asbestos
- Roof: Fiberglass
Condition
- New construction: No
- Year built: 1953
Utilities & green energy
- Sewer: Public Sewer
- Water: City
- Utilities for property: Cable Available, Electricity Connected
Community & HOA
Community
- Subdivision: Parkway Forest
Location
- Region: Asheville
- Elevation: 2000 Feet
Financial & listing details
- Price per square foot: $411/sqft
- Tax assessed value: $176,200
- Annual tax amount: $1,742
- Date on market: 9/10/2026
- Cumulative days on market: 20 days
- Listing terms: Cash,Conventional
- Electric utility on property: Yes
- Road surface type: Asphalt, Paved
Estimated market value
$316,300
$300,000 - $332,000
$1,886/mo
Price history
| Date | Event | Price |
|---|---|---|
| 9/10/2026 | Listed for sale | $325,000+490.9%$411/sqft |
Source:  Canopy MLS as distributed by MLS GRID #4382752 Report a problem Canopy MLS as distributed by MLS GRID #4382752 Report a problem | ||
| 4/23/2018 | Listing removed | $1,350$2/sqft |
Source: Wanda Treadway Report a problem | ||
| 4/18/2018 | Price change | $1,350-3.6%$2/sqft |
Source: Wanda Treadway Report a problem | ||
| 3/16/2018 | Price change | $1,400-6.7%$2/sqft |
Source: The Bayshore Company Report a problem | ||
| 11/1/2017 | Listed for rent | $1,500$2/sqft |
Source: The Bayshore Company Report a problem | ||
| 5/22/1992 | Sold | $55,000$70/sqft |
Source: Agent Provided Report a problem | ||
Public tax history
| Year | Property taxes | Tax assessment |
|---|---|---|
| 2025 | $1,742 +6.6% | $176,200 |
| 2024 | $1,633 +2.9% | $176,200 |
| 2023 | $1,588 +1.1% | $176,200 |
| 2022 | $1,570 | $176,200 |
| 2021 | $1,570 +3.1% | $176,200 +10.9% |
| 2020 | $1,522 | $158,900 |
| 2019 | $1,522 | $158,900 |
| 2018 | $1,522 | $158,900 +26.1% |
| 2017 | $1,522 -1% | $126,000 |
| 2016 | $1,538 +13.1% | $126,000 |
| 2015 | $1,360 +1.4% | $126,000 |
| 2014 | $1,341 | $126,000 |
| 2013 | -- | $126,000 +20.1% |
| 2012 | -- | $104,900 |
| 2011 | -- | $104,900 |
| 2010 | -- | $104,900 |
| 2009 | -- | $104,900 +116.7% |
| 2001 | -- | $48,400 |
Find assessor info on the county website
Monthly payment
Est. payment
Payment breakdown
Explore the cost of this home by adjusting the details. Changes won't be saved.Climate risks
Neighborhood: 28805
Nearby schools
Schools provided by the listing agent
- Elementary: Charles C Bell
- Middle: AC Reynolds
- High: AC Reynolds
Source: Canopy MLS as distributed by MLS GRID. This data may not be complete. We recommend contacting the local school district to confirm school assignments for this home.
Similar homes
- $450,0003 bd2 ba1.1k sqft7 Browndale Rd, Asheville, NC 28805For Sale
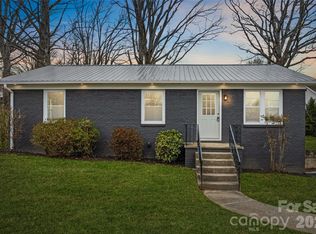
 MLS ID #4421393, Venus Lancaster, Manife Realty LLC. Canopy MLS as distributed by MLS GRID
 - $325,0002 bd1 ba876 sqft49 1st St, Asheville, NC 28803For Sale
 MLS ID #4352652, Rachael Finley, Carolina Mountain Sales. Canopy MLS as distributed by MLS GRID
 - $375,0002 bd1 ba952 sqft20 Ridge Cross Rd, Asheville, NC 28805For Sale
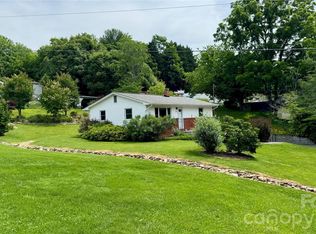 MLS ID #4409346, Corky Cordell, Cordell Realty LLC. Canopy MLS as distributed by MLS GRID
 - $425,0002 bd1 ba751 sqft468 Governors View Rd, Asheville, NC 28805For Sale
 MLS ID #4409171, Jay Gerlach, Howard Hanna Beverly-Hanks Asheville-Biltmore Park. Canopy MLS as distributed by MLS GRID
 - $359,0003 bd1 ba918 sqft31 Wilmington Rd, Asheville, NC 28803For SaleMLS ID #4424630, Jason Martini, Keller Williams Professionals. Canopy MLS as distributed by MLS GRID
- $325,0002 bd2 ba793 sqft22 Jarrett St, Asheville, NC 28806For SaleMLS ID #4423202, Brian Jones, COMPASS. Canopy MLS as distributed by MLS GRID
- $450,0004 bd3 ba1.1k sqft25 Hickory Tree Rd, Asheville, NC 28805For SaleMLS ID #4418920, Athena Cermak, Keller Williams Professionals. Canopy MLS as distributed by MLS GRID
- $299,0002 bd1 ba938 sqft184 London Rd, Asheville, NC 28803For SaleMLS ID #4394034, Chris Morgan, Howard Hanna Beverly-Hanks Asheville-Biltmore Park. Canopy MLS as distributed by MLS GRID
- $325,0003 bd2 ba1.1k sqft334 Mills Gap Rd, Asheville, NC 28803For SaleMLS ID #4322358, Erik Tillman, Roots Property Advisors dba Redtree Property Advisors. Canopy MLS as distributed by MLS GRID
- $335,0003 bd2 ba1k sqft47 Wilmington St, Asheville, NC 28806For SaleMLS ID #4421407, Nancy Horowitz, Mosaic Community Lifestyle Realty. Canopy MLS as distributed by MLS GRID
- $315,0002 bd1 ba1k sqft20 Cottage St, Asheville, NC 28804For SaleMLS ID #4406650, Paige Bass, Realty ONE Group Pivot Asheville. Canopy MLS as distributed by MLS GRID
- $335,0002 bd1 ba1k sqft78 Green Oak Rd, Asheville, NC 28804For SaleMLS ID #4394086, Venus Lancaster, Manife Realty LLC. Canopy MLS as distributed by MLS GRID
- $305,0002 bd1 ba693 sqft60 Shiloh Rd, Asheville, NC 28803For SaleMLS ID #4373217, Nichole Lawing, Nest Realty Asheville. Canopy MLS as distributed by MLS GRID
- $329,0002 bd1 ba808 sqft1042 Old Us Highway 70, Black Mountain, NC 28711For SaleMLS ID #4418866, Hannah Grant, Premier Sotheby’s International Realty. Canopy MLS as distributed by MLS GRID
- $325,0002 bd1 ba900 sqft423 Reems Creek Rd, Weaverville, NC 28787For SaleMLS ID #4421610, Andrew Lanteri, Nest Realty Asheville. Canopy MLS as distributed by MLS GRID
- $349,0004 bd2 ba1.1k sqft16 Merlin Way, Asheville, NC 28806For SaleMLS ID #4421795, Eddie Colley, Keller Williams Professionals. Canopy MLS as distributed by MLS GRID
- $299,0003 bd1 ba1.1k sqft88 Brooklyn Rd, Asheville, NC 28803For SaleMLS ID #4418198, David Bluth, Blueblaze Real Estate Group LLC. Canopy MLS as distributed by MLS GRID
- $329,0002 bd2 ba798 sqft47 Mulberry St, Woodfin, NC 28804For SaleMLS ID #4357444, Steph Caldwell, Mosaic Community Lifestyle Realty. Canopy MLS as distributed by MLS GRID
- $349,0002 bd1 ba739 sqft2 Pelzer St, Woodfin, NC 28804For SaleMLS ID #4397260, John Ellis, Walnut Cove Realty/Allen Tate/Beverly-Hanks. Canopy MLS as distributed by MLS GRID
- $289,0002 bd2 ba1.1k sqft4102 Dominic Ln, Asheville, NC 28805For SaleMLS ID #4384797, Andrew Sheffield, Keller Williams Elite Realty. Canopy MLS as distributed by MLS GRID
