Nestled in the highly sought after Kenilworth neighborhood this warm and cozy 2-bedroom, 1-bath home offers charm, privacy, and an unbeatable location. A true sanctuary in the city, it invites you to slow down and settle in. Wake each morning to the cheerful sounds of birdsong and enjoy the peaceful back porch overlooking a lush backyard.
Filled with character and comfort, this home was made to be lived in and loved. The flexible layout offers excellent potential for expansion, either downstairs or off the rear of the main level.
You’ll love the quiet, established community feel while staying close to everything. Enjoy a 40-minute walk to downtown Asheville or a 30-minute drive to Mount Mitchell. This location perfectly balances nature, convenience, and lifestyle.
A special opportunity to own a truly inviting and expandable home in one of Asheville’s premier neighborhoods.
Active
Price cut: $11K (6/25)
$338,000
224 Aurora Dr, Asheville, NC 28805
2beds
672sqft
Single Family Residence
Built in 1948
0.15 Acres Lot
$324,500 Zestimate®
$503/sqft
$-- HOA
What's special
- 91 days |
- 439 |
- 36 |
Zillow last checked:
Listing updated:
Listed by:
Patrick Armitage patrick.sarver.realty@gmail.com,
Sarver Realty Group, LLC
Source: Canopy MLS as distributed by MLS GRID,MLS#: 4382926
Facts & features
Interior
Bedrooms & bathrooms
- Bedrooms: 2
- Bathrooms: 1
- Full bathrooms: 1
- Main level bedrooms: 2
Primary bedroom
- Level: Main
Heating
- Electric, Forced Air
Cooling
- Wall Unit(s)
Appliances
- Included: Dryer, Electric Cooktop, Electric Oven, Electric Range, Gas Water Heater, Refrigerator, Washer/Dryer
- Laundry: In Basement
Features
- Flooring: Wood
- Windows: Insulated Windows, Storm Window(s)
- Basement: Daylight,Exterior Entry,Storage Space,Unfinished
Interior area
- Total structure area: 672
- Total interior livable area: 672 sqft
- Finished area above ground: 672
- Finished area below ground: 0
Property
Parking
- Total spaces: 2
- Parking features: Driveway
- Uncovered spaces: 2
- Details: Parking for two vehicles in front of the home.
Features
- Levels: One
- Stories: 1
- Patio & porch: Covered, Deck, Rear Porch
- Fencing: Partial
Lot
- Size: 0.15 Acres
- Dimensions: 6534 SF
- Features: Green Area, Sloped, Wooded
Details
- Parcel number: 964898511800000
- Zoning: RM6
- Special conditions: Standard
Construction
Type & style
- Home type: SingleFamily
- Property subtype: Single Family Residence
Materials
- Stucco, Wood
Condition
- New construction: No
- Year built: 1948
Utilities & green energy
- Sewer: Public Sewer
- Water: City
- Utilities for property: Cable Available, Electricity Connected, Wired Internet Available
Community & HOA
Community
- Security: Smoke Detector(s)
- Subdivision: None
Location
- Region: Asheville
Financial & listing details
- Price per square foot: $503/sqft
- Tax assessed value: $215,600
- Annual tax amount: $1,066
- Date on market: 5/23/2026
- Cumulative days on market: 91 days
- Listing terms: Cash,Conventional,FHA,USDA Loan,VA Loan
- Electric utility on property: Yes
- Road surface type: Gravel, Paved
Estimated market value
$324,500
$308,000 - $341,000
$762/mo
Price history
| Date | Event | Price |
|---|---|---|
| 6/25/2026 | Price change | $338,000-3.2%$503/sqft |
Source:  Canopy MLS as distributed by MLS GRID #4382926 Report a problem Canopy MLS as distributed by MLS GRID #4382926 Report a problem | ||
| 5/23/2026 | Listed for sale | $349,000+132.7%$519/sqft |
Source: Canopy MLS as distributed by MLS GRID #4382926 Report a problem | ||
| 12/29/2008 | Listing removed | $150,000+4.9%$223/sqft |
Source: Listhub #414239 Report a problem | ||
| 8/29/2008 | Sold | $143,000-4.7%$213/sqft |
Source: Public Record Report a problem | ||
| 6/11/2008 | Listed for sale | $150,000+70.5%$223/sqft |
Source: Listhub #414239 Report a problem | ||
| 12/3/2004 | Sold | $88,000$131/sqft |
Source: Public Record Report a problem | ||
Public tax history
| Year | Property taxes | Tax assessment |
|---|---|---|
| 2025 | $1,066 +6.6% | $215,600 |
| 2024 | $999 -48.6% | $215,600 |
| 2023 | $1,943 +1.1% | $215,600 |
| 2022 | $1,921 | $215,600 |
| 2021 | $1,921 +17.7% | $215,600 +26.5% |
| 2020 | $1,632 | $170,400 |
| 2019 | $1,632 | $170,400 |
| 2018 | $1,632 | $170,400 +47.2% |
| 2017 | $1,632 -1% | $115,800 |
| 2016 | $1,649 +32% | $115,800 |
| 2015 | $1,249 +4.4% | $115,800 +2.9% |
| 2014 | $1,197 | $112,500 |
| 2013 | -- | $112,500 -11.8% |
| 2012 | -- | $127,500 |
| 2011 | -- | $127,500 |
| 2010 | -- | $127,500 +10% |
| 2009 | -- | $115,900 |
Find assessor info on the county website
Monthly payment
Est. payment
Payment breakdown
Explore the cost of this home by adjusting the details. Changes won't be saved.Climate risks
Neighborhood: 28805
Nearby schools
GreatSchools rating
- 5/10Haw Creek ElementaryGrades: PK-5Distance: 1.7 mi
- 8/10A C Reynolds MiddleGrades: 6-8Distance: 4.4 mi
- 8/10A C Reynolds HighGrades: PK,9-12Distance: 4.4 mi
Schools provided by the listing agent
- Elementary: Haw Creek
- Middle: AC Reynolds
- High: AC Reynolds
Source: Canopy MLS as distributed by MLS GRID. This data may not be complete. We recommend contacting the local school district to confirm school assignments for this home.
- $359,2003 bd2 ba900 sqft222 Aurora Dr, Asheville, NC 28805Off Market
- $391,1003 bd1 ba1k sqft226 Aurora Dr, Asheville, NC 28805Off Market
- $346,4002 bd1 ba930 sqft220 Aurora Dr, Asheville, NC 28805Off Market
- $353,1003 bd1 ba1k sqft228 Aurora Dr, Asheville, NC 28805Off Market
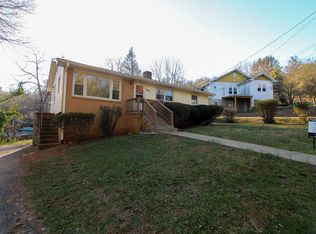
- $499,6003 bd2 ba1.2k sqft221 Aurora Dr, Asheville, NC 28805Off Market
- $425,3003 bd2 ba1.4k sqft218 Aurora Dr, Asheville, NC 28805Off Market
- $403,2003 bd2 ba1.2k sqft219 Aurora Dr, Asheville, NC 28805Off Market
- $876,6504 bd3 ba2.9k sqft10 Hillendale Rd, Asheville, NC 28805Sold
A local agent can set up tours, give advice and negotiate with sellers.
Similar homes
- $369,9002 bd1 ba769 sqft469 Kenilworth Rd, Asheville, NC 28805For Sale

 MLS ID #4395256, Robin Wilson, GreyBeard Realty. Canopy MLS as distributed by MLS GRID
 - $335,0003 bd1 ba985 sqft76 Maple Springs Rd, Asheville, NC 28805For Sale
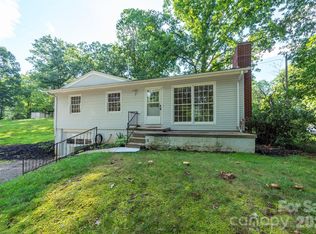 MLS ID #4413392, Matt Tavener, Keller Williams Professionals. Canopy MLS as distributed by MLS GRID
 - $315,0002 bd2 ba756 sqft26 1st St, Asheville, NC 28803For Sale
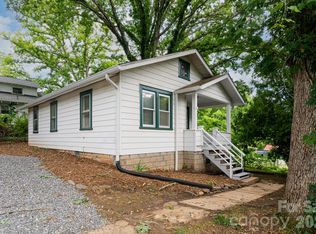 MLS ID #4416168, Rory Heller, Unique: A Real Estate Collective. Canopy MLS as distributed by MLS GRID
 - $374,9002 bd2 ba912 sqft214 Governors View Rd, Asheville, NC 28805For Sale
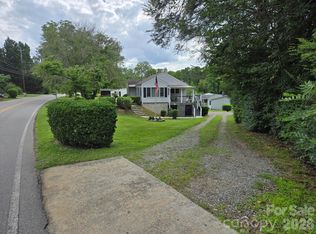 MLS ID #4413776, Jeff Riley, JT Riley Realty LLC. Canopy MLS as distributed by MLS GRID
 - $319,9002 bd1 ba748 sqft298 State St, Asheville, NC 28806For SaleMLS ID #4416453, Brit Travis, Nexus Realty LLC. Canopy MLS as distributed by MLS GRID
- $340,0002 bd1 ba876 sqft49 1st St, Asheville, NC 28803For SaleMLS ID #4352652, Rachael Finley, Carolina Mountain Sales. Canopy MLS as distributed by MLS GRID
- $335,0003 bd3 ba848 sqft8 1st St, Asheville, NC 28803For SaleMLS ID #4413257, Matt Tavener, Keller Williams Professionals. Canopy MLS as distributed by MLS GRID
- $329,9002 bd1 ba879 sqft45 Browndale Rd, Asheville, NC 28805For SaleMLS ID #4383844, Dale Merrill, RE/MAX Executive. Canopy MLS as distributed by MLS GRID
- $375,0002 bd1 ba952 sqft20 Ridge Cross Rd, Asheville, NC 28805For SaleMLS ID #4409346, Corky Cordell, Cordell Realty LLC. Canopy MLS as distributed by MLS GRID
- $339,0002 bd1 ba949 sqft22 Wilson Creek Dr, Asheville, NC 28803For SaleMLS ID #4397279, Beth Zabriskie, Homesource Realty INC. Canopy MLS as distributed by MLS GRID
- $349,9003 bd1 ba932 sqft4 La Rue St, Asheville, NC 28806For SaleMLS ID #4414587, Luke Mansell, Town and Mountain Realty. Canopy MLS as distributed by MLS GRID
- $440,0002 bd1 ba751 sqft468 Governors View Rd, Asheville, NC 28805For SaleMLS ID #4409171, Jay Gerlach, Howard Hanna Beverly-Hanks Asheville-Biltmore Park. Canopy MLS as distributed by MLS GRID
- $359,0003 bd1 ba720 sqft215 Merchant St, Asheville, NC 28803For SaleMLS ID #4391870, Chad Johnson, Malin & Co. Realty Group, LLC. Canopy MLS as distributed by MLS GRID
- $305,0002 bd1 ba938 sqft184 London Rd, Asheville, NC 28803For SaleMLS ID #4394034, Chris Morgan, Howard Hanna Beverly-Hanks Asheville-Biltmore Park. Canopy MLS as distributed by MLS GRID
- $324,9003 bd1 ba988 sqft354 Brevard Rd, Asheville, NC 28806For SaleMLS ID #4396770, Ruth Watts, Seller Solutions. Canopy MLS as distributed by MLS GRID
- $315,0002 bd1 ba693 sqft60 Shiloh Rd, Asheville, NC 28803For SaleMLS ID #4373217, Nichole Lawing, Nest Realty Asheville. Canopy MLS as distributed by MLS GRID
- $342,0002 bd1 ba831 sqft168 Avondale Rd, Asheville, NC 28803For SaleMLS ID #4388487, Holly Lindsey, Noble & Company Realty. Canopy MLS as distributed by MLS GRID
- $370,0003 bd1 ba896 sqft1 Camby St, Asheville, NC 28801For SaleMLS ID #4371645, Mike Gragg, Fathom Realty NC LLC. Canopy MLS as distributed by MLS GRID
- $329,0002 bd1 ba879 sqft40 Mulberry St, Asheville, NC 28804For SaleMLS ID #4405091, Shane Surratt, Ivester Jackson Blackstream. Canopy MLS as distributed by MLS GRID
- $349,0002 bd1 ba739 sqft2 Pelzer St, Woodfin, NC 28804For SaleMLS ID #4397260, John Ellis, Walnut Cove Realty/Allen Tate/Beverly-Hanks. Canopy MLS as distributed by MLS GRID
