30k price reduction, price now FIRM! Investors, this a ideal turnkey, ready to occupy, low maintenance rental property. First time buyers, singles, or small families, this is your opportunity! Charming and move-in ready, this East Asheville home blends solid brick construction with classic 1960s character. Built and owned by the same family, this home shows timeless care. Features include beautiful hardwood floors, new travertine-look luxury vinyl flooring, a newly paved driveway, a carport, a full basement providing flexible space for storage, workshop, studio, etc. and a wonderful backyard enclosed by chain link fence, perfect for pets. Set in a trendy East Asheville neighborhood, on a lovely corner lot, where you can enjoy an easy stroll to local favorites like Filo bakery & coffee shop and East Village Grill, or walk to the VA hospital, Post Office, Ingles, the bus line, or several other restaurants. It is an ideal neighborhood for walking the dog or just relaxing to the sound of nearby church bells. Walk, hike, or bike, to the Blue Ridge Parkway & the Mountains-to-Sea Trail, so close they are practically an amenity. Downtown Asheville is only minutes away.
Active
Price cut: $30K (9/1)
$299,900
45 Browndale Rd, Asheville, NC 28805
2beds
879sqft
Single Family Residence
Built in 1963
0.19 Acres Lot
$295,900 Zestimate®
$341/sqft
$-- HOA
What's special
Solid brick constructionNewly paved drivewayBeautiful hardwood floorsLovely corner lot
- 126 days
- 502
- 33
Zillow last checked:
Listing updated:
Listed by:
Dale Merrill Dalesells@REMAX.net,
RE/MAX Executive
Source: Canopy MLS as distributed by MLS GRID,MLS#: 4383844
Facts & features
Interior
Bedrooms & bathrooms
- Bedrooms: 2
- Bathrooms: 1
- Full bathrooms: 1
- Main level bedrooms: 2
Primary bedroom
- Level: Main
Bedroom s
- Level: Main
Basement
- Level: Basement
Breakfast
- Level: Main
Kitchen
- Level: Main
Laundry
- Level: Basement
Living room
- Features: Ceiling Fan(s)
- Level: Main
Heating
- Baseboard
Cooling
- Window Unit(s)
Appliances
- Included: Electric Range, Ice Maker, Refrigerator, Washer/Dryer
- Laundry: In Basement, Washer Hookup
Features
- Flooring: Vinyl, Wood, Other
- Basement: Exterior Entry,Full,Interior Entry
Interior area
- Total structure area: 879
- Total interior livable area: 879 sqft
- Finished area above ground: 879
- Finished area below ground: 0
Property
Parking
- Total spaces: 2
- Parking features: Attached Carport, Driveway
- Carport spaces: 1
- Uncovered spaces: 1
Accessibility
- Accessibility features: Two or More Access Exits
Features
- Levels: One
- Stories: 1
- Fencing: Back Yard,Chain Link
Lot
- Size: 0.19 Acres
- Features: Level, Wooded
Details
- Additional structures: Shed(s)
- Parcel number: 966835966800000
- Zoning: RS8
- Special conditions: Estate
Construction
Type & style
- Home type: SingleFamily
- Architectural style: Ranch
- Property subtype: Single Family Residence
Materials
- Brick Full
- Roof: Fiberglass
Condition
- New construction: No
- Year built: 1963
Utilities & green energy
- Sewer: Public Sewer
- Water: City
Community & HOA
Community
- Subdivision: None
Location
- Region: Asheville
- Elevation: 2000 Feet
Financial & listing details
- Price per square foot: $341/sqft
- Tax assessed value: $310,800
- Annual tax amount: $1,503
- Date on market: 5/28/2026
- Cumulative days on market: 127 days
- Listing terms: Cash,Conventional
- Road surface type: Asphalt, Paved
Estimated market value
$295,900
$281,000 - $311,000
$1,898/mo
Price history
| Date | Event | Price |
|---|---|---|
| 9/1/2026 | Price change | $299,900-9.1%$341/sqft |
Source:  Canopy MLS as distributed by MLS GRID #4383844 Report a problem Canopy MLS as distributed by MLS GRID #4383844 Report a problem | ||
| 6/26/2026 | Price change | $329,900-5.1%$375/sqft |
Source: Canopy MLS as distributed by MLS GRID #4383844 Report a problem | ||
| 6/11/2026 | Price change | $347,500-3.2%$395/sqft |
Source: Canopy MLS as distributed by MLS GRID #4383844 Report a problem | ||
| 5/28/2026 | Listed for sale | $359,000$408/sqft |
Source: Canopy MLS as distributed by MLS GRID #4383844 Report a problem | ||
| 11/19/2024 | Listing removed | $1,500$2/sqft |
Source: Zillow Rentals Report a problem | ||
| 10/20/2024 | Price change | $1,500-1.6%$2/sqft |
Source: Zillow Rentals Report a problem | ||
| 9/3/2024 | Listed for rent | $1,525+38.6%$2/sqft |
Source: Zillow Rentals Report a problem | ||
| 12/5/2020 | Listing removed | $1,100$1/sqft |
Source: Rawlings Real Estate Management LLC Report a problem | ||
| 11/17/2020 | Listed for rent | $1,100+4.8%$1/sqft |
Source: Rawlings Real Estate Management LLC Report a problem | ||
| 11/18/2019 | Listing removed | $1,050$1/sqft |
Source: Rawlings Real Estate Management LLC Report a problem | ||
| 10/19/2019 | Price change | $1,050-4.5%$1/sqft |
Source: Rawlings Real Estate Management LLC Report a problem | ||
| 9/24/2019 | Price change | $1,100-4.3%$1/sqft |
Source: Rawlings Real Estate Management LLC Report a problem | ||
| 8/28/2019 | Price change | $1,150-4.2%$1/sqft |
Source: Rawlings Real Estate Management LLC Report a problem | ||
| 7/30/2019 | Listed for rent | $1,200+9.1%$1/sqft |
Source: Rawlings Real Estate Management LLC Report a problem | ||
| 8/29/2018 | Listing removed | $1,100$1/sqft |
Source: Rawlings Real Estate Management LLC Report a problem | ||
| 7/2/2018 | Listed for rent | $1,100+4.8%$1/sqft |
Source: Rawlings Real Estate Management LLC Report a problem | ||
| 7/28/2017 | Listing removed | $1,050$1/sqft |
Source: Rawlings Real Estate Management LLC Report a problem | ||
| 7/12/2017 | Price change | $1,050-4.5%$1/sqft |
Source: Rawlings Real Estate Management LLC Report a problem | ||
| 6/8/2017 | Listed for rent | $1,100$1/sqft |
Source: Rawlings Real Estate Management LLC Report a problem | ||
Public tax history
| Year | Property taxes | Tax assessment |
|---|---|---|
| 2025 | $1,503 +10.8% | $146,400 |
| 2024 | $1,357 +2.9% | $146,400 |
| 2023 | $1,319 +1.1% | $146,400 |
| 2022 | $1,304 | $146,400 |
| 2021 | $1,304 +4.8% | $146,400 +12.7% |
| 2020 | $1,244 | $129,900 |
| 2019 | $1,244 | $129,900 |
| 2018 | $1,244 | $129,900 +28.2% |
| 2017 | $1,244 -1% | $101,300 |
| 2016 | $1,257 +15% | $101,300 |
| 2015 | $1,093 +1.4% | $101,300 |
| 2014 | $1,078 | $101,300 |
| 2013 | -- | $101,300 +4.3% |
| 2012 | -- | $97,100 |
| 2011 | -- | $97,100 |
| 2010 | -- | $97,100 |
| 2009 | -- | $97,100 |
Find assessor info on the county website
Monthly payment
Est. payment
Payment breakdown
Explore the cost of this home by adjusting the details. Changes won't be saved.Climate risks
Neighborhood: 28805
Nearby schools
Schools provided by the listing agent
- Elementary: Charles C Bell
- Middle: AC Reynolds
- High: AC Reynolds
Source: Canopy MLS as distributed by MLS GRID. This data may not be complete. We recommend contacting the local school district to confirm school assignments for this home.
Similar homes
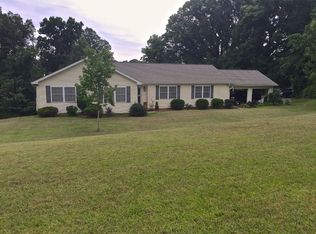
- $360,0002 bd1 ba952 sqft20 Ridge Cross Rd, Asheville, NC 28805For Sale
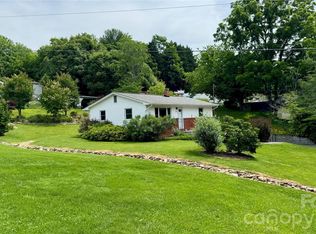
 MLS ID #4409346, Corky Cordell, Cordell Realty LLC. Canopy MLS as distributed by MLS GRID
 - $299,0002 bd1 ba938 sqft184 London Rd, Asheville, NC 28803For Sale
 MLS ID #4394034, Chris Morgan, Howard Hanna Beverly-Hanks Asheville-Biltmore Park. Canopy MLS as distributed by MLS GRID
 - $305,0003 bd1 ba1.1k sqft16 Shannon Dr, Asheville, NC 28803For Sale
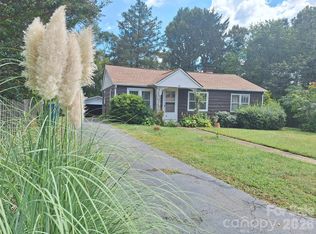 MLS ID #4424244, Cheryl Nichols, Asheville Realty & Associates. Canopy MLS as distributed by MLS GRID
 - $425,0002 bd1 ba751 sqft468 Governors View Rd, Asheville, NC 28805For Sale
 MLS ID #4409171, Jay Gerlach, Howard Hanna Beverly-Hanks Asheville-Biltmore Park. Canopy MLS as distributed by MLS GRID
 - $309,9003 bd3 ba848 sqft8 1st St, Asheville, NC 28803For SaleMLS ID #4413257, Matt Tavener, Keller Williams Professionals. Canopy MLS as distributed by MLS GRID
- $295,0002 bd1 ba1.2k sqft41 Oak Hill Dr, Asheville, NC 28806For SaleMLS ID #4384194, Eunice Morton-Pearson, Eunice Pearson Rental. Canopy MLS as distributed by MLS GRID
- $305,0003 bd1 ba1.2k sqft379 Bee Tree Rd, Swannanoa, NC 28778For SaleMLS ID #4374785, Tonia Allen, Nest Realty Asheville. Canopy MLS as distributed by MLS GRID
- $359,0003 bd1 ba918 sqft31 Wilmington Rd, Asheville, NC 28803For SaleMLS ID #4424630, Jason Martini, Keller Williams Professionals. Canopy MLS as distributed by MLS GRID
- $299,0003 bd1 ba1.1k sqft88 Brooklyn Rd, Asheville, NC 28803For SaleMLS ID #4418198, David Bluth, Blueblaze Real Estate Group LLC. Canopy MLS as distributed by MLS GRID
- $305,0002 bd1 ba693 sqft60 Shiloh Rd, Asheville, NC 28803For SaleMLS ID #4373217, Nichole Lawing, Nest Realty Asheville. Canopy MLS as distributed by MLS GRID
- $309,0003 bd2 ba972 sqft214 Short Michigan Ave, Asheville, NC 28806For SaleMLS ID #4405139, Shane Surratt, Ivester Jackson Blackstream. Canopy MLS as distributed by MLS GRID
- $369,0002 bd1 ba1.2k sqft41 Cedar St, Asheville, NC 28803For SaleMLS ID #4385604, Ann Roth, Nest Realty Asheville. Canopy MLS as distributed by MLS GRID
- $315,0002 bd1 ba1k sqft20 Cottage St, Asheville, NC 28804For SaleMLS ID #4406650, Paige Bass, Realty ONE Group Pivot Asheville. Canopy MLS as distributed by MLS GRID
- $329,0002 bd1 ba879 sqft40 Mulberry St, Asheville, NC 28804For SaleMLS ID #4405091, Shane Surratt, Ivester Jackson Blackstream. Canopy MLS as distributed by MLS GRID
- $349,0003 bd3 ba1.3k sqft501 Fairview Rd, Asheville, NC 28803For SaleMLS ID #4393611, Dara Kiely, CENTURY 21 Connected. Canopy MLS as distributed by MLS GRID
- $190,0001 bd1 ba528 sqft4 Arbutus Rd, Asheville, NC 28805For SaleMLS ID #4401422, Jen Lowery, Patton Allen Real Estate LLC. Canopy MLS as distributed by MLS GRID
- $249,0002 bd2 ba1.1k sqft1106 Abbey Cir, Asheville, NC 28805For SaleMLS ID #4413103, James Blue, Howard Hanna Beverly-Hanks Asheville-North. Canopy MLS as distributed by MLS GRID
- $350,0003 bd2 ba1.2k sqft1 Hedgerose Ct #B, Asheville, NC 28805For SaleMLS ID #4378976, Glenn Haden, Howard Hanna Beverly-Hanks Asheville-Downtown. Canopy MLS as distributed by MLS GRID
- $300,0001 bd1 ba680 sqft141 Louisiana Ave, Asheville, NC 28806For SaleMLS ID #4355693, Venus Lancaster, Manife Realty LLC. Canopy MLS as distributed by MLS GRID
- $315,0002 bd1 ba808 sqft1042 Old Us Highway 70, Black Mountain, NC 28711For SaleMLS ID #4418866, Hannah Grant, Premier Sotheby’s International Realty. Canopy MLS as distributed by MLS GRID
